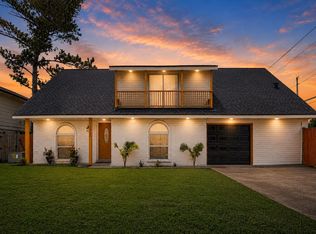
Welcome to 11514 Sagewillow Lane — a beautifully maintained 3-bedroom, 2-bathroom home offering 2,178SF of functional living space in an established neighborhood zoned to highly regarded CCISD schools. Situated on a 7,773SF lot, this home features a huge family room with a stunning brick fireplace, formal dining room, dry bar, gas stovetop, and a bright breakfast area overlooking the front yard.
The detached garage is paired with a long driveway leading to a more private rear entrance, offering added functionality and parking space. Step outside to enjoy the spacious fenced backyard with a sitting area on the back patio, perfect for entertaining, family gatherings, or relaxing evenings outdoors.
Additional updates include a roof replaced approximately 3 years ago. Community amenities include a pool, tennis courts, and playground, all with a low HOA and favorable tax rate. Come tour your future home today.
For sale
Price cut: $8K (7/21)
$305,000
11514 Sagewillow Ln, Houston, TX 77089
3beds
2,178sqft
:
Get pre-qualified$2,499/mo
Single Family Residence
Built in 1976
7,771 Square Feet Lot
$301,900 Zestimate®
$140/sqft
$21/mo HOA
What's special
- 77 days |
- 126 |
- 10 |
Zillow last checked:
Listing updated:
Listed by:
Justin Leonard TREC #0794001 832-228-7041,
eXp Realty LLC
Source: HAR,MLS#: 525300
Facts & features
Interior
Bedrooms & bathrooms
- Bedrooms: 3
- Bathrooms: 2
- Full bathrooms: 2
Rooms
- Room types: Family Room, Utility Room
Primary bathroom
- Features: Primary Bath: Double Sinks, Primary Bath: Shower Only, Secondary Bath(s): Tub/Shower Combo
Heating
- Natural Gas
Cooling
- Ceiling Fan(s), Electric
Appliances
- Included: Disposal, Gas Oven, Microwave, Gas Range, Dishwasher
- Laundry: Electric Dryer Hookup, Gas Dryer Hookup, Washer Hookup
Features
- Dry Bar, All Bedrooms Down, Primary Bed - 1st Floor
- Flooring: Tile
- Windows: Insulated/Low-E windows
- Number of fireplaces: 1
- Fireplace features: Gas, Gas Log
Interior area
- Total structure area: 2,178
- Total interior livable area: 2,178 sqft
Video & virtual tour
Property
Parking
- Total spaces: 2
- Parking features: Garage, Detached
- Attached garage spaces: 2
Features
- Stories: 1
- Patio & porch: Patio/Deck
- Fencing: Back Yard
Lot
- Size: 7,771 Square Feet
- Features: Subdivided, 0 Up To 1/4 Acre
Details
- Parcel number: 1076190000030
Construction
Type & style
- Home type: SingleFamily
- Architectural style: Traditional
- Property subtype: Single Family Residence
Materials
- Brick, Wood Siding
- Foundation: Slab
- Roof: Composition
Condition
- New construction: No
- Year built: 1976
Utilities & green energy
- Sewer: Public Sewer
- Water: Public
Green energy
- Energy efficient items: Thermostat
Community & HOA
Community
- Subdivision: Sageglen Sec 01 R/P
HOA
- Has HOA: Yes
- HOA fee: $254 annually
Location
- Region: Houston
Financial & listing details
- Price per square foot: $140/sqft
- Tax assessed value: $347,362
- Annual tax amount: $7,189
- Date on market: 5/11/2026
- Listing terms: Cash,Conventional,FHA,VA Loan
Estimated market value
$301,900
$287,000 - $317,000
$2,216/mo
Price history
| Date | Event | Price |
|---|---|---|
| 7/21/2026 | Price change | $305,000-2.6%$140/sqft |
Source:  HAR #525300 Report a problem HAR #525300 Report a problem | ||
| 6/2/2026 | Price change | $313,000-2.2%$144/sqft |
Source: HAR #525300 Report a problem | ||
| 5/13/2026 | Listed for sale | $320,000+0.6%$147/sqft |
Source: HAR #525300 Report a problem | ||
| 7/1/2022 | Sold | -- |
Source: Agent Provided Report a problem | ||
| 6/7/2022 | Pending sale | $318,000$146/sqft |
Source: HAR #75088182 Report a problem | ||
| 5/24/2022 | Listed for sale | $318,000-3.6%$146/sqft |
Source: HAR #75088182 Report a problem | ||
| 5/23/2022 | Listing removed | -- |
Source: HAR #46808261 Report a problem | ||
| 4/20/2022 | Listed for sale | $329,950+50.7%$151/sqft |
Source: HAR #46808261 Report a problem | ||
| 2/23/2022 | Listing removed | -- |
Source: HAR #36808497 Report a problem | ||
| 2/5/2022 | Pending sale | $219,000$101/sqft |
Source: HAR #36808497 Report a problem | ||
| 12/30/2021 | Price change | $219,000-4.4%$101/sqft |
Source: HAR #36808497 Report a problem | ||
| 12/2/2021 | Listed for sale | $229,000$105/sqft |
Source: HAR #36808497 Report a problem | ||
| 9/15/2021 | Sold | -- |
Source: Public Record Report a problem | ||
Public tax history
| Year | Property taxes | Tax assessment |
|---|---|---|
| 2025 | $1,732 +13.7% | $347,362 +11% |
| 2024 | $1,524 -9% | $313,000 |
| 2023 | $1,675 +28% | $313,000 +28.1% |
| 2022 | $1,308 | $244,300 +18.6% |
| 2021 | -- | $205,990 +5.2% |
| 2020 | $1,183 +37.5% | $195,812 +8.2% |
| 2019 | $860 -74.8% | $180,946 +14.2% |
| 2018 | $3,413 | $158,495 |
| 2017 | $3,413 +2.4% | $158,495 +2.2% |
| 2016 | $3,332 +17.2% | $155,081 +4.2% |
| 2015 | $2,843 | $148,852 +15.8% |
| 2014 | $2,843 | $128,557 +8.6% |
| 2013 | -- | $118,380 |
| 2012 | -- | $118,380 |
| 2011 | -- | $118,380 |
| 2010 | -- | $118,380 -6.7% |
| 2009 | -- | $126,892 -0.5% |
| 2007 | -- | $127,580 |
| 2006 | -- | $127,580 |
| 2005 | -- | $127,580 +2.1% |
| 2004 | -- | $125,000 +9.9% |
| 2003 | -- | $113,700 +10% |
| 2002 | -- | $103,400 +10% |
| 2001 | -- | $94,000 +9.9% |
| 2000 | -- | $85,510 |
Find assessor info on the county website
Monthly payment
Est. payment
Payment breakdown
Explore the cost of this home by adjusting the details. Changes won't be saved.Climate risks
Neighborhood: 77089
Nearby schools
GreatSchools rating
- 9/10Arlyne & Alan Weber Elementary SchoolGrades: PK-5Distance: 1 mi
- 10/10Westbrook Intermediate SchoolGrades: 6-8Distance: 4.4 mi
- 7/10Clear Brook High SchoolGrades: 9-12Distance: 3.2 mi
Schools provided by the listing agent
- Elementary: Weber Elementary
- Middle: Westbrook Intermediate School
- High: Clear Brook High School
Source: HAR. This data may not be complete. We recommend contacting the local school district to confirm school assignments for this home.
- $276,8005 bd2 ba2.3k sqft11510 Sagewillow Ln, Houston, TX 77089Off Market
- $254,3004 bd2 ba2k sqft11518 Sagewillow Ln, Houston, TX 77089Off Market

- $290,8004 bd2 ba2.5k sqft11515 Sagemeadow Ln, Houston, TX 77089Off Market
- $311,2004 bd2 ba2.3k sqft11511 Sagemeadow Ln, Houston, TX 77089Off Market
- $268,2004 bd2 ba2k sqft11519 Sagemeadow Ln, Houston, TX 77089Off Market
- $308,2004 bd2 ba2k sqft11506 Sagewillow Ln, Houston, TX 77089Off Market
- $287,3003 bd2 ba2.1k sqft11522 Sagewillow Ln, Houston, TX 77089Off Market
- $285,1004 bd2 ba2.1k sqft11507 Sagemeadow Ln, Houston, TX 77089Off Market
A local agent can set up tours, give advice and negotiate with sellers.
Similar homes
- $315,0004 bd3 ba2.5k sqft10802 Sagetrail Dr, Houston, TX 77089For Sale
 MLS ID #5788815, Hector Capistran, Realty One Group Optima. HAR
 - $285,0004 bd2 ba1.8k sqft11314 Sageview Dr, Houston, TX 77089For Sale
 MLS ID #25630946, LaWanda Lendsey, Houston Home Realty Group, LLC. HAR
 - $330,0004 bd2 ba2k sqft10714 Sagewind Dr, Houston, TX 77089For Sale
 MLS ID #49352617, Connie Nguyen, Houston Met Group. HAR
 - $280,0004 bd2 ba1.8k sqft10507 Kirkhall Dr, Houston, TX 77089For Sale
 MLS ID #31474480, Robert Lopez, Legacy Texas Properties. HAR
 - $329,9953 bd3 ba1.7k sqft9310 Windy Spring Ln, Houston, TX 77089For SaleMLS ID #95361203, Frances Cecil, Walzel Properties - Corporate Office. HAR
- $253,0003 bd2 ba1.2k sqft9114 Southbluff Blvd, Houston, TX 77089For SaleMLS ID #9171549, Albert Valdez, RE/MAX Signature. HAR
- $290,0003 bd3 ba2k sqft13739 Kensington Pl, Houston, TX 77034For SaleMLS ID #22803659, Rafael Fuentes, Real Broker, LLC. HAR
- $275,0003 bd2 ba1.7k sqft2003 Richvale Ln, Houston, TX 77062For SaleMLS ID #26156217, Gina Holstien, Holstien Properties, LLC. HAR
- $315,0003 bd2 ba1.9k sqft5206 Abercreek St, Friendswood, TX 77546For SaleMLS ID #46484886, Debra Carico, Compass RE Texas, LLC - Houston. HAR
- $314,9984 bd3 ba2.3k sqft5343 Royal Pkwy, Friendswood, TX 77546For SaleMLS ID #7517773, Rhonda Delany, CB&A, Realtors- Southeast. HAR
- $320,0004 bd3 ba1.9k sqft8333 Lanham Ln, Houston, TX 77075For SaleMLS ID #69733628, Morad Fiki, Future Real Estate. HAR
- $295,0003 bd2 ba1.8k sqft17031 Lighthouse View Dr, Friendswood, TX 77546For SaleMLS ID #34012193, Jessica Sloan, Yellow Brick Realty TX, LLC. HAR
- $310,0003 bd2 ba1.5k sqft2124 Tower Bridge Rd, Pearland, TX 77581For SaleMLS ID #10585459, Nataly Chavez, Alliance Realty Properties. HAR
- $319,9004 bd3 ba1.9k sqft5110 Tashkent Dr, Friendswood, TX 77546For SaleMLS ID #17506040, Karen Campise, UTR TEXAS, REALTORS. HAR
- $305,0003 bd2 ba1.7k sqft4002 Spring Forest Dr, Pearland, TX 77584For SaleMLS ID #58628858, Kassidy Bash, eXp Realty LLC. HAR
- $340,0004 bd2 ba1.9k sqft1207 Yorkshire Dr, Friendswood, TX 77546For SaleMLS ID #69802909, Debra Carico, Compass RE Texas, LLC - Houston. HAR
- $284,9004 bd2 ba2.1k sqft12730 Eastbrook Dr, Houston, TX 77013For SaleMLS ID #80089960, Valerie Diaz, Keller Williams Realty Southwest. HAR
- $339,9004 bd3 ba2.3k sqft1119 Chesterwood Dr, Pearland, TX 77581For SaleMLS ID #76343367, Savannah Byerly, Yellow Keys Realty. HAR
- $269,5003 bd2 ba1.8k sqft315 Ravenhead Dr, Houston, TX 77034For SaleMLS ID #83899277, Debora Riley, Keller Williams Realty Clear Lake / NASA. HAR
- $285,0003 bd2 ba1.6k sqft16830 Carrack Turn Dr, Friendswood, TX 77546For SaleMLS ID #82043738, Shelby Avery, LPT Realty, LLC. HAR
