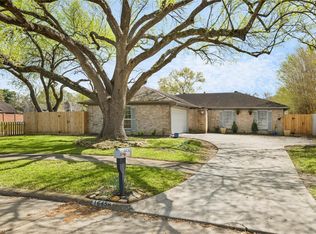
Welcome to 2603 Grape Ln, a spacious 3-4 bedroom, 2-bath home with a versatile layout and no carpet! Features include a formal dining and receiving room. Find an open concept layout in the family room and kitchen area which include a breakfast bar and custom breakfast nook overlooking the backyard. Faux wood plank flooring in all bedrooms and tile throughout downstairs. Fall in love with the large covered back patio with high-pitched gable roof and ceiling fans, perfect for entertaining. Additionally located behind the covered patio you will find an extra-large flex room offering endless possibilities for an office, guest room, game room, or additional living space. Additional parking is located upfront in the overside carport with room for up to 4 vehicles.
Pending
$280,000
2603 Grape Ln, Pasadena, TX 77502
3beds
2,028sqft
Single Family Residence
Built in 1962
6,050 Square Feet Lot
$273,500 Zestimate®
$138/sqft
$-- HOA
What's special
Tile throughout downstairsBreakfast bar
- 25 days
- 395
- 43
Likely to sell faster than
Zillow last checked:
Listing updated:
Listed by:
Natali Villanueva Perez TREC #0815070 832-638-5175,
Keller Williams Realty Professionals,
Miguel Perez TREC #0767470 832-453-7052,
Keller Williams Realty Professionals
Source: HAR,MLS#: 47909706
Facts & features
Interior
Bedrooms & bathrooms
- Bedrooms: 3
- Bathrooms: 2
- Full bathrooms: 2
Primary bedroom
- Level: Second
- Area: 168.67
- Dimensions: 15' 4" x 11'
Bedroom
- Level: Second
- Area: 115.69
- Dimensions: 11' 8" x 9' 11"
Bedroom
- Level: Second
- Area: 115.69
- Dimensions: 11' 8" x 9' 11"
Other
- Level: First
- Area: 52.67
- Dimensions: 8' x 6' 7"
Breakfast
- Level: First
- Area: 81.33
- Dimensions: 8' x 10' 2"
Dining room
- Level: First
- Area: 149.63
- Dimensions: 14' 3" x 10' 6"
Other
- Level: First
- Area: 320
- Dimensions: 16' x 20'
Other
- Level: First
- Area: 70
- Dimensions: 14' x 5'
Family room
- Level: First
- Area: 258.75
- Dimensions: 23' x 11' 3"
Kitchen
- Level: First
- Area: 124.83
- Dimensions: 14' x 8' 11"
Living room
- Level: First
- Area: 182.61
- Dimensions: 14' 5" x 12' 8"
Primary bath
- Level: Second
- Area: 105
- Dimensions: 9' x 11' 8"
Sunroom
- Level: First
- Area: 380
- Dimensions: 20' x 19'
Utility room
- Level: First
- Area: 110
- Dimensions: 11'x 10"
Heating
- Natural Gas
Cooling
- Electric, Heat Pump
Appliances
- Included: Disposal, Freestanding Oven, Microwave, Free-Standing Range, Exhaust Fan
- Laundry: Electric Dryer Hookup, Washer Hookup
Features
- Crown Molding, Formal Entry/Foyer, 1 Bedroom Up, 2 Bedrooms Up, 3 Bedrooms Up, All Bedrooms Up, Primary Bed - 2nd Floor, Sitting Area, Split Plan, Walk-In Closet(s)
- Flooring: Tile, Vinyl
Interior area
- Total structure area: 2,028
- Total interior livable area: 2,028 sqft
Property
Parking
- Total spaces: 6
- Parking features: Attached, Additional Parking, Workshop in Garage, Attached Carport
- Attached garage spaces: 2
- Carport spaces: 4
- Covered spaces: 6
Features
- Stories: 2
- Patio & porch: Covered, Patio/Deck, Porch
- Fencing: Back Yard,Full
Lot
- Size: 6,050 Square Feet
- Features: Back Yard, Subdivided, 0 Up To 1/4 Acre
Details
- Additional structures: Workshop
- Parcel number: 0925930010012
Construction
Type & style
- Home type: SingleFamily
- Architectural style: Traditional
- Property subtype: Single Family Residence
Materials
- Brick, Cement Siding, Wood Siding
- Foundation: Slab
- Roof: Composition
Condition
- New construction: No
- Year built: 1962
Utilities & green energy
- Sewer: Public Sewer
- Water: Public
Community & HOA
Community
- Subdivision: Windward View Sec 01 R/P
Location
- Region: Pasadena
Financial & listing details
- Price per square foot: $138/sqft
- Tax assessed value: $298,948
- Annual tax amount: $7,188
- Date on market: 10/6/2026
- Listing terms: Cash,Conventional,FHA,VA Loan
Estimated market value
$273,500
$260,000 - $287,000
$2,126/mo
Price history
| Date | Event | Price |
|---|---|---|
| 10/22/2026 | Pending sale | $280,000$138/sqft |
Source:  HAR #47909706 Report a problem | ||
| 10/6/2026 | Listed for sale | $280,000+154.5%$138/sqft |
Source: HAR #47909706 Report a problem | ||
| 12/2/2008 | Sold | -- |
Source: Agent Provided Report a problem | ||
| 10/31/2008 | Price change | $110,000-7.6%$54/sqft |
Source: HAR #292734 Report a problem | ||
| 5/26/2008 | Price change | $119,000-4.7%$59/sqft |
Source: NCI #3653745 Report a problem | ||
| 5/9/2008 | Price change | $124,900-1.7%$62/sqft |
Source: NCI #3653745 Report a problem | ||
| 2/1/2008 | Listed for sale | $127,000$63/sqft |
Source: NCI #3653745 Report a problem | ||
Public tax history
| Year | Property taxes | Tax assessment |
|---|---|---|
| 2025 | $2,822 +10.9% | $298,948 |
| 2024 | $2,546 +19.6% | $298,948 -4.7% |
| 2023 | $2,128 +4.6% | $313,530 +18.4% |
| 2022 | $2,034 | $264,847 +43.7% |
| 2021 | -- | $184,337 |
| 2020 | $1,876 +5.3% | $184,337 +19.1% |
| 2019 | $1,781 -41.2% | $154,823 +47.1% |
| 2018 | $3,029 | $105,268 -36.4% |
| 2017 | $3,029 +16.2% | $165,555 +34.2% |
| 2016 | $2,607 -1.3% | $123,331 +7.5% |
| 2015 | $2,641 | $114,777 -3.4% |
| 2014 | $2,641 | $118,874 |
| 2013 | -- | $118,874 |
| 2012 | -- | $118,874 |
| 2011 | -- | -- |
| 2010 | -- | $118,874 |
| 2009 | -- | $118,874 |
| 2007 | -- | $118,874 +10.6% |
| 2006 | -- | $107,456 +9% |
| 2005 | -- | $98,560 +10% |
| 2004 | -- | $89,600 +3.7% |
| 2003 | -- | $86,400 +4.2% |
| 2002 | -- | $82,900 +9.9% |
| 2001 | -- | $75,400 +10.4% |
| 2000 | -- | $68,300 |
Find assessor info on the county website
Monthly payment
Est. payment
Payment breakdown
Explore the cost of this home by adjusting the details. Changes won't be saved.Climate risks
Neighborhood: 77502
Nearby schools
Schools provided by the listing agent
- Elementary: Fisher Elementary School (Pasadena)
- Middle: Kendrick Middle School
- High: Sam Rayburn High School
Source: HAR. This data may not be complete. We recommend contacting the local school district to confirm school assignments for this home.
Similar homes
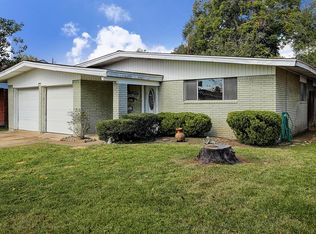
- $235,0003 bd1 ba1.7k sqft2706 Sweetgum St, Pasadena, TX 77502For Sale
 MLS ID #31157786, Marlein Martinez, RE/MAX Real Estate Assoc.. HAR
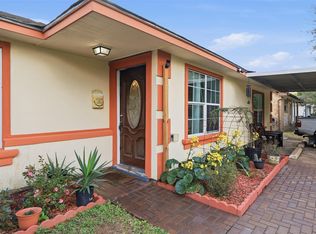
- $274,9993 bd2 ba1.9k sqft4303 Seneca St, Pasadena, TX 77504For Sale
 MLS ID #69577456, Melinda Freisleben, MWM Real Estate Group. HAR
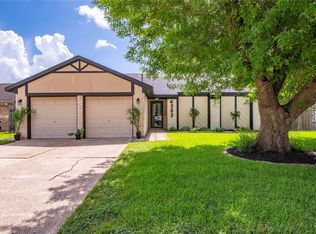
- $250,0003 bd2 ba2k sqft4322 Aztec St, Pasadena, TX 77504For Sale
 MLS ID #45501401, Felicia Rosas, Realty Of America - Heights. HAR
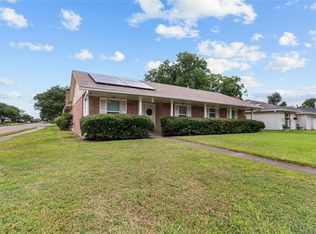
- $279,5004 bd2 ba1.8k sqft16458 Brookford Dr, Houston, TX 77059For Sale
 MLS ID #53787438, Miguel Perez, Keller Williams Realty Professionals. HAR
