Welcome to 12106 Pompton Dr, an updated home offering comfortable living with a practical layout. The property features spacious living areas, a functional kitchen, comfortable bedrooms, and a private backyard. Conveniently located with easy access to major roadways, shopping, dining, and everyday amenities. A great opportunity for buyers looking for a home in a convenient location with room to make it their own. The property will include a new roof prior to purchase! (2026)
Buyers agent to verify all listing information pertaining to this property!
For sale
$225,000
12106 Pompton Dr, Houston, TX 77089
3beds
1,039sqft
Single Family Residence
Built in 1976
7,261 Square Feet Lot
$221,900 Zestimate®
$217/sqft
$-- HOA
What's special
Private backyardComfortable bedroomsFunctional kitchen
- 31 days
- 145
- 12
Zillow last checked:
Listing updated:
Listed by:
Tristan Dougherty TREC #0850681 832-720-9569,
ST Realty,
Tina DiValentone TREC #0807261 832-805-5945,
ST Realty
Source: HAR,MLS#: 6196987
Facts & features
Interior
Bedrooms & bathrooms
- Bedrooms: 3
- Bathrooms: 2
- Full bathrooms: 1
- 1/2 bathrooms: 1
Bedroom
- Level: First
- Area: 120
- Dimensions: 12 x 10
Bedroom
- Level: First
- Area: 120
- Dimensions: 12 x 10
Bedroom
- Level: First
- Area: 120
- Dimensions: 12 x 10
Heating
- Electric, Natural Gas
Cooling
- Electric, Gas
Interior area
- Total structure area: 1,039
- Total interior livable area: 1,039 sqft
Property
Parking
- Total spaces: 1
- Parking features: Attached
- Attached garage spaces: 1
Features
- Stories: 1
Lot
- Size: 7,261 Square Feet
- Features: Other, 0 Up To 1/4 Acre
Details
- Parcel number: 1051370000002
Construction
Type & style
- Home type: SingleFamily
- Architectural style: Other
- Property subtype: Single Family Residence
Materials
- Brick
- Foundation: Slab
- Roof: Composition
Condition
- New construction: No
- Year built: 1976
Utilities & green energy
- Sewer: Public Sewer
- Water: Public
Community & HOA
Community
- Subdivision: Scarsdale Sec 03
Location
- Region: Houston
Financial & listing details
- Price per square foot: $217/sqft
- Tax assessed value: $196,767
- Annual tax amount: $4,721
- Date on market: 9/14/2026
Estimated market value
$221,900
$211,000 - $233,000
$1,731/mo
Price history
| Date | Event | Price |
|---|---|---|
| 9/14/2026 | Listed for rent | $1,675+20.1%$2/sqft |
Source:  HAR #91974602 Report a problem HAR #91974602 Report a problem | ||
| 12/7/2019 | Listing removed | $1,395$1/sqft |
Source: Prime Realty Group #83762095 Report a problem | ||
| 11/6/2019 | Price change | $1,395-3.8%$1/sqft |
Source: Prime Realty Group #83762095 Report a problem | ||
| 10/4/2019 | Listed for rent | $1,450$1/sqft |
Source: Prime Realty Group #83762095 Report a problem | ||
Public tax history
| Year | Property taxes | Tax assessment |
|---|---|---|
| 2025 | $2,563 +4.8% | $196,767 +3.1% |
| 2024 | $2,447 +2.7% | $190,759 -3.9% |
| 2023 | $2,383 +6.8% | $198,486 +9% |
| 2022 | $2,231 | $182,167 +25.1% |
| 2021 | -- | $145,663 +3.3% |
| 2020 | $1,883 +57.1% | $140,989 +60.3% |
| 2019 | $1,198 -42.3% | $87,933 +5.4% |
| 2018 | $2,075 | $83,461 -19.5% |
| 2017 | $2,075 +16.5% | $103,679 +7% |
| 2016 | $1,781 +13% | $96,907 +6.7% |
| 2015 | $1,576 | $90,794 +12.5% |
| 2014 | $1,576 | $80,681 +19.9% |
| 2013 | -- | $67,310 |
| 2012 | -- | $67,310 -3.8% |
| 2011 | -- | $69,943 -13.3% |
| 2010 | -- | $80,677 -4.3% |
| 2009 | -- | $84,328 -5.4% |
| 2008 | -- | $89,106 +3.5% |
| 2007 | -- | $86,062 +4.3% |
| 2006 | -- | $82,546 +6.7% |
| 2005 | -- | $77,350 +1.4% |
| 2004 | -- | $76,300 +8.2% |
| 2003 | -- | $70,500 +8% |
| 2002 | -- | $65,300 +1.9% |
| 2001 | -- | $64,100 +9.9% |
| 2000 | -- | $58,300 |
Find assessor info on the county website
Monthly payment
Est. payment
Payment breakdown
Explore the cost of this home by adjusting the details. Changes won't be saved.Climate risks
Neighborhood: South Belt - Ellington
Nearby schools
Schools provided by the listing agent
- Elementary: Burnett Elementary School
- Middle: Roberts Middle School
- High: Dobie High School
Source: HAR. This data may not be complete. We recommend contacting the local school district to confirm school assignments for this home.


Similar homes
- $188,9003 bd2 ba1.2k sqft11927 Flushing Meadows Dr, Houston, TX 77089For Sale
 MLS ID #44875288, Cyril Okeke, Greer Real Estate Solution, LLC. HAR
 - $234,5003 bd2 ba1.5k sqft17014 Forest Bend Ave, Friendswood, TX 77546For Sale
 MLS ID #45176369, Thanh Tran, Precious Realty & Mortgage. HAR
 - $239,0003 bd2 ba1.4k sqft8407 Tavenor Ln, Houston, TX 77075For Sale
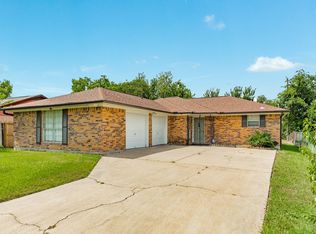 MLS ID #75923862, Sherrie Bass, Bluewater Realty. HAR
 - $249,0003 bd2 ba1k sqft16626 Forest Bend Ave, Friendswood, TX 77546For Sale
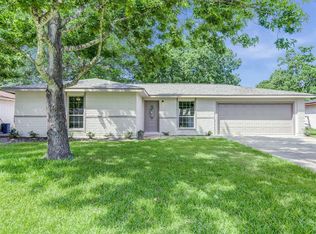 MLS ID #98784770, Thomas Ramirez, Texas Premier Realty. HAR
