Skip the builder delays and discover a home that still feels brand new! Built in 2022, this beautifully maintained 3-bedroom, 2-bath home has been gently lived in and is truly move-in ready.
Natural light fills the open-concept floor plan, creating a bright and welcoming atmosphere throughout. The spacious primary suite features a large walk-in closet, while the kitchen offers like-new appliances and plenty of room for cooking and gathering. NO CARPET - LUXURY VINYL PLANK THROUGHOUT!
Pride of ownership shines in every room. From the pristine interior to the well-maintained yard, this home reflects exceptional care and attention. No projects, no wear and tear—just unpack and enjoy.
With so much new construction in the area, finding a resale this clean, established, and meticulously maintained is rare. Come see why 236 Bennett Loop stands out from the crowd!
For sale
$227,900
236 Bennett Loop, Angleton, TX 77515
3beds
1,320sqft
Single Family Residence
Built in 2022
5,431 Square Feet Lot
$225,000 Zestimate®
$173/sqft
$42/mo HOA
What's special
Well-maintained yardBright and welcoming atmosphereLuxury vinyl plank throughoutLarge walk-in closetKitchen offers like-new appliancesPristine interiorSpacious primary suite
- 97 days
- 57
- 8
Zillow last checked:
Listing updated:
Listed by:
Tammy Petterson TREC #0623027 832-221-8755,
UTR TEXAS, REALTORS
Source: HAR,MLS#: 96372232
Facts & features
Interior
Bedrooms & bathrooms
- Bedrooms: 3
- Bathrooms: 2
- Full bathrooms: 2
Rooms
- Room types: Utility Room
Primary bedroom
- Level: First
- Area: 180
- Dimensions: 15' x 12'
Bedroom
- Level: First
- Area: 132
- Dimensions: 12' x 11'
Bedroom
- Level: First
- Area: 120
- Dimensions: 12' x 10'
Dining room
- Level: First
- Area: 112
- Dimensions: 14' x 8'
Kitchen
- Level: First
- Area: 140
- Dimensions: 14' x 10'
Living room
- Level: First
- Area: 224
- Dimensions: 16' x 14'
Heating
- Natural Gas
Cooling
- Electric
Appliances
- Included: ENERGY STAR Qualified Appliances, Disposal, Microwave, Gas Range, Dishwasher
Features
- All Bedrooms Down, En-Suite Bath, Primary Bed - 1st Floor, Walk-In Closet(s)
Interior area
- Total structure area: 1,320
- Total interior livable area: 1,320 sqft
Video & virtual tour
Property
Parking
- Total spaces: 2
- Parking features: Attached, Oversized
- Attached garage spaces: 2
Features
- Stories: 1
Lot
- Size: 5,431 Square Feet
- Features: Cleared, Subdivided, 0 Up To 1/4 Acre
Details
- Parcel number: 73092001017
Construction
Type & style
- Home type: SingleFamily
- Architectural style: Traditional
- Property subtype: Single Family Residence
Materials
- Blown-In Insulation, Brick
- Foundation: Slab
- Roof: Composition
Condition
- New construction: No
- Year built: 2022
Details
- Builder name: Lennar
Utilities & green energy
- Sewer: Public Sewer
- Water: Public
Green energy
- Energy efficient items: Thermostat, Lighting, HVAC>15 SEER
Community & HOA
Community
- Subdivision: Riverwood Ranch Sd
HOA
- Has HOA: Yes
- HOA fee: $500 annually
Location
- Region: Angleton
Financial & listing details
- Price per square foot: $173/sqft
- Tax assessed value: $223,680
- Annual tax amount: $4,405
- Date on market: 6/19/2026
- Listing terms: Cash,Conventional,FHA,VA Loan
- Road surface type: Concrete, Curbs
Estimated market value
$225,000
$214,000 - $236,000
$1,830/mo
Price history
| Date | Event | Price |
|---|---|---|
| 8/22/2026 | Listed for sale | $227,900$173/sqft |
Source:  HAR #96372232 Report a problem HAR #96372232 Report a problem | ||
| 7/31/2026 | Pending sale | $227,900$173/sqft |
Source: HAR #96372232 Report a problem | ||
| 6/19/2026 | Listed for sale | $227,900-0.9%$173/sqft |
Source: HAR #96372232 Report a problem | ||
| 4/25/2023 | Listing removed | -- |
Source:  Lennar Homes Report a problem Lennar Homes Report a problem | ||
| 2/20/2023 | Pending sale | $230,000$174/sqft |
Source: HAR #37875697 Report a problem | ||
| 2/14/2023 | Price change | $230,000-6.1%$174/sqft |
Source: HAR #37875697 Report a problem | ||
| 1/9/2023 | Listed for sale | $244,990$186/sqft |
Source: Lennar Homes Report a problem | ||
Public tax history
| Year | Property taxes | Tax assessment |
|---|---|---|
| 2025 | $2,326 -29.8% | $223,680 +0.7% |
| 2024 | $3,316 +82.6% | $222,210 +113.8% |
| 2023 | $1,816 | $103,910 |
Find assessor info on the county website
Monthly payment
Est. payment
Payment breakdown
Explore the cost of this home by adjusting the details. Changes won't be saved.Climate risks
Neighborhood: 77515
Nearby schools
Schools provided by the listing agent
- Elementary: Northside Elementary School (Angleton)
- Middle: Angleton Middle School
- High: Angleton High School
Source: HAR. This data may not be complete. We recommend contacting the local school district to confirm school assignments for this home.
Similar homes
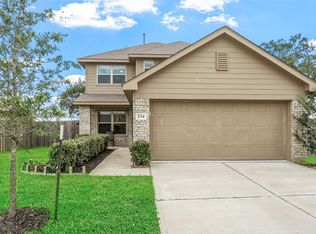
- $225,0003 bd2 ba1.4k sqft108 Cullen St, Angleton, TX 77515For Sale
 MLS ID #83856211, Michelle Doss, Mega Realty. HAR
 - $239,9003 bd2 ba1.4k sqft252 Houston Ave, Angleton, TX 77515For Sale
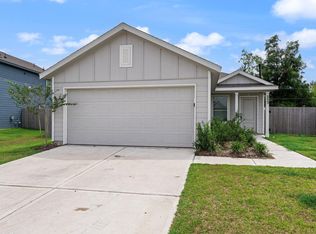 MLS ID #19959705, April Aberle, RE/MAX Crossroads Realty. HAR
 - $234,9003 bd2 ba1.3k sqft219 Lisa Marie Dr, Angleton, TX 77515For Sale
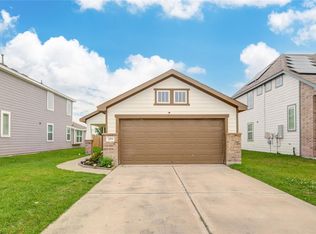 MLS ID #52051929, Alex Barrios, Birdsong Real Estate. HAR
 - $245,0003 bd3 ba1.7k sqft5 Dallas Ct #1, Angleton, TX 77515For Sale
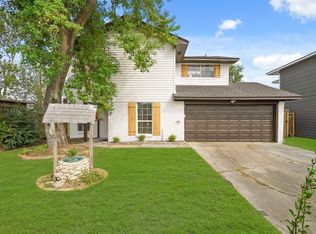 MLS ID #33277292, Justin Dees, Resource Realty. HAR
