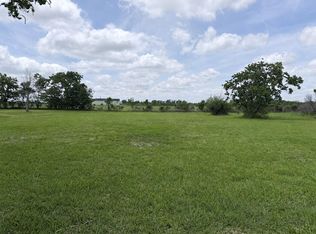
Bayou views • Metal roof • Granite countertops • Oversized attached garage + workshop • 0.3-acre lot • Single-story home on approximately 12,998 SF lot in Angleton with bayou view, patio/deck space, and workshop area. Open kitchen features granite countertops, breakfast bar, island, walk-in pantry, electric range, and refrigerator included. Kitchen opens to the main living area and breakfast space for flexible everyday use. Primary suite includes en-suite bath with shower and walk-in closet. Additional rooms include home office/study, utility room in house, and secondary bedrooms with nearby full baths. Vinyl plank flooring, insulated Low-E windows, insulated doors, ceiling fans, metal roof, septic system, and well water. Attached oversized garage/workspace/storage area. Approx. 20 mi to Surfside Beach and convenient access to TX-288.
For sale
Price cut: $11.9K (8/24)
$225,625
2534 Bastrop St, Angleton, TX 77515
3beds
1,656sqft
Single Family Residence
Built in 1967
0.3 Acres Lot
$220,500 Zestimate®
$136/sqft
$-- HOA
What's special
Vinyl plank flooringCeiling fansGranite countertopsInsulated low-e windowsOpen kitchenBayou viewsInsulated doors
- 127 days
- 96
- 10
Zillow last checked:
Listing updated:
Listed by:
April Aberle TREC #0703596 409-919-0575|april@aprilaberle.com,
RE/MAX Crossroads Realty
Source: HAR,MLS#: 83719645
Facts & features
Interior
Bedrooms & bathrooms
- Bedrooms: 3
- Bathrooms: 3
- Full bathrooms: 3
Primary bedroom
- Level: First
- Area: 209.1
- Dimensions: 12.3 x 17
Bedroom
- Level: First
- Area: 129.88
- Dimensions: 6.8 x 19.10
Bedroom
- Level: First
- Area: 146.59
- Dimensions: 10.7 x 13.7
Heating
- Other, Wall Furnace
Cooling
- Ceiling Fan(s), Window Unit(s)
Appliances
- Included: Refrigerator, Electric Oven, Freestanding Oven, Electric Range, Free-Standing Range, Dishwasher
- Laundry: Electric Dryer Hookup, Washer Hookup
Features
- En-Suite Bath, Walk-In Closet(s)
- Flooring: Vinyl
- Doors: Insulated Doors
- Windows: Insulated/Low-E windows
Interior area
- Total structure area: 1,656
- Total interior livable area: 1,656 sqft
Property
Parking
- Parking features: Attached, Oversized, Workshop in Garage
- Has attached garage: Yes
Features
- Stories: 1
- Patio & porch: Patio/Deck
- Fencing: None
- Has view: Yes
- View description: Canal, Water
- Has water view: Yes
- Water view: Canal,Water
Lot
- Size: 0.3 Acres
- Features: Cleared, Subdivided, 1/4 Up to 1/2 Acre
Details
- Additional structures: Workshop
- Parcel number: 66520004000
Construction
Type & style
- Home type: SingleFamily
- Architectural style: Other
- Property subtype: Single Family Residence
Materials
- Wood Siding
- Foundation: Raised
- Roof: Metal
Condition
- New construction: No
- Year built: 1967
Utilities & green energy
- Sewer: Septic Tank
- Water: Well
Community & HOA
Community
- Subdivision: Morrow
Location
- Region: Angleton
Financial & listing details
- Price per square foot: $136/sqft
- Tax assessed value: $184,670
- Annual tax amount: $2,880
- Date on market: 5/18/2026
- Listing terms: Cash,Conventional,Other
- Ownership: Full Ownership
- Road surface type: Asphalt
Estimated market value
$220,500
$209,000 - $232,000
$1,980/mo
Price history
| Date | Event | Price |
|---|---|---|
| 8/24/2026 | Price change | $225,625-5%$136/sqft |
Source:  HAR #83719645 Report a problem HAR #83719645 Report a problem | ||
| 7/14/2026 | Price change | $237,500-5%$143/sqft |
Source: HAR #83719645 Report a problem | ||
| 5/18/2026 | Listed for sale | $249,900$151/sqft |
Source: HAR #83719645 Report a problem | ||
Public tax history
| Year | Property taxes | Tax assessment |
|---|---|---|
| 2025 | $2,880 -1.7% | $184,670 -1.2% |
| 2024 | $2,931 -1.9% | $186,890 |
| 2023 | $2,986 +34.4% | $186,890 +63.1% |
| 2022 | $2,222 +3.1% | $114,620 +10% |
| 2021 | $2,156 | $104,160 +21% |
| 2020 | -- | $86,100 +2.4% |
| 2019 | $1,907 +16.2% | $84,090 +14.3% |
| 2018 | $1,641 | $73,570 +7.3% |
| 2017 | $1,641 +10.4% | $68,560 -4.3% |
| 2016 | $1,487 | $71,660 +9.2% |
| 2015 | $1,487 | $65,630 +12.2% |
| 2014 | $1,487 | $58,500 -2.5% |
| 2012 | -- | $60,000 |
| 2011 | -- | $60,000 |
| 2010 | -- | $60,000 -31.9% |
| 2009 | -- | $88,080 +13% |
| 2008 | -- | $77,930 +58.9% |
| 2006 | -- | $49,050 -2.9% |
| 2005 | -- | $50,540 -2.8% |
| 2004 | -- | $52,010 |
| 2003 | -- | $52,010 +9.6% |
| 2002 | -- | $47,470 |
| 2001 | -- | $47,470 |
Find assessor info on the county website
Monthly payment
Est. payment
Payment breakdown
Explore the cost of this home by adjusting the details. Changes won't be saved.Climate risks
Neighborhood: 77515
Nearby schools
Schools provided by the listing agent
- Elementary: Southside Elementary School (Angleton)
- Middle: Angleton Middle School
- High: Angleton High School
Source: HAR. This data may not be complete. We recommend contacting the local school district to confirm school assignments for this home.
Similar homes
- $235,0004 bd3 ba1.7k sqft157 Houston St, Angleton, TX 77515For Sale
 MLS ID #73438136, Lisa Young, Carter Signature Properties. HAR
 - $224,9002 bd1 ba875 sqft123 County Road 458d Dr, Angleton, TX 77515For Sale
 MLS ID #67848055, Ryan Birdsong, Birdsong Real Estate. HAR
 - $235,0003 bd2 ba1.1k sqft846 S Anderson St, Angleton, TX 77515For Sale
 MLS ID #32228852, Noeme Arceneaux, Mega Realty. HAR
 - $196,0003 bd2 ba1.6k sqft617 Catalpa St, Angleton, TX 77515For Sale
 MLS ID #25554234, Andrea Garcia, INNOVA Realty. HAR
