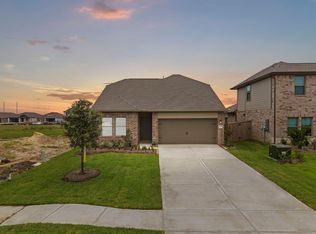
Welcome to 252 Houston Avenue in Angleton, TX, where a fresh, inviting interior and thoughtful single-story layout make it easy to feel at home. Built in 2024, this 3-bedroom, 2-bath home offers 1,421 sq. ft. with an open-concept living, dining, and kitchen area designed for everyday connection and entertaining. The kitchen features quartz countertops, a breakfast bar, pantry, stainless appliances, and gas cooking. A split-bedroom layout gives the primary suite its own comfortable retreat with an en-suite bath, walk-in shower, and walk-in closet. Vinyl plank flooring, high ceilings, Low-E windows, and neutral finishes create a bright, welcoming feel throughout. Step outside to a large fenced backyard ready for relaxing, gardening, or creating your own outdoor space. An attached 2-car garage, double-wide driveway, and included refrigerator, washer, and dryer add everyday convenience. Quiet community of Live Oak Ranch.
For sale
$239,900
252 Houston Ave, Angleton, TX 77515
3beds
1,421sqft
Single Family Residence
Built in 2024
6,969 Square Feet Lot
$233,700 Zestimate®
$169/sqft
$42/mo HOA
What's special
Gas cookingHigh ceilingsVinyl plank flooringStainless appliancesLow-e windowsThoughtful single-story layoutDouble-wide driveway
- 10 days
- 167
- 7
Likely to sell faster than
Zillow last checked:
Listing updated:
Listed by:
April Aberle TREC #0703596 409-919-0575,
RE/MAX Crossroads Realty
Source: HAR,MLS#: 19959705
Facts & features
Interior
Bedrooms & bathrooms
- Bedrooms: 3
- Bathrooms: 2
- Full bathrooms: 2
Rooms
- Room types: Utility Room
Primary bedroom
- Level: First
- Area: 182.09
- Dimensions: 13.10 x 13.9
Bedroom
- Level: First
- Area: 140.7
- Dimensions: 10.5 x 13.4
Bedroom
- Level: First
- Area: 136.24
- Dimensions: 13.10 x 10.4
Heating
- Natural Gas
Cooling
- Ceiling Fan(s), Electric
Appliances
- Included: Disposal, Dryer, Refrigerator, Washer, Freestanding Oven, Gas Oven, Microwave, Free-Standing Range, Gas Range, Dishwasher
- Laundry: Electric Dryer Hookup, Gas Dryer Hookup, Washer Hookup
Features
- High Ceilings, All Bedrooms Down, En-Suite Bath, Primary Bed - 1st Floor, Split Plan, Walk-In Closet(s)
- Flooring: Carpet, Vinyl
- Doors: Insulated Doors
- Windows: Insulated/Low-E windows
Interior area
- Total structure area: 1,421
- Total interior livable area: 1,421 sqft
Property
Parking
- Total spaces: 2
- Parking features: Attached, Garage Door Opener, Double-Wide Driveway
- Attached garage spaces: 2
Features
- Stories: 1
- Fencing: Back Yard
Lot
- Size: 6,969 Square Feet
- Features: Back Yard, Cleared, Subdivided, 0 Up To 1/4 Acre
Details
- Parcel number: 62710001014
Construction
Type & style
- Home type: SingleFamily
- Architectural style: Traditional
- Property subtype: Single Family Residence
Materials
- Cement Siding
- Foundation: Slab
- Roof: Composition
Condition
- New construction: No
- Year built: 2024
Utilities & green energy
- Sewer: Public Sewer
- Water: Public
Green energy
- Energy efficient items: Thermostat
Community & HOA
Community
- Subdivision: Live Oak Ranch Minor Amd
HOA
- Has HOA: Yes
- HOA fee: $500 annually
Location
- Region: Angleton
Financial & listing details
- Price per square foot: $169/sqft
- Annual tax amount: $3,768
- Date on market: 9/3/2026
- Listing terms: Cash,Conventional,FHA,VA Loan
- Road surface type: Concrete, Curbs
Estimated market value
$233,700
$222,000 - $245,000
$1,923/mo
Price history
| Date | Event | Price |
|---|---|---|
| 9/3/2026 | Listed for sale | $239,900-5.5%$169/sqft |
Source:  HAR #19959705 Report a problem HAR #19959705 Report a problem | ||
| 12/19/2024 | Listing removed | $253,990+27%$179/sqft |
Source: HAR #10817506 Report a problem | ||
| 12/9/2024 | Listed for sale | $200,000$141/sqft |
Source: HAR #10817506 Report a problem | ||
Public tax history
Tax history is unavailable.
Monthly payment
Est. payment
Payment breakdown
Explore the cost of this home by adjusting the details. Changes won't be saved.Climate risks
Neighborhood: 77515
Nearby schools
Schools provided by the listing agent
- Elementary: Central Elementary School (Angleton)
- Middle: Angleton Middle School
- High: Angleton High School
Source: HAR. This data may not be complete. We recommend contacting the local school district to confirm school assignments for this home.
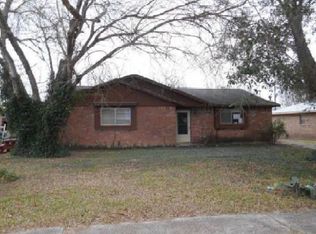
Similar homes
- $234,9003 bd2 ba1.3k sqft219 Lisa Marie Dr, Angleton, TX 77515For Sale
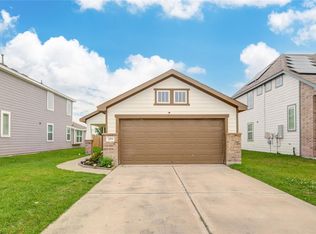 MLS ID #52051929, Alex Barrios, Birdsong Real Estate. HAR
 - $249,0003 bd2 ba1.6k sqft3611 Prairie Rose Trl, Angleton, TX 77515For Sale
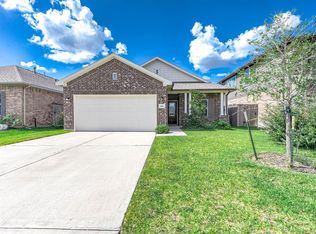 MLS ID #14244886, Khanh Tran, KTP Realty. HAR
 - $238,9003 bd2 ba1.7k sqft412 Bryan Way, Angleton, TX 77515New Construction
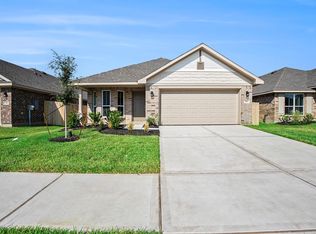 MLS ID #64112742, Heather Schwarz-Marks, Adams Homes Realty INC. HAR
 - $264,9903 bd3 ba1.9k sqft2018 Starlight St, Angleton, TX 77515New Construction
 HAR
HAR
