Welcome to 14534 Broadbury, a charming Single-Family property with 4 bedrooms and 2 bathrooms. This almost new home, built in 2021, has 1285 square feet of living space on a spacious lot size of 6311 square feet. Contact me for more information on this lovely property!
For sale
$234,900
14534 Broadbury Pond Rd, Rosharon, TX 77583
4beds
1,285sqft
Single Family Residence
Built in 2021
6,786 Square Feet Lot
$228,200 Zestimate®
$183/sqft
$75/mo HOA
What's special
- 47 days
- 212
- 22
Zillow last checked:
Listing updated:
Listed by:
Fred McDaniel TREC #0573495 713-321-9161,
Realty ONE Group Iconic
Source: HAR,MLS#: 17352374
Facts & features
Interior
Bedrooms & bathrooms
- Bedrooms: 4
- Bathrooms: 2
- Full bathrooms: 2
Primary bedroom
- Level: First
- Area: 154
- Dimensions: 11x14
Bedroom
- Level: First
- Area: 100
- Dimensions: 10x10
Bedroom
- Level: First
- Area: 90
- Dimensions: 9x10
Bedroom
- Level: First
- Area: 100
- Dimensions: 10x10
Breakfast
- Level: First
Kitchen
- Level: First
Living room
- Level: First
- Area: 234
- Dimensions: 13x18
Heating
- Natural Gas
Cooling
- Electric
Appliances
- Included: Disposal, Refrigerator, Gas Oven, Microwave, Gas Range, Dishwasher
- Laundry: Electric Dryer Hookup, Washer Hookup
Features
- En-Suite Bath, Walk-In Closet(s)
- Flooring: Carpet, Vinyl
Interior area
- Total structure area: 1,285
- Total interior livable area: 1,285 sqft
Property
Parking
- Total spaces: 2
- Parking features: Attached
- Attached garage spaces: 2
Features
- Stories: 1
- Exterior features: Sprinkler System
- Fencing: Back Yard
Lot
- Size: 6,786 Square Feet
- Features: Back Yard, Subdivided, 0 Up To 1/4 Acre
Details
- Parcel number: 7503160030210907
Construction
Type & style
- Home type: SingleFamily
- Architectural style: Traditional
- Property subtype: Single Family Residence
Materials
- Brick, Cement Siding
- Foundation: Slab
- Roof: Composition
Condition
- New construction: No
- Year built: 2021
Utilities & green energy
- Sewer: Public Sewer
- Water: Public, Water District
Green energy
- Energy efficient items: Thermostat
Community & HOA
Community
- Subdivision: Stewart Heights
HOA
- Has HOA: Yes
- HOA fee: $900 annually
Location
- Region: Rosharon
Financial & listing details
- Price per square foot: $183/sqft
- Annual tax amount: $5,383
- Date on market: 8/26/2026
- Listing terms: Cash,Conventional,FHA,VA Loan
- Ownership: Full Ownership
- Road surface type: Concrete
Estimated market value
$228,200
$217,000 - $240,000
$2,087/mo
Price history
| Date | Event | Price |
|---|---|---|
| 8/26/2026 | Listed for sale | $234,900-4.1%$183/sqft |
Source:  HAR #17352374 Report a problem HAR #17352374 Report a problem | ||
| 10/10/2025 | Price change | $244,990-2%$191/sqft |
Source: HAR #34843628 Report a problem | ||
| 8/13/2025 | Price change | $249,990-2%$195/sqft |
Source: HAR #34843628 Report a problem | ||
| 7/21/2025 | Price change | $255,000-1.9%$198/sqft |
Source: HAR #34843628 Report a problem | ||
| 7/1/2025 | Price change | $260,000-2.6%$202/sqft |
Source: HAR #34843628 Report a problem | ||
| 5/13/2025 | Price change | $267,000-2%$208/sqft |
Source: HAR #34843628 Report a problem | ||
| 4/1/2025 | Price change | $272,500-0.9%$212/sqft |
Source: HAR #34843628 Report a problem | ||
| 3/7/2025 | Price change | $275,000-1.8%$214/sqft |
Source: HAR #34843628 Report a problem | ||
| 1/29/2025 | Price change | $280,000-3.4%$218/sqft |
Source: HAR #34843628 Report a problem | ||
| 12/30/2024 | Listed for sale | $290,000+20.2%$226/sqft |
Source: HAR #34843628 Report a problem | ||
| 3/24/2022 | Listing removed | -- |
Source: Zillow Rental Network Premium Report a problem | ||
| 2/26/2022 | Listed for rent | $1,995$2/sqft |
Source: Zillow Rental Network Premium Report a problem | ||
| 1/8/2022 | Listing removed | -- |
Source: Zillow Rental Network Premium Report a problem | ||
| 12/2/2021 | Listed for rent | $1,995$2/sqft |
Source: Zillow Rental Network Premium Report a problem | ||
| 9/1/2021 | Listing removed | -- |
Source: NuHome Report a problem | ||
| 8/14/2021 | Price change | $241,333+2.3%$188/sqft |
Source: NuHome Report a problem | ||
| 8/10/2021 | Listed for sale | $236,000$184/sqft |
Source: NuHome Report a problem | ||
Public tax history
Tax history is unavailable.
Monthly payment
Est. payment
Payment breakdown
Explore the cost of this home by adjusting the details. Changes won't be saved.Climate risks
Neighborhood: 77583
Nearby schools
Schools provided by the listing agent
- Elementary: Burton Elementary School (Fort Bend)
- Middle: Baines Middle School
- High: Hightower High School
Source: HAR. This data may not be complete. We recommend contacting the local school district to confirm school assignments for this home.
Similar homes
- $275,0003 bd3 ba1.8k sqft4055 Champlain Way, Iowa Colony, TX 77583For Sale
 MLS ID #52720021, Bill Bexley, eXp Realty LLC. HAR
 - $282,0003 bd3 ba1.8k sqft4050 Champlain Way, Iowa Colony, TX 77583For Sale
 MLS ID #42540739, Kendall Butler, LPT Realty, LLC. HAR
 - $249,0003 bd2 ba1.2k sqft710 Desert Pea Ln, Rosharon, TX 77583For Sale
 MLS ID #56057439, Ashley Young, Spirit Real Estate Group, LLC. HAR
 - $282,5004 bd2 ba1.7k sqft10647 Cascade Creek Dr, Iowa Colony, TX 77583For Sale
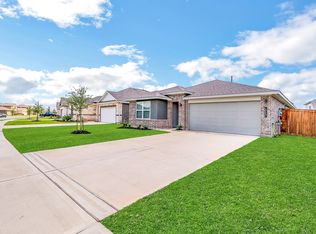 MLS ID #70944647, GQ Walker, Compass RE Texas, LLC - The Woodlands. HAR
