Nestled on a beautiful one-acre lot, this charming 3-bedroom home offers the perfect blend of comfort, functionality, and space. Shadowed by mature oak trees, the property provides a peaceful, private setting while still being conveniently located just minutes from Hwy 6 and I-45. Step inside to a spacious living room featuring a cozy fireplace and a charming reading nook. The kitchen is thoughtfully designed with granite countertops, custom cabinetry, under-cabinet lighting, a large island, & double oven. The home is filled with quality upgrades, including plantation shutters, double-hung vinyl windows, newly blown insulation for improved energy efficiency, & recently replaced A/C inside and out. Additional updates include a new breaker box and recently installed full gutters. A standout feature of this property is the separate guest quarters, with a kitchenette and bathroom, offering endless possibilities for visitors, extended family, or a private home office.
For sale
Price cut: $10K (6/13)
$399,999
4409 Avenue J, Santa Fe, TX 77510
3beds
2,691sqft
:
Get pre-qualified$3,204/mo
Single Family Residence
Built in 1972
1 Acres Lot
$392,800 Zestimate®
$149/sqft
$-- HOA
What's special
Cozy fireplaceMature oak treesOne-acre lotSeparate guest quartersGranite countertopsDouble-hung vinyl windowsCharming reading nook
- 127 days |
- 471 |
- 32 |
Zillow last checked:
Listing updated:
Listed by:
Jonathan Cottrell TREC #0614288 281-910-6660,
Cottrell Realty
Source: HAR,MLS#: 84951980
Facts & features
Interior
Bedrooms & bathrooms
- Bedrooms: 3
- Bathrooms: 3
- Full bathrooms: 2
- 1/2 bathrooms: 1
Rooms
- Room types: Family Room, Quarters/Guest House, Utility Room
Primary bedroom
- Level: First
- Area: 209
- Dimensions: 19x11
Bedroom
- Level: First
- Area: 110
- Dimensions: 11x10
Bedroom
- Level: First
- Area: 120
- Dimensions: 12x10
Den
- Level: First
- Area: 483
- Dimensions: 23x21
Dining room
- Level: First
- Area: 200
- Dimensions: 20x10
Kitchen
- Level: First
- Area: 240
- Dimensions: 20x12
Utility room
- Level: First
- Area: 80
- Dimensions: 10x8
Heating
- Natural Gas
Cooling
- Ceiling Fan(s), Electric
Appliances
- Included: Disposal, Double Oven, Microwave, Electric Cooktop, Dishwasher
- Laundry: Electric Dryer Hookup, Washer Hookup
Features
- Crown Molding, All Bedrooms Down, Walk-In Closet(s)
- Flooring: Carpet, Engineered Hardwood, Tile
- Windows: Insulated/Low-E windows, Window Coverings
- Number of fireplaces: 1
- Fireplace features: Wood Burning
Interior area
- Total structure area: 2,691
- Total interior livable area: 2,691 sqft
Property
Parking
- Total spaces: 2
- Parking features: Detached, Garage Door Opener
- Garage spaces: 2
Features
- Stories: 1
- Patio & porch: Covered
- Fencing: Back Yard
Lot
- Size: 1 Acres
- Features: Cleared, Wooded, 1 Up to 2 Acres
Details
- Additional structures: Detached Gar Apt /Quarters
- Parcel number: 109500000189017
Construction
Type & style
- Home type: SingleFamily
- Architectural style: Ranch
- Property subtype: Single Family Residence
Materials
- Brick
- Foundation: Slab
- Roof: Composition
Condition
- New construction: No
- Year built: 1972
Utilities & green energy
- Sewer: Public Sewer
- Water: Public
Green energy
- Energy efficient items: Attic Vents
Community & HOA
Community
- Subdivision: Alta Loma Outlots
Location
- Region: Santa Fe
Financial & listing details
- Price per square foot: $149/sqft
- Tax assessed value: $573,480
- Annual tax amount: $11,681
- Date on market: 3/28/2026
- Listing terms: Assumable 1st Lien,Cash,Conventional,FHA,USDA Loan,VA Loan
Estimated market value
$392,800
$373,000 - $412,000
$2,436/mo
Price history
| Date | Event | Price |
|---|---|---|
| 6/13/2026 | Price change | $399,999-2.4%$149/sqft |
Source:  HAR #84951980 Report a problem HAR #84951980 Report a problem | ||
| 5/11/2026 | Price change | $410,000-1.2%$152/sqft |
Source: HAR #84951980 Report a problem | ||
| 4/16/2026 | Price change | $414,900-1%$154/sqft |
Source: HAR #84951980 Report a problem | ||
| 3/28/2026 | Listed for sale | $419,000-4.8%$156/sqft |
Source: HAR #84951980 Report a problem | ||
| 3/22/2026 | Listing removed | $439,978$163/sqft |
Source: HAR #43012937 Report a problem | ||
| 3/17/2026 | Price change | $439,978-2.2%$163/sqft |
Source: HAR #43012937 Report a problem | ||
| 3/4/2026 | Price change | $449,7880%$167/sqft |
Source: HAR #43012937 Report a problem | ||
| 2/20/2026 | Price change | $449,845-2.2%$167/sqft |
Source: HAR #21869843 Report a problem | ||
| 1/13/2026 | Price change | $460,000-3.2%$171/sqft |
Source: HAR #21869843 Report a problem | ||
| 11/18/2025 | Listed for sale | $475,000+25.2%$177/sqft |
Source: HAR #12543695 Report a problem | ||
| 12/13/2021 | Sold | -- |
Source:  LERA MLS #1551342 Report a problem LERA MLS #1551342 Report a problem | ||
| 11/9/2021 | Contingent | $379,500$141/sqft |
Source: LERA MLS #1551342 Report a problem | ||
| 11/9/2021 | Pending sale | $379,500$141/sqft |
Source: HAR #41186248 Report a problem | ||
| 10/8/2021 | Listed for sale | $379,500+15%$141/sqft |
Source: HAR #41186248 Report a problem | ||
| 8/30/2019 | Listing removed | $329,900$123/sqft |
Source: Taylor Elliott Real Estate #85672147 Report a problem | ||
| 8/8/2019 | Price change | $329,900-2.9%$123/sqft |
Source: Taylor Elliott Real Estate #85672147 Report a problem | ||
| 5/29/2019 | Listed for sale | $339,900$126/sqft |
Source: Taylor Elliott Real Estate #95644163 Report a problem | ||
Public tax history
| Year | Property taxes | Tax assessment |
|---|---|---|
| 2025 | $4,220 +6.6% | $496,124 +10% |
| 2024 | $3,959 +10.2% | $451,022 +10% |
| 2023 | $3,593 +5.3% | $410,020 +8.9% |
| 2022 | $3,413 +34.8% | $376,360 +66.3% |
| 2021 | $2,533 +113.6% | $226,270 +18.1% |
| 2020 | $1,186 +5.3% | $191,628 -9.2% |
| 2019 | $1,126 -60.6% | $211,070 +33.3% |
| 2018 | $2,861 | $158,370 |
| 2017 | $2,861 +0.2% | $158,370 -0.1% |
| 2016 | $2,854 +149.1% | $158,510 -2.8% |
| 2015 | $1,146 +4.5% | $163,110 +18.8% |
| 2014 | $1,097 | $137,330 |
| 2013 | -- | $137,330 |
| 2012 | -- | $137,330 +1.7% |
| 2011 | -- | $135,097 +10% |
| 2010 | -- | $122,815 +10% |
| 2009 | -- | $111,650 |
| 2008 | -- | $111,650 |
| 2007 | -- | $111,650 |
| 2006 | -- | $111,650 |
| 2005 | -- | $111,650 +7.7% |
| 2004 | -- | $103,700 |
| 2003 | -- | $103,700 +7.5% |
| 2002 | -- | $96,490 |
| 2001 | -- | $96,490 |
Find assessor info on the county website
Monthly payment
Est. payment
Payment breakdown
Explore the cost of this home by adjusting the details. Changes won't be saved.Climate risks
Neighborhood: 77510
Nearby schools
GreatSchools rating
- 8/10William F. Barnett Elementary SchoolGrades: PK-5Distance: 1.2 mi
- 5/10Santa Fe Junior High SchoolGrades: 6-8Distance: 1.7 mi
- 5/10Santa Fe High SchoolGrades: 9-12Distance: 4 mi
Schools provided by the listing agent
- Elementary: William F Barnett Elementary School
- Middle: Santa Fe Junior High School
- High: Santa Fe High School
Source: HAR. This data may not be complete. We recommend contacting the local school district to confirm school assignments for this home.
- $335,800-- bd2 ba1.8k sqft4405 Avenue J, Santa Fe, TX 77510Off Market
- $370,5003 bd2 ba1.9k sqft4413 Avenue J, Santa Fe, TX 77510Off Market
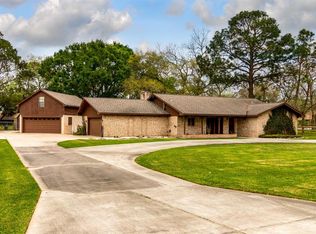
- $319,3003 bd2 ba2.1k sqft4406 Avenue J, Santa Fe, TX 77510Off Market

- $402,8003 bd2 ba2.7k sqft4401 Avenue J, Santa Fe, TX 77510Off Market
- $250,3003 bd2 ba1.6k sqft4410 Avenue J, Santa Fe, TX 77510Off Market
- $354,500-- bd2 ba1.8k sqft4413 N Main St, Santa Fe, TX 77510Off Market
- $--3 bd2 ba2.2k sqft11910 11th St, Santa Fe, TX 77510Sold
- $261,100-- bd1 ba1.4k sqft4420 Burditt St, Santa Fe, TX 77510Off Market
A local agent can set up tours, give advice and negotiate with sellers.
Similar homes
- $375,0003 bd2 ba1.4k sqft2517 Avenue L, Santa Fe, TX 77510For Sale
 MLS ID #63526174, Patti Polensky, SWK Realty Group LLC. HAR
 - $379,9903 bd3 ba2.5k sqft201 Amber Ln, League City, TX 77573For Sale
 MLS ID #92199239, Trevor Hondros, Real Broker, LLC. HAR
 - $429,0003 bd3 ba2.1k sqft5420 August St, Alvin, TX 77511For Sale
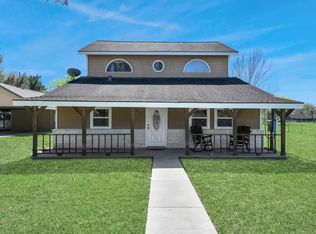 MLS ID #54374459, Carlos Izquierdo, Bayou City Living. HAR
 - $495,0006 bd3 ba2.8k sqft13917 Countryside St, Santa Fe, TX 77517For Sale
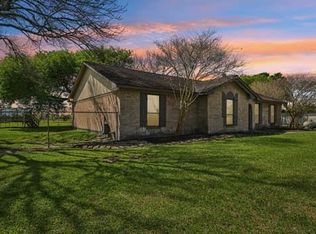 MLS ID #9851922, Monica Foster, eXp Realty, LLC. HAR
 - $574,5003 bd2 ba1.8k sqft16210 Blue Bird St, Santa Fe, TX 77517For SaleMLS ID #25470659, Wendi Bangoy, Southeast Texas 1st Realty. HAR
- $370,0004 bd2 ba2.3k sqft2215 Dublin Dr, League City, TX 77573For SaleMLS ID #82115732, Dustin Bauer, Logos Investment Properties & Real Estate. HAR
- $319,0003 bd4 ba2.4k sqft2818 Frostwood Cir, Dickinson, TX 77539For SaleMLS ID #78791345, David Gothard, Full Circle Texas. HAR
- $260,0003 bd3 ba2.6k sqft9101 Lazy Ln, Hitchcock, TX 77563For SaleMLS ID #62807553, Jonathan Martinez, Priority One Real Estate. HAR
- $474,7503 bd2 ba2.2k sqft2465 Ryan Dr, Alvin, TX 77511For SaleMLS ID #35111315, Elisa Hrachovina, Oak Story Realty, LLC.. HAR
- $425,0005 bd4 ba2.8k sqft381 Oakshire Ct, League City, TX 77573For SaleMLS ID #14087484, Norman Frenk, Better Homes and Gardens Real Estate Gary Greene - Bay Area. HAR
- $529,9993 bd3 ba2.3k sqft5620 County Road 166, Alvin, TX 77511For SaleMLS ID #38229754, Krystal Sims, RE/MAX Crossroads Realty. HAR
- $380,0004 bd2 ba2.3k sqft9219 Chia Valley Ct, Houston, TX 77089For SaleMLS ID #93801983, Jim Atkinson, UTR TEXAS, REALTORS. HAR
- $389,0003 bd3 ba2.4k sqft911 Oak Leaf St, La Porte, TX 77571For SaleMLS ID #56667483, Karen Kidd, The Kidd Team. HAR
- $374,5004 bd2 ba2.2k sqft2117 Laughing Gull Ln, League City, TX 77573For SaleMLS ID #74927420, Amber Gomez, Keller Williams Realty Clear Lake / NASA. HAR
- $299,0004 bd2 ba2.4k sqft301 Mimosa Dr, Hitchcock, TX 77563For SaleMLS ID #80998146, Orrin Padgett, Call It Closed Int'l Realty. HAR
- $409,0003 bd2 ba2.4k sqft14 Dolphin St, Bayou Vista, TX 77563For SaleMLS ID #16195703, Lee DeForke Jr., Almon & Co. Real Estate. HAR
- $475,0005 bd3 ba3.3k sqft3037 County Road 536, Alvin, TX 77511For SaleMLS ID #57816239, Valerie Grimm, UTR TEXAS, REALTORS. HAR
- $365,0004 bd2 ba2.1k sqft2002 Water Oak Dr, Pearland, TX 77581For SaleMLS ID #24734250, Stephen Sutton, Keller Williams Preferred. HAR
- $439,9004 bd4 ba3.1k sqft415 Willow Pointe Dr, League City, TX 77573For SaleMLS ID #72731294, Ruwen Cui, UTR TEXAS, REALTORS. HAR
- $349,9004 bd2 ba2.4k sqft1909 Rampart St, League City, TX 77573For SaleMLS ID #9956040, Christopher Hoot, Keller Williams Realty Clear Lake / NASA. HAR
