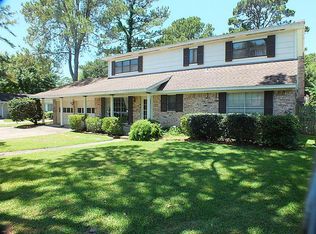
With an outdoor paradise added in 2023, this one offers so much potential! Welcome to an incredible opportunity situated on a large corner lot, that just needs your updates. The floor plan offers vaulted ceilings, natural light, primary suite downstairs, 3 large bedrooms upstairs, flex room (could be office, formal dining, or convert it to a 5th bedroom) and neat upstairs nook area. Many big ticket items already done for you - vinyl windows, Carrier HVAC, annual pest control, recently serviced pool ready for this summer! You will not leave your backyard, the outdoor space is a dream, boasting a fabulous pool-spa combo, outdoor kitchen, 3 patios, a storage shed and 1/2 bath. There is even a large gate on the side yard with room to park a small boat or utility vehicle. You won't find unique design features like this on newer homes - wood burning fireplace, real wood beams, large bedrooms, and skylights. The charm is here, the price is right, call TODAY for a SHOWING!
Sold
Price Unknown
4308 Meadow Glenn Drive, Dickinson, TX 77539
4beds
1,818sqft
Single Family Residence
Built in 1980
8,224 Square Feet Lot
$255,300 Zestimate®
$--/sqft
$2,286 Estimated rent
Home value
$255,300
$237,000 - $276,000
$2,286/mo
Zestimate® history
Owner options
List your home for rent
$2,286/mo
Rent Zestimate®
Find your next renter with Zillow Rental Manager. Plus, with online applications, you can quickly screen prospective tenants – for free.
$2,286/mo
Rent Zestimate®
Refinance and save
Refinancing to a lower rate could help reduce your monthly payments and save thousands over the life of the loan.
Explore your selling options
Work with a Zillow partner agent
Leverage their expertise and Zillow's premium Showcase listings to get your home seen by more buyers.
Get startedList with your own agent
Get your home in front of millions of buyers by listing it on Zillow.
Learn how to do itSell it yourself
Take full control of how buyers see your home on Zillow by listing For Sale by Owner (FSBO).
List your homeWhat's special
Zillow last checked:
Listing updated:
Listed by:
Laura Cooper,
eXp Realty LLC
Bought with:
Monica Foster, 0526821
eXp Realty, LLC
Payton Smith, 0847001
eXp Realty LLC
Source: eXp Realty,MLS#: 87960901
Facts & features
Interior
Bedrooms & bathrooms
- Bedrooms: 4
- Bathrooms: 3
- Full bathrooms: 2
- 1/2 bathrooms: 1
Rooms
- Room types: Family Room
Heating
- Natural Gas
Cooling
- Ceiling Fan(s), Electric
Appliances
- Included: Disposal, Electric Oven, Oven, Microwave, Electric Range, Dishwasher
Features
- Vaulted Ceiling, 3 Bedrooms Up, En-Suite Bath, Primary Bed - 1st Floor, Walk-In Closet(s)
- Flooring: Engineered Wood, Tile
- Number of fireplaces: 1
- Fireplace features: Gas, Gas Log, Wood Burning
Interior area
- Total structure area: 1,818
- Total interior livable area: 1,818 sqft
Property
Parking
- Total spaces: 2
- Parking features: Attached, Double-Wide Driveway
- Attached garage spaces: 2
Features
- Stories: 1
- Patio & porch: Covered, Patio/Deck, Porch
- Exterior features: Outdoor Kitchen, Side Yard
- Has private pool: Yes
- Pool features: Gunite, Heated, Pool With Hot Tub Attached
- Has spa: Yes
- Spa features: Spa/Hot Tub
- Fencing: Back Yard
Lot
- Size: 8,224 Square Feet
- Features: Back Yard, Subdivided, 0 Up To 1/4 Acre
Details
- Additional structures: Shed(s)
- Parcel number: 589600000001000
Construction
Type & style
- Home type: SingleFamily
- Architectural style: Traditional
- Property subtype: Single Family Residence
Materials
- Brick, Other, Wood Siding
- Foundation: Slab
- Roof: Composition
Condition
- New construction: No
- Year built: 1980
Utilities & green energy
- Sewer: Public Sewer
- Water: Public
Green energy
- Energy efficient items: Thermostat
Community & HOA
Community
- Subdivision: Plantation Estates 2
Location
- Region: Dickinson
Financial & listing details
- Annual tax amount: $5,597
- Date on market: 2/25/2026
- Cumulative days on market: 25 days
- Listing terms: Cash,Conventional,FHA,VA Loan
- Road surface type: Asphalt
Price history
| Date | Event | Price |
|---|---|---|
| 4/24/2026 | Sold | -- |
Source: eXp Realty #203288882 Report a problem | ||
| 3/23/2026 | Pending sale | $246,500$136/sqft |
Source:  HAR #87960901 Report a problem HAR #87960901 Report a problem | ||
| 3/11/2026 | Price change | $246,500-1%$136/sqft |
Source: HAR #87960901 Report a problem | ||
| 2/25/2026 | Listed for sale | $249,000$137/sqft |
Source: HAR #87960901 Report a problem | ||
Public tax history
Tax history is unavailable.
Neighborhood: 77539
Nearby homes
- $267,4004 bd3 ba1.8k sqft4308 Meadow Glen Dr, Dickinson, TX 77539Off Market
- $319,8003 bd3 ba2.9k sqft4312 Meadow Glen Dr, Dickinson, TX 77539Off Market
- $287,800-- bd2 ba2.1k sqft4315 Plantation Bend St, Dickinson, TX 77539Off Market
- $334,700-- bd2 ba2.4k sqft4311 Plantation Bend St, Dickinson, TX 77539Off Market
- $270,0004 bd3 ba2.6k sqft5000 Cedar Creek Dr, Dickinson, TX 77539For Sale
- $234,900-- bd2 ba1.9k sqft4316 Meadow Glen Dr, Dickinson, TX 77539Off Market
- $299,0004 bd3 ba1.9k sqft4307 Meadow Glenn Dr, Dickinson, TX 77539Pending
- $224,9003 bd2 ba1.7k sqft4311 Meadow Glen Dr, Dickinson, TX 77539Off Market
Nearby schools
GreatSchools rating
- 6/10John And Shamarion Barber Middle SchoolGrades: 4-5Distance: 0.8 mi
- 5/10R D McAdams Junior High SchoolGrades: 7-8Distance: 1.1 mi
- 6/10Dickinson High SchoolGrades: 9-12Distance: 0.4 mi
Schools provided by the listing agent
- Elementary: Hughes Road Elementary School
- Middle: John And Shamarion Barber Middle School
- High: Dickinson High School
Source: eXp Realty. This data may not be complete. We recommend contacting the local school district to confirm school assignments for this home.
Get a cash offer in 3 minutes
Find out how much your home could sell for in as little as 3 minutes with a no-obligation cash offer.
Estimated market value
$255,300
Get a cash offer in 3 minutes
Find out how much your home could sell for in as little as 3 minutes with a no-obligation cash offer.
Estimated market value
$255,300
- Texas
- Galveston County
- Dickinson
- 77539
- 4308 Meadow Glenn Drive
Nearby cities
Nearby neighborhoods
Nearby zip codes
Other Dickinson Topics
