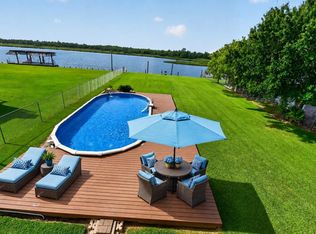
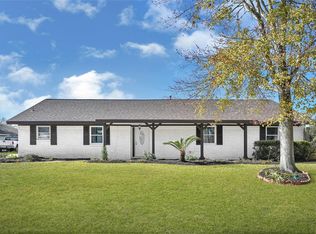
Waterfront Living with No HOA! This 3-bedroom, 2-bath home offers the ultimate coastal lifestyle with direct canal access and a private pool. A ground-level, climate-controlled bonus room includes a shower, sink, and toilet—perfect for guests, hobbies, or post-boating cleanup. Enjoy peace of mind with major updates: pool completed June 2021, hot water heater August 2024, roof February 2025, and electric cook range November 2025. The 10-foot-deep canal allows easy boating with no bridge height restrictions to the bay or Gulf. Boat or drive to Marais, Topwater Grill, Pier 6, and Hillman’s Bait Camp just minutes away. Fish year-round as tides shift from brackish to saltwater—redfish, trout, flounder, black drum, catfish, and bass. The pool features a full-length sitting ledge and tanning ledge for relaxing days. Golf-cart friendly community. True waterfront living at its best.
For sale
$429,900
5103 Captains Dr, Dickinson, TX 77539
3beds
1,680sqft
Single Family Residence
Built in 1991
0.31 Acres Lot
$414,400 Zestimate®
$256/sqft
$-- HOA
What's special
Private poolDirect canal accessGround-level climate-controlled bonus room
- 246 days
- 347
- 32
Zillow last checked:
Listing updated:
Listed by:
Tempi Starks TREC #0533948 281-923-3164,
UTR TEXAS, REALTORS
Source: HAR,MLS#: 63336699
Facts & features
Interior
Bedrooms & bathrooms
- Bedrooms: 3
- Bathrooms: 2
- Full bathrooms: 2
Rooms
- Room types: Family Room, Utility Room
Primary bedroom
- Level: Second
- Area: 216
- Dimensions: 18x12
Bedroom
- Level: Second
- Area: 182
- Dimensions: 14x13
Bedroom
- Level: Second
- Area: 180
- Dimensions: 18x10
Other
- Level: First
- Area: 253
- Dimensions: 23x11
Utility room
- Level: Second
- Area: 35
- Dimensions: 5x7
Heating
- Electric
Cooling
- Ceiling Fan(s), Electric
Appliances
- Included: Disposal, Electric Oven, Microwave, Electric Cooktop, Dishwasher
- Laundry: Electric Dryer Hookup, Washer Hookup
Features
- All Bedrooms Up
- Flooring: Carpet, Vinyl
- Windows: Window Coverings
Interior area
- Total structure area: 1,680
- Total interior livable area: 1,680 sqft
Property
Parking
- Total spaces: 1
- Parking features: Attached, Additional Parking, Double-Wide Driveway, Attached Carport
- Attached garage spaces: 1
- Has carport: Yes
Features
- Stories: 1
- Patio & porch: Covered, Patio/Deck, Screened
- Exterior features: Balcony, Side Yard
- Has private pool: Yes
- Pool features: In Ground
- Fencing: Back Yard
- On waterfront: Yes
- Waterfront features: Bayou Frontage, Bulkhead, Canal Front
Lot
- Size: 0.31 Acres
- Features: Waterfront, 1/2 Up to 1 Acre
Details
- Additional structures: Workshop
- Parcel number: 496000000009000
Construction
Type & style
- Home type: SingleFamily
- Architectural style: Other
- Property subtype: Single Family Residence
Materials
- Cement Siding
- Foundation: Raised
- Roof: Composition
Condition
- New construction: No
- Year built: 1991
Utilities & green energy
- Sewer: Public Sewer
- Water: Public, Water District
Green energy
- Energy efficient items: Exposure/Shade
Community & HOA
Community
- Subdivision: Mariners Mooring
Location
- Region: Dickinson
Financial & listing details
- Price per square foot: $256/sqft
- Tax assessed value: $441,050
- Annual tax amount: $10,164
- Date on market: 1/6/2026
- Listing terms: Cash,Conventional,FHA,VA Loan
Estimated market value
$414,400
$394,000 - $435,000
$2,499/mo
Price history
| Date | Event | Price |
|---|---|---|
| 1/20/2026 | Price change | $429,900-2.3%$256/sqft |
Source:  HAR #63336699 Report a problem HAR #63336699 Report a problem | ||
| 1/6/2026 | Listed for sale | $439,900+41.9%$262/sqft |
Source: HAR #63336699 Report a problem | ||
| 7/15/2019 | Listing removed | $310,000$185/sqft |
Source: RE/MAX Crossroads Realty #10901711 Report a problem | ||
| 6/14/2019 | Pending sale | $310,000$185/sqft |
Source: RE/MAX Crossroads Realty #10901711 Report a problem | ||
| 6/13/2019 | Listed for sale | $310,000+87.9%$185/sqft |
Source: RE/MAX Crossroads Realty #10901711 Report a problem | ||
| 6/30/2014 | Sold | -- |
Source: Agent Provided Report a problem | ||
| 4/23/2014 | Listed for sale | $165,000+10.1%$98/sqft |
Source: JLowe, REALTORS #97039664 Report a problem | ||
| 3/7/2014 | Listing removed | $149,900$89/sqft |
Source: RE/MAX Space Center-Clear Lake #972934 Report a problem | ||
| 2/27/2014 | Price change | $149,900-2.6%$89/sqft |
Source: RE/MAX Space Center-Clear Lake #972934 Report a problem | ||
| 2/6/2014 | Price change | $153,900-0.6%$92/sqft |
Source: RE/MAX Space Center-Clear Lake #972934 Report a problem | ||
| 1/23/2014 | Listed for sale | $154,900-8.9%$92/sqft |
Source: RE/MAX Space Center-Clear Lake #972934 Report a problem | ||
| 12/6/2010 | Sold | -- |
Source: Agent Provided Report a problem | ||
| 7/14/2010 | Price change | $170,000-2.9%$101/sqft |
Source: Bayou, REALTORS #1936218 Report a problem | ||
| 4/2/2010 | Price change | $175,000-5.4%$104/sqft |
Source: Bayou, REALTORS #1936218 Report a problem | ||
| 7/10/2009 | Price change | $185,000-7.5%$110/sqft |
Source: Bayou, REALTORS #1936218 Report a problem | ||
| 8/29/2008 | Listed for sale | $200,000$119/sqft |
Source: Bayou, REALTORS #1936218 Report a problem | ||
Public tax history
| Year | Property taxes | Tax assessment |
|---|---|---|
| 2025 | $8,055 -22.8% | $432,575 -2.1% |
| 2024 | $10,440 | $442,040 +0.2% |
| 2023 | -- | $441,180 +5.2% |
| 2022 | -- | $419,270 +15.6% |
| 2021 | $9,145 +0.5% | $362,710 +5.6% |
| 2020 | $9,099 +129% | $343,330 +98.3% |
| 2019 | $3,974 +0.1% | $173,180 +24.1% |
| 2018 | $3,971 | $139,540 -0.8% |
| 2017 | $3,971 -1.9% | $140,730 0% |
| 2016 | $4,050 -1.4% | $140,740 |
| 2015 | $4,107 +4.1% | $140,740 +4.8% |
| 2014 | $3,947 | $134,250 |
| 2013 | -- | $134,250 |
| 2012 | -- | $134,250 |
| 2011 | -- | $134,250 |
| 2010 | -- | $134,250 |
| 2009 | -- | $134,250 |
| 2008 | -- | $134,250 |
| 2007 | -- | $134,250 |
| 2006 | -- | $134,250 +11% |
| 2005 | -- | $120,900 +25.3% |
| 2004 | -- | $96,510 |
| 2003 | -- | $96,510 |
| 2002 | -- | $96,510 |
| 2001 | -- | $96,510 |
Find assessor info on the county website
Monthly payment
Est. payment
Payment breakdown
Explore the cost of this home by adjusting the details. Changes won't be saved.Climate risks
Neighborhood: 77539
Nearby schools
Schools provided by the listing agent
- Elementary: Hughes Road Elementary School
- Middle: John And Shamarion Barber Middle School
- High: Dickinson High School
Source: HAR. This data may not be complete. We recommend contacting the local school district to confirm school assignments for this home.
- $280,700-- bd2 ba1.7k sqft4518 Mariners Mooring St, Dickinson, TX 77539Off Market
- $26,580-- bd-- ba-- sqft4518 Mariners Mooring St, Dickinson, TX 77539Off Market
- $80,0003 bd3 ba1.3k sqft5002 Captains Dr, Dickinson, TX 77539Off Market

- $204,500-- bd2 ba1.6k sqft5006 Captains Dr, Dickinson, TX 77539Off Market
Similar homes
- $524,9003 bd2 ba1.4k sqft4228 Scenic Dr, Dickinson, TX 77539For Sale
 MLS ID #26641123, Crystal Cole, Berkshire Hathaway HomeServices Premier Properties. HAR
 - $350,0003 bd2 ba1.9k sqft4902 Green Willow Ln, Dickinson, TX 77539For Sale
 MLS ID #52800991, Michele Revia, Keller Williams Realty Clear Lake / NASA. HAR
 - $429,0004 bd2 ba2.1k sqft3207 Patagonia St, League City, TX 77573For Sale
 MLS ID #96250788, Antonio Langer, Real Broker, LLC. HAR
 - $299,9003 bd2 ba1.2k sqft1004 20th St, San Leon, TX 77539For Sale
 MLS ID #46154894, Michael Ramirez, M.J.R. Real Estate. HAR
