Welcome to 3010 Royal Albatross located in the Trophy Club subdivision of Texas City. This well-located home sits on a quiet street and offers a functional floor plan with spacious living areas filled with natural light. The kitchen opens to the main living space, making it ideal for everyday living and entertaining. The primary suite provides a private retreat with an ensuite bath, while secondary bedrooms offer flexibility for family, guests, or a home office. Enjoy a backyard perfect for relaxing or outdoor gatherings. Conveniently located near schools, shopping, dining, and major highways.
Foreclosure
$235,200
3010 Royal Albatross Dr, Texas City, TX 77590
3beds
2,032sqft
Single Family Residence
Built in 2018
6,499 Square Feet Lot
$-- Zestimate®
$116/sqft
$38/mo HOA
What's special
Functional floor planQuiet street
- 249 days
- 240
- 8
Zillow last checked:
Listing updated:
Listed by:
Joel Rankin TREC #0392511 713-305-2545,
J.D. Rankin and Associates
Source: HAR,MLS#: 37134448
Facts & features
Interior
Bedrooms & bathrooms
- Bedrooms: 3
- Bathrooms: 2
- Full bathrooms: 2
Rooms
- Room types: Family Room
Primary bedroom
- Level: First
- Area: 224
- Dimensions: 14 x 16
Bedroom
- Level: First
- Area: 143
- Dimensions: 11 x 13
Bedroom
- Level: First
- Area: 143
- Dimensions: 11 x 13
Dining room
- Level: First
- Area: 143
- Dimensions: 11 x 13
Family room
- Level: First
- Area: 380
- Dimensions: 19 x 20
Kitchen
- Level: First
- Area: 195
- Dimensions: 13 x 15
Heating
- Natural Gas
Cooling
- Ceiling Fan(s), Electric
Appliances
- Included: ENERGY STAR Qualified Appliances, Disposal, Microwave, Free-Standing Range, Gas Range, Dishwasher
- Laundry: Electric Dryer Hookup, Gas Dryer Hookup, Washer Hookup
Features
- All Bedrooms Down, Primary Bed - 1st Floor
- Flooring: Carpet, Tile
- Windows: Insulated/Low-E windows
Interior area
- Total structure area: 2,032
- Total interior livable area: 2,032 sqft
Property
Parking
- Total spaces: 2
- Parking features: Attached
- Attached garage spaces: 2
Features
- Stories: 1
- Patio & porch: Covered
- Fencing: Back Yard
Lot
- Size: 6,499 Square Feet
- Features: Back Yard, Subdivided, 0 Up To 1/4 Acre
Details
- Parcel number: 391220030004000
- Special conditions: Real Estate Owned
Construction
Type & style
- Home type: SingleFamily
- Architectural style: Traditional
- Property subtype: Single Family Residence
Materials
- Brick, Cement Siding, Stone
- Foundation: Slab
- Roof: Composition
Condition
- New construction: No
- Year built: 2018
Utilities & green energy
- Sewer: Public Sewer
- Water: Public
Green energy
- Energy efficient items: Attic Vents, Thermostat, HVAC>13 SEER
Community & HOA
Community
- Subdivision: Herons Lndg
HOA
- HOA fee: $450 annually
Location
- Region: Texas City
Financial & listing details
- Price per square foot: $116/sqft
- Tax assessed value: $285,140
- Annual tax amount: $8,617
- Date on market: 12/24/2025
- Road surface type: Concrete, Curbs, Gutters
Foreclosure details
Estimated market value
Not available
Estimated sales range
Not available
$2,222/mo
Price history
| Date | Event | Price |
|---|---|---|
| 3/7/2025 | Sold | -- |
Source: Public Record Report a problem | ||
| 9/15/2020 | Listing removed | $227,215$112/sqft |
Source: Keller Williams Professionals #75889960 Report a problem | ||
| 8/8/2020 | Pending sale | $227,215$112/sqft |
Source: Keller Williams Professionals #75889960 Report a problem | ||
| 7/29/2020 | Listed for sale | $227,215$112/sqft |
Source: Keller Williams Professionals #75889960 Report a problem | ||
| 7/29/2020 | Pending sale | $227,215$112/sqft |
Source: Keller Williams Professionals #75889960 Report a problem | ||
| 7/27/2020 | Price change | $227,215-2.6%$112/sqft |
Source: Keller Williams Professionals #75889960 Report a problem | ||
| 11/14/2019 | Listed for sale | $233,215$115/sqft |
Source: Keller Williams Professionals #12226726 Report a problem | ||
Public tax history
| Year | Property taxes | Tax assessment |
|---|---|---|
| 2025 | $2,436 -7.5% | $285,140 -5.7% |
| 2024 | $2,635 +1.5% | $302,350 +2.5% |
| 2023 | $2,596 -14.6% | $294,932 +10% |
| 2022 | $3,040 -4.1% | $268,120 |
| 2021 | $3,170 +44.1% | $268,120 +49.7% |
| 2020 | $2,199 | $179,120 +76.5% |
| 2019 | -- | $101,510 |
Find assessor info on the county website
Monthly payment
Climate risks
Neighborhood: Pelican Harbor
Nearby schools
Schools provided by the listing agent
- Elementary: Roosevelt-Wilson Elementary School
- Middle: Blocker Middle School
- High: Texas City High School
Source: HAR. This data may not be complete. We recommend contacting the local school district to confirm school assignments for this home.
- $279,9004 bd3 ba1.9k sqft3006 Royal Albatross Dr, Texas City, TX 77590For Sale
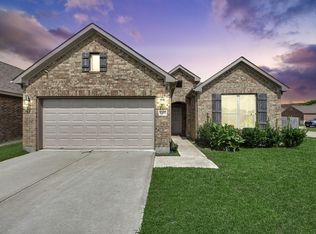
- $253,5003 bd2 ba1.6k sqft3014 Royal Albatross Dr, Texas City, TX 77590Off Market
- $259,9004 bd3 ba1.9k sqft3018 Royal Albatross Dr, Texas City, TX 77590Off Market
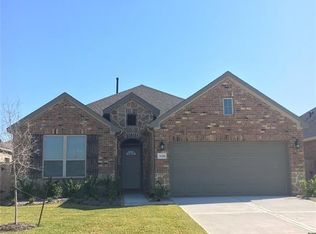
- $268,800-- bd2 ba1.8k sqft3022 Royal Albatross Dr, Texas City, TX 77590Off Market
Similar homes
- $247,0003 bd2 ba1.3k sqft4112 19th St N, Texas City, TX 77590For Sale
 MLS ID #78019517, Jamie Yeager, RA Brokers. HAR
 - $275,0004 bd3 ba2.2k sqft2237 Onyx Ct, Texas City, TX 77590For Sale
 MLS ID #20895894, Emily Siegmund, Schultz Texas Properties. HAR
 - $220,0003 bd1 ba1.3k sqft2302 35th Ave N, Texas City, TX 77590For Sale
 MLS ID #23985243, Elias Ganem, eXp Realty LLC. HAR
 - $214,9004 bd2 ba1.5k sqft2902 19th Ave N, Texas City, TX 77590For Sale
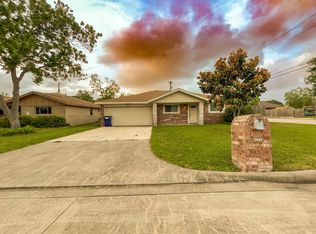 MLS ID #22916032, Samantha Reaves, Entourage Real Estate. HAR
