Welcome to 3006 Royal Albatross Drive, a stunning corner-lot property nestled in a quiet, welcoming pocket of Texas City. Offering the perfect blend of comfort, simplicity, and modern convenience, this beautiful Colina Homes 1759 Plan features a spacious open-concept layout with 4 bedrooms and 3 baths. Step inside to a lovely tray ceiling at the entry, leading to a bright family room with durable vinyl flooring. The kitchen is a chef’s delight, boasting granite countertops, extensive counter space, a single undermount sink, 42” crown-molded cabinets, recessed lighting, and stainless-steel gas appliances vented outside. The primary retreat features a garden tub, separate shower, and dual sinks. Enjoy outdoor living on your rear covered patio and modest yard space, perfect for relaxing afternoons. Complete with 2” blinds and front gutters, this peaceful retreat is just a short drive from Houston and Galveston. Come view it today!
For sale
Price cut: $400 (8/31)
$279,500
3006 Royal Albatross Dr, Texas City, TX 77590
4beds
1,987sqft
Single Family Residence
Built in 2020
7,666 Square Feet Lot
$277,500 Zestimate®
$141/sqft
$38/mo HOA
What's special
Corner-lot propertyRecessed lightingBright family roomGranite countertopsDurable vinyl flooringRear covered patioSingle undermount sink
- 44 days
- 115
- 9
Zillow last checked:
Listing updated:
Listed by:
Elridge Guillory TREC #0442682 281-728-3631,
Quest Real Estate
Source: HAR,MLS#: 10733726
Facts & features
Interior
Bedrooms & bathrooms
- Bedrooms: 4
- Bathrooms: 3
- Full bathrooms: 3
Rooms
- Room types: Family Room
Primary bedroom
- Level: First
- Area: 192
- Dimensions: 12x16
Bedroom
- Level: First
- Area: 130
- Dimensions: 13x10
Bedroom
- Level: First
- Area: 130
- Dimensions: 13x10
Bedroom
- Level: First
- Area: 130
- Dimensions: 13x10
Bedroom
- Level: First
- Area: 140
- Dimensions: 14x10
Dining room
- Level: First
- Area: 132
- Dimensions: 12x11
Kitchen
- Level: First
- Area: 153
- Dimensions: 17x9
Living room
- Level: First
- Area: 320
- Dimensions: 16x20
Heating
- Natural Gas
Cooling
- Ceiling Fan(s), Electric
Appliances
- Included: ENERGY STAR Qualified Appliances, Disposal, Freestanding Oven, Microwave, Gas Cooktop, Dishwasher
- Laundry: Electric Dryer Hookup, Gas Dryer Hookup
Features
- All Bedrooms Down
- Flooring: Carpet, Tile, Vinyl
- Windows: Insulated/Low-E windows
Interior area
- Total structure area: 1,987
- Total interior livable area: 1,987 sqft
Property
Parking
- Total spaces: 2
- Parking features: Attached
- Attached garage spaces: 2
Features
- Stories: 1
- Patio & porch: Patio/Deck
- Fencing: Back Yard
Lot
- Size: 7,666 Square Feet
- Features: Back Yard, Subdivided, 0 Up To 1/4 Acre
Details
- Parcel number: 391220030005000
Construction
Type & style
- Home type: SingleFamily
- Architectural style: Traditional
- Property subtype: Single Family Residence
Materials
- Brick, Cement Siding, Stone
- Foundation: Slab
- Roof: Composition
Condition
- New construction: No
- Year built: 2020
Utilities & green energy
- Sewer: Public Sewer
- Water: Public
Green energy
- Energy efficient items: Attic Vents, Thermostat, HVAC>13 SEER
Community & HOA
Community
- Subdivision: Herons Lndg Sec 2
HOA
- Has HOA: Yes
- HOA fee: $450 annually
Location
- Region: Texas City
Financial & listing details
- Price per square foot: $141/sqft
- Tax assessed value: $290,920
- Annual tax amount: $8,792
- Date on market: 7/20/2026
- Listing terms: Cash,Conventional,FHA,VA Loan
Estimated market value
$277,500
$264,000 - $291,000
$2,362/mo
Price history
| Date | Event | Price |
|---|---|---|
| 8/31/2026 | Price change | $279,500-0.1%$141/sqft |
Source:  HAR #10733726 Report a problem HAR #10733726 Report a problem | ||
| 8/27/2026 | Price change | $279,900-1.6%$141/sqft |
Source: HAR #10733726 Report a problem | ||
| 8/23/2026 | Price change | $284,500-0.1%$143/sqft |
Source: HAR #10733726 Report a problem | ||
| 8/10/2026 | Price change | $284,9000%$143/sqft |
Source: HAR #10733726 Report a problem | ||
| 7/20/2026 | Listed for sale | $285,000+7.5%$143/sqft |
Source: HAR #10733726 Report a problem | ||
| 3/19/2021 | Sold | -- |
Source: Agent Provided Report a problem | ||
| 2/20/2021 | Pending sale | $265,000$133/sqft |
Source: HAR #53471209 Report a problem | ||
| 1/28/2021 | Listed for sale | $265,000+16.7%$133/sqft |
Source: HAR #53471209 Report a problem | ||
| 5/30/2020 | Listing removed | $226,990$114/sqft |
Source: Keller Williams Professionals #12125098 Report a problem | ||
| 5/3/2020 | Pending sale | $226,990-0.9%$114/sqft |
Source: Keller Williams Professionals #12125098 Report a problem | ||
| 1/3/2020 | Listed for sale | $228,990$115/sqft |
Source: Keller Williams Professionals #27236794 Report a problem | ||
Public tax history
| Year | Property taxes | Tax assessment |
|---|---|---|
| 2025 | $2,485 -5.7% | $290,920 -3.8% |
| 2024 | $2,636 -25.5% | $302,450 -5.9% |
| 2023 | $3,537 +16.2% | $321,440 +19.7% |
| 2022 | $3,044 +25.6% | $268,470 +4.8% |
| 2021 | $2,423 +101.9% | $256,187 +109.7% |
| 2020 | $1,200 | $122,170 +151.4% |
| 2019 | -- | $48,600 |
Find assessor info on the county website
Monthly payment
Est. payment
Payment breakdown
Explore the cost of this home by adjusting the details. Changes won't be saved.Climate risks
Neighborhood: Pelican Harbor
Nearby schools
Schools provided by the listing agent
- Elementary: Roosevelt-Wilson Elementary School
- Middle: Blocker Middle School
- High: Texas City High School
Source: HAR. This data may not be complete. We recommend contacting the local school district to confirm school assignments for this home.
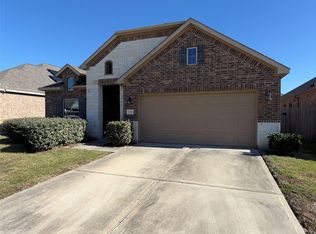
- $235,2003 bd2 ba2k sqft3010 Royal Albatross Dr, Texas City, TX 77590Pending
- $253,5003 bd2 ba1.6k sqft3014 Royal Albatross Dr, Texas City, TX 77590Off Market
- $330,9004 bd3 ba2.2k sqft3003 Sandpiper Dr, Texas City, TX 77590Off Market

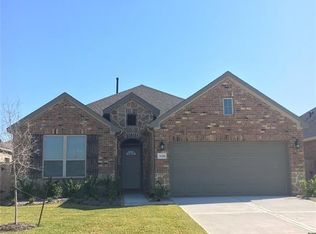
- $259,9004 bd3 ba1.9k sqft3018 Royal Albatross Dr, Texas City, TX 77590Off Market
Similar homes
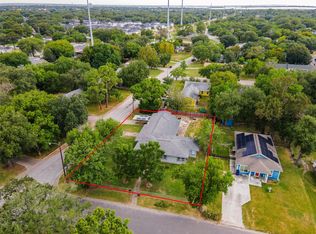
- $260,0004 bd2 ba2.3k sqft1226 14th Ave N, Texas City, TX 77590For Sale
 MLS ID #92680186, Yesenia Vela, Pinnacle Realty Advisors. HAR
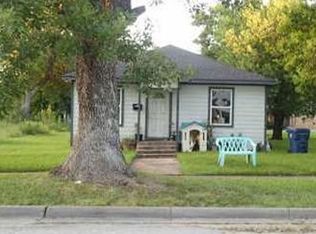
 - $--4 bd2 ba1.4k sqft714 11th Ave N, Texas City, TX 77590Auction
 Xome
Xome - $260,0004 bd2 ba1.9k sqft606 27th Ave N, Texas City, TX 77590For Sale
 MLS ID #89198208, Yvonda Lewis, HomeSmart. HAR
 - $284,9004 bd2 ba1.5k sqft203 22nd Ave N, Texas City, TX 77590For Sale
 MLS ID #38814105, Kayla Sparks, NetWorth Realty Houston South. HAR
