No HOA! Welcome to this charming one-story home in one of Texas City's most desirable areas. Offering 3 bedrooms and 2 bathrooms, this home features high ceilings, crown molding, tile flooring in the main living areas, and comfortable carpet in the bedrooms. The open-concept kitchen overlooks the family room, creating an inviting space for everyday living and entertaining. The kitchen is beautifully appointed with granite countertops, and a gas range. A cozy fireplace and ceiling fans add comfort and character throughout the home. Step outside to enjoy a fully fenced backyard with no rear neighbors, as a canal behind the property provides added privacy. While a storage shed offers additional space for tools and equipment in the backyard, along with a covered patio. A mature shade tree in front yard. Ideally situated with easy access to local schools, parks, shopping, restaurants, and other everyday conveniences, this home offers the perfect blend of comfort, privacy, and location.
For sale
$260,000
657 26th Ave N, Texas City, TX 77590
3beds
1,604sqft
:
Get pre-qualified$2,078/mo
Single Family Residence
Built in 2006
7,052 Square Feet Lot
$255,000 Zestimate®
$162/sqft
$-- HOA
What's special
Cozy fireplaceHigh ceilingsCovered patioCrown moldingGas range
- 11 days |
- 351 |
- 20 |
Likely to sell faster than
Zillow last checked:
Listing updated:
Listed by:
Sharon York TREC #0548166 832-228-0977,
Coldwell Banker Realty - The Woodlands
Source: HAR,MLS#: 74651152
Facts & features
Interior
Bedrooms & bathrooms
- Bedrooms: 3
- Bathrooms: 2
- Full bathrooms: 2
Rooms
- Room types: Family Room, Utility Room
Kitchen
- Features: Kitchen open to Family Room, Pantry
Heating
- Natural Gas
Cooling
- Ceiling Fan(s), Electric
Appliances
- Included: Disposal, Freestanding Oven, Gas Range, Dishwasher
- Laundry: Electric Dryer Hookup, Washer Hookup
Features
- All Bedrooms Down
- Flooring: Carpet, Tile
Interior area
- Total structure area: 1,604
- Total interior livable area: 1,604 sqft
Property
Parking
- Total spaces: 2
- Parking features: Attached, Double-Wide Driveway
- Attached garage spaces: 2
Features
- Stories: 1
- Fencing: Back Yard
Lot
- Size: 7,052 Square Feet
- Features: Subdivided, 0 Up To 1/4 Acre
Details
- Parcel number: 159100004017000
Construction
Type & style
- Home type: SingleFamily
- Architectural style: Traditional
- Property subtype: Single Family Residence
Materials
- Brick
- Foundation: Slab
- Roof: Composition
Condition
- New construction: No
- Year built: 2006
Utilities & green energy
- Sewer: Public Sewer
- Water: Public
Green energy
- Energy efficient items: Attic Vents, Thermostat
Community & HOA
Community
- Subdivision: Bayside Landing
Location
- Region: Texas City
Financial & listing details
- Price per square foot: $162/sqft
- Tax assessed value: $244,970
- Annual tax amount: $5,444
- Date on market: 7/16/2026
- Listing terms: Cash,Conventional,FHA,VA Loan
- Exclusions: Trampoline In Backyard
Estimated market value
$255,000
$242,000 - $268,000
$1,811/mo
Price history
| Date | Event | Price |
|---|---|---|
| 7/16/2026 | Listed for sale | $260,000-3.7%$162/sqft |
Source:  HAR #74651152 Report a problem HAR #74651152 Report a problem | ||
| 9/15/2023 | Listing removed | -- |
Source: HAR #92449651 Report a problem | ||
| 8/19/2023 | Pending sale | $270,000$168/sqft |
Source: HAR #92449651 Report a problem | ||
| 7/25/2023 | Listed for sale | $270,000+33%$168/sqft |
Source: HAR #92449651 Report a problem | ||
| 8/8/2018 | Listing removed | $203,000$127/sqft |
Source: Etheredge Real Estate #67071732 Report a problem | ||
| 7/12/2018 | Pending sale | $203,000$127/sqft |
Source: Etheredge Real Estate #67071732 Report a problem | ||
| 7/10/2018 | Listed for sale | $203,000+20.8%$127/sqft |
Source: Etheredge Real Estate #67071732 Report a problem | ||
| 9/18/2015 | Sold | -- |
Source: Agent Provided Report a problem | ||
| 8/14/2015 | Pending sale | $168,000$105/sqft |
Source: Galveston Co Pro Mgmt & Sales #78639054 Report a problem | ||
| 8/10/2015 | Listed for sale | $168,000+17.9%$105/sqft |
Source: Galveston Co Pro Mgmt & Sales #78639054 Report a problem | ||
| 1/18/2010 | Listing removed | $142,500$89/sqft |
Source: Hometown Properties #9834668 Report a problem | ||
| 1/5/2010 | Price change | $142,500-3.4%$89/sqft |
Source: Hometown Properties #9834668 Report a problem | ||
| 11/16/2009 | Listed for sale | $147,500$92/sqft |
Source: Hometown Properties #9834668 Report a problem | ||
Public tax history
| Year | Property taxes | Tax assessment |
|---|---|---|
| 2025 | $2,093 -5.6% | $244,970 -3.7% |
| 2024 | $2,217 +11.7% | $254,460 +12.8% |
| 2023 | $1,985 +6.8% | $225,500 +10% |
| 2022 | $1,859 +3.3% | $205,000 +7.7% |
| 2021 | $1,800 -17% | $190,381 +7.7% |
| 2020 | $2,170 +33.2% | $176,723 +12.3% |
| 2019 | $1,630 -48.1% | $157,340 |
| 2018 | $3,141 | $157,340 |
| 2017 | $3,141 -18.7% | $157,340 +9.9% |
| 2016 | $3,864 +289.2% | $143,210 |
| 2015 | $993 0% | $143,210 |
| 2014 | $993 | $143,210 |
| 2013 | -- | $143,210 |
| 2012 | -- | $143,210 |
| 2011 | -- | $143,210 +0.6% |
| 2010 | -- | $142,410 |
| 2009 | -- | $142,410 |
| 2008 | -- | $142,410 +1.1% |
| 2007 | -- | $140,810 |
Find assessor info on the county website
Monthly payment
Est. payment
Payment breakdown
Explore the cost of this home by adjusting the details. Changes won't be saved.Climate risks
Neighborhood: 77590
Nearby schools
GreatSchools rating
- 3/10Fry Intermediate SchoolGrades: 5-6Distance: 0.5 mi
- 5/10Blocker Middle SchoolGrades: 7-8Distance: 1.4 mi
- 3/10Texas City High SchoolGrades: 9-12Distance: 1.4 mi
Schools provided by the listing agent
- Elementary: Roosevelt-Wilson Elementary School
- Middle: Blocker Middle School
- High: Texas City High School
Source: HAR. This data may not be complete. We recommend contacting the local school district to confirm school assignments for this home.
- $280,5004 bd2 ba1.9k sqft661 26th Ave N, Texas City, TX 77590Off Market

- $231,1004 bd2 ba1.4k sqft653 26th Ave N, Texas City, TX 77590Off Market
- $289,3004 bd2 ba1.9k sqft2521 7th St N, Texas City, TX 77590Off Market
- $251,400-- bd2 ba1.7k sqft649 26th Ave N, Texas City, TX 77590Off Market
- $288,9003 bd2 ba1.8k sqft2601 7th St N, Texas City, TX 77590Off Market
- $246,8003 bd2 ba1.5k sqft658 26th Ave N, Texas City, TX 77590Off Market
- $233,9003 bd2 ba1.5k sqft654 26th Ave N, Texas City, TX 77590Off Market
- $247,3003 bd2 ba1.8k sqft645 26th Ave N, Texas City, TX 77590Off Market
A local agent can set up tours, give advice and negotiate with sellers.
Similar homes
- $250,0003 bd2 ba1.8k sqft607 29th Ave N, Texas City, TX 77590For Sale
 MLS ID #55728809, Andrea Kuvent, Real Broker, LLC. HAR
 - $285,0004 bd3 ba1.9k sqft3006 Royal Albatross Dr, Texas City, TX 77590For Sale
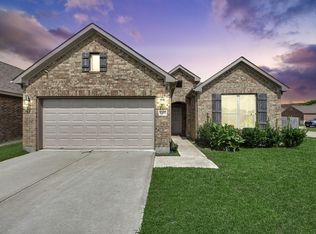 MLS ID #10733726, Elridge Guillory, Quest Real Estate. HAR
 - $268,0003 bd3 ba1.8k sqft1413 26th Ave N, Texas City, TX 77590For Sale
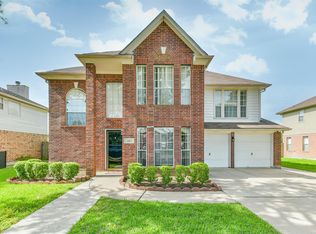 MLS ID #54571575, Lisa Brown, HomeSmart. HAR
 - $265,0003 bd2 ba1.9k sqft114 20th Ave N, Texas City, TX 77590For Sale
 MLS ID #98793947, Tanya Jones, Better Homes and Gardens Real Estate Gary Greene - Galveston. HAR
 - $220,0003 bd1 ba1.6k sqft509 23rd Ave N, Texas City, TX 77590For SaleMLS ID #45480881, Kay Abbott, Capital Trust Realty. HAR
- $--3 bd2 ba1.4k sqft2501 29th Ave N, Texas City, TX 77590AuctionAuction.com 2
- $249,9003 bd2 ba1.6k sqft1822 28th Ave N, Texas City, TX 77590For SaleMLS ID #76433909, Christopher Hoot, Keller Williams Realty Clear Lake / NASA. HAR
- $229,0003 bd2 ba1.5k sqft521 29th Ave N, Texas City, TX 77590For SaleMLS ID #12906120, Naseema Mohamed, Anchored Real Estate Group. HAR
- $335,0003 bd2 ba1.8k sqft2610 18th St N, Texas City, TX 77590For SaleMLS ID #56642831, Cameron Paschal, LPT Realty, LLC. HAR
- $--3 bd1 ba893 sqft909 16th Ave N, Texas City, TX 77590AuctionAuction.com 2
- $230,0003 bd1 ba1.3k sqft2302 35th Ave N, Texas City, TX 77590For SaleMLS ID #23985243, Elias Ganem, eXp Realty LLC. HAR
- $--3 bd1 ba1.1k sqft1105 12th St N, Texas City, TX 77590AuctionAuction.com 2
- $250,0003 bd2 ba2k sqft2323 37th Ave N, Texas City, TX 77590For SaleMLS ID #94239309, Ozzie Ramirez, AEA Realty, LLC. HAR
- $247,0003 bd2 ba1.3k sqft4112 19th St N, Texas City, TX 77590For SaleMLS ID #78019517, Jamie Yeager, RA Brokers. HAR
- $315,0003 bd2 ba2k sqft3114 Royal Albatross Dr, Texas City, TX 77590For SaleMLS ID #44618750, Vienna Julien, Fathom Realty. HAR
- $222,0003 bd2 ba1.4k sqft525 20th Ave N, Texas City, TX 77590For SaleMLS ID #54466665, Sommer Moritz, Mega Realty. HAR
- $256,0003 bd2 ba1.1k sqft1405 3rd Ave N, Texas City, TX 77590For SaleMLS ID #42365481, Jay Thomas, eXp Realty LLC. HAR
- $240,0003 bd2 ba1.5k sqft505 18th Ave N, Texas City, TX 77590For SaleMLS ID #27111719, Sommer Moritz, Mega Realty. HAR
- $189,0003 bd2 ba1.2k sqft1011 12th 1/2 St N, Texas City, TX 77590For SaleMLS ID #84231554, Moon Kim, Lifestyles Realty Houston Inc.. HAR
- $250,0003 bd2 ba1.9k sqft2302 38th Ave N, Texas City, TX 77590For SaleMLS ID #51396500, Romona Ervin-Nickerson, The Sears Group. HAR
