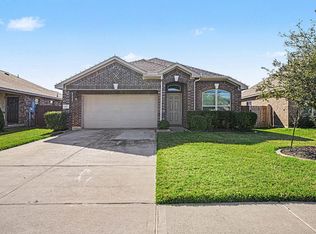
Welcome home to this beautifully updated 3-bedroom, 2-bath residence, perfectly situated on a quiet cul-de-sac with an oversized backyard offering endless possibilities for entertaining, gardening, or relaxing. Move-in ready and thoughtfully refreshed, this home features fresh interior paint, new carpet, and a bright, inviting kitchen with updated countertops, a new stove, and a new dishwasher (2024). Enjoy added peace of mind with a new roof (2024) and new water heater (2025). Located outside the flood zone with no HOA, this property offers both freedom and convenience. Just minutes from local refineries, parks, shopping, dining, and everyday amenities, this home combines modern updates, a spacious setting, and an ideal location for comfortable living.
Pending
Price cut: $10K (7/8)
$250,000
607 29th Ave N, Texas City, TX 77590
3beds
1,897sqft
:
Get pre-qualified$2,013/mo
Single Family Residence
Built in 2004
10,254 Square Feet Lot
$246,700 Zestimate®
$132/sqft
$-- HOA
What's special
- 24 days |
- 312 |
- 24 |
Likely to sell faster than
Zillow last checked:
Listing updated:
Listed by:
Andrea Kuvent TREC #0703314 832-621-5353,
Real Broker, LLC
Source: HAR,MLS#: 55728809
Facts & features
Interior
Bedrooms & bathrooms
- Bedrooms: 3
- Bathrooms: 2
- Full bathrooms: 2
Rooms
- Room types: Utility Room
Primary bedroom
- Level: First
- Area: 213.13
- Dimensions: 13'9" x 15'6"
Bedroom
- Level: First
- Area: 150.88
- Dimensions: 11'10" x 12'9"
Bedroom
- Level: First
- Area: 118.33
- Dimensions: 11'10" x 10'
Dining room
- Level: First
- Area: 141.94
- Dimensions: 12'2" x 11'8"
Kitchen
- Level: First
- Area: 111.15
- Dimensions: 8'10" x 12'7"
Living room
- Level: First
- Area: 383.9
- Dimensions: 17'7" x 21'10"
Primary bath
- Level: First
- Area: 114.13
- Dimensions: 8'3" x 13'10"
Utility room
- Level: First
- Area: 41.32
- Dimensions: 5'10" x 7'1"
Heating
- Natural Gas
Cooling
- Ceiling Fan(s), Electric
Appliances
- Included: Disposal, Electric Oven, Oven, Microwave, Electric Range, Dishwasher
- Laundry: Electric Dryer Hookup, Washer Hookup
Features
- All Bedrooms Down, En-Suite Bath, Primary Bed - 1st Floor, Walk-In Closet(s)
- Flooring: Carpet, Tile
- Number of fireplaces: 1
- Fireplace features: Gas
Interior area
- Total structure area: 1,897
- Total interior livable area: 1,897 sqft
Property
Parking
- Total spaces: 2
- Parking features: Attached
- Attached garage spaces: 2
Features
- Stories: 1
- Exterior features: Side Yard
- Fencing: Back Yard
Lot
- Size: 10,254 Square Feet
- Features: Back Yard, Cul-De-Sac, 0 Up To 1/4 Acre
Details
- Parcel number: 159100002036000
Construction
Type & style
- Home type: SingleFamily
- Architectural style: Traditional
- Property subtype: Single Family Residence
Materials
- Brick, Other
- Foundation: Slab
- Roof: Composition
Condition
- New construction: No
- Year built: 2004
Details
- Builder name: LENNAR
Utilities & green energy
- Sewer: Public Sewer
- Water: Public
Green energy
- Energy efficient items: Thermostat
Community & HOA
Community
- Subdivision: Bayside Landing Ph1/4a
Location
- Region: Texas City
Financial & listing details
- Price per square foot: $132/sqft
- Tax assessed value: $278,550
- Annual tax amount: $6,190
- Date on market: 7/8/2026
- Listing terms: Cash,Conventional,FHA,Investor,VA Loan
- Ownership: Full Ownership
- Road surface type: Concrete, Curbs
Estimated market value
$246,700
$234,000 - $259,000
$2,038/mo
Price history
| Date | Event | Price |
|---|---|---|
| 7/29/2026 | Pending sale | $250,000$132/sqft |
Source:  HAR #55728809 Report a problem HAR #55728809 Report a problem | ||
| 7/22/2026 | Listed for sale | $250,000$132/sqft |
Source: HAR #55728809 Report a problem | ||
| 7/17/2026 | Pending sale | $250,000$132/sqft |
Source: HAR #55728809 Report a problem | ||
| 7/8/2026 | Price change | $250,000-3.8%$132/sqft |
Source: HAR #55728809 Report a problem | ||
| 6/10/2026 | Price change | $260,000-5.5%$137/sqft |
Source: HAR #50008366 Report a problem | ||
| 5/8/2026 | Listed for sale | $275,000$145/sqft |
Source: HAR #50008366 Report a problem | ||
Public tax history
| Year | Property taxes | Tax assessment |
|---|---|---|
| 2025 | $1,389 +0.3% | $278,550 -3.7% |
| 2024 | $1,384 -0.8% | $289,290 +9.7% |
| 2023 | $1,396 +0% | $263,816 +10% |
| 2022 | $1,395 +0% | $239,833 +10% |
| 2021 | $1,395 +0% | $218,030 +10% |
| 2020 | $1,395 +0.6% | $198,209 +10% |
| 2019 | $1,386 -51.4% | $180,190 |
| 2018 | $2,851 | $180,190 |
| 2017 | $2,851 -10.4% | $180,190 +9.8% |
| 2016 | $3,183 +98.9% | $164,170 |
| 2015 | $1,600 -0.8% | $164,170 |
| 2014 | $1,612 | $164,170 |
| 2013 | -- | $164,170 |
| 2012 | -- | $164,170 |
| 2011 | -- | $164,170 |
| 2010 | -- | $164,170 |
| 2009 | -- | $164,170 |
| 2008 | -- | $164,170 |
| 2007 | -- | $164,170 +13.3% |
| 2006 | -- | $144,940 |
| 2005 | -- | $144,940 |
Find assessor info on the county website
Monthly payment
Est. payment
Payment breakdown
Explore the cost of this home by adjusting the details. Changes won't be saved.Climate risks
Neighborhood: 77590
Nearby schools
GreatSchools rating
- 3/10Fry Intermediate SchoolGrades: 5-6Distance: 0.4 mi
- 5/10Blocker Middle SchoolGrades: 7-8Distance: 1.6 mi
- 3/10Texas City High SchoolGrades: 9-12Distance: 1.5 mi
Schools provided by the listing agent
- Elementary: Roosevelt-Wilson Elementary School
- Middle: Blocker Middle School
- High: Texas City High School
Source: HAR. This data may not be complete. We recommend contacting the local school district to confirm school assignments for this home.
- $292,900-- bd2 ba2.1k sqft609 29th Ave N, Texas City, TX 77590Off Market
- $260,0004 bd2 ba1.9k sqft606 27th Ave N, Texas City, TX 77590Pending

- $244,7003 bd2 ba1.6k sqft610 27th Ave N, Texas City, TX 77590Off Market
- $338,7004 bd3 ba2.2k sqft605 29th Ave N, Texas City, TX 77590Off Market
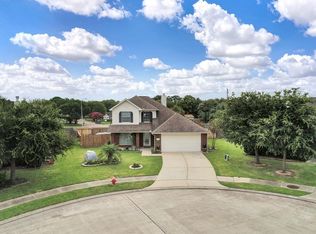
- $--4 bd4 ba2.7k sqft602 27th Ave N, Texas City, TX 77590Sold
- $259,6003 bd2 ba1.7k sqft614 27th Ave N, Texas City, TX 77590Off Market
- $278,900-- bd2 ba1.9k sqft611 29th Ave N, Texas City, TX 77590Off Market
- $252,8003 bd2 ba1.8k sqft603 29th Ave N, Texas City, TX 77590Off Market
A local agent can set up tours, give advice and negotiate with sellers.
Similar homes
- $254,5004 bd2 ba1.7k sqft8109 Quartz Ln, Texas City, TX 77590For Sale
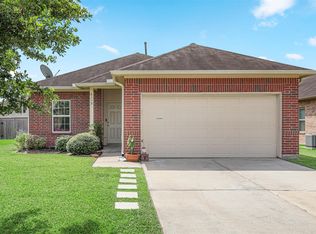 MLS ID #8471165, Jessica Canales, Diane Mireles, Broker. HAR
 - $240,0003 bd2 ba1.5k sqft505 18th Ave N, Texas City, TX 77590For Sale
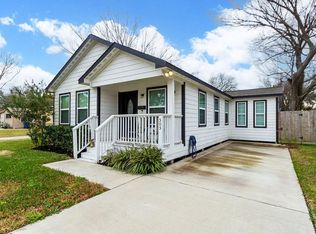 MLS ID #27111719, Sommer Moritz, Mega Realty. HAR
 - $315,0003 bd2 ba2k sqft3114 Royal Albatross Dr, Texas City, TX 77590For Sale
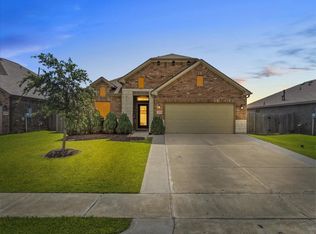 MLS ID #44618750, Vienna Julien, Fathom Realty. HAR
 - $279,9003 bd2 ba1.7k sqft8817 Voyager Dr, Texas City, TX 77591For Sale
 MLS ID #82508175, Jim Atkinson, UTR TEXAS, REALTORS. HAR
 - $265,0003 bd3 ba2.1k sqft2622 Tarpon Dr, Texas City, TX 77591For SaleMLS ID #44238741, William Crafts, Orchard Brokerage. HAR
- $269,9003 bd2 ba1.7k sqft2805 Coral Dr, Texas City, TX 77591For SaleMLS ID #23115594, April Aberle, RE/MAX Crossroads Realty. HAR
- $280,0003 bd2 ba1.6k sqft8620 Havana Dr, Texas City, TX 77591For SaleMLS ID #92795950, Stacy Rogers, Larks Nest Real Estate LLC. HAR
- $264,9003 bd2 ba1.5k sqft2621 Bernadino Dr, La Marque, TX 77568For SaleMLS ID #73315360, Jenifer Somich, RE/MAX Space Center. HAR
- $249,9003 bd3 ba2.5k sqft5123 Chase Park Gate St, Bacliff, TX 77518For SaleMLS ID #85564818, Penny Gail Watson, Entera Realty LLC. HAR
- $235,0003 bd2 ba1.2k sqft521 Maple Bend Ln, La Marque, TX 77568For SaleMLS ID #46317342, Jimmy Franklin, eXp Realty LLC. HAR
- $259,8003 bd2 ba1.6k sqft12610 Pirate Bend Dr, La Marque, TX 77568For SaleMLS ID #28802130, Jan McGovern, Better Homes and Gardens Real Estate Gary Greene - Bay Area. HAR
- $249,5003 bd3 ba1.6k sqft4514 Albatross Dr, Seabrook, TX 77586For SaleMLS ID #9377319, Paige Pourjahan, TADA Realty Group. HAR
- $300,0004 bd2 ba1.7k sqft5130 Chasewood Dr, Bacliff, TX 77518For SaleMLS ID #25643600, Sommer Moritz, Mega Realty. HAR
- $279,9003 bd2 ba2.1k sqft5018 Bay Ln, Bacliff, TX 77518For SaleMLS ID #94583013, Monica Foster, eXp Realty, LLC. HAR
- $265,0004 bd2 ba1.7k sqft104 Laurel Meadow Ct, La Marque, TX 77568For SaleMLS ID #3667513, Monica Rojas, Call It Closed Int'l Realty. HAR
- $285,0003 bd3 ba2.1k sqft314 Gulf Winds Dr, Bacliff, TX 77518For SaleMLS ID #53275577, Xavier Nolasco, Keller Williams Realty Metropolitan. HAR
- $256,9003 bd2 ba1.7k sqft509 Teal Dr, Dickinson, TX 77539For SaleMLS ID #37702589, Christina Boyd, eXp Realty, LLC. HAR
- $224,9003 bd2 ba1.8k sqft4725 9th St #A, Bacliff, TX 77518For SaleMLS ID #20486631, Swapna Patel, Keller Williams Premier Realty. HAR
- $269,9904 bd3 ba2.2k sqft419 Turquoise Trade Dr, La Marque, TX 77568For SaleMLS ID #80668833, David Moosavi, Triumph Realty. HAR
- $259,5003 bd3 ba2.4k sqft7302 Jones Dr, Galveston, TX 77551For SaleMLS ID #34968815, Gilbert Zamora III, Happen Houston. HAR
