Nestled in the heart of Galveston, this 3-bedroom, 2.5-bath traditional home offers 2,449 sq ft of comfortable island living on a 5,000 sf lot. Centrally located with easy access to the Seawall, UTMB, historic Strand District, and Galveston's top dining and entertainment, everything the island has to offer is within minutes. Zoned to nearby schools such as Parker elementary, making it a great fit for families planting roots on the island.
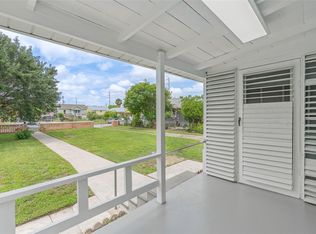
Inside, enjoy two separate living areas including an expansive downstairs space featuring a wet bar, perfect for hosting. The kitchen opens to the main living area with a breakfast bar. Recent updates include a new water heater, fresh interior paint, new carpet and vinyl flooring, and improved front yard grading for better drainage. The attached 2-car garage offers alley access with a driveway accommodating up to 4 additional vehicles. A private backyard and upstairs balcony round out this move-in ready gem.
Pending
Price cut: $9.5K (7/14)
$259,500
7302 Jones Dr, Galveston, TX 77551
3beds
2,449sqft
:
Get pre-qualified$1,824/mo
Single Family Residence
Built in 1977
5,000 Square Feet Lot
$252,400 Zestimate®
$106/sqft
$-- HOA
What's special
- 26 days |
- 922 |
- 44 |
Likely to sell faster than
Zillow last checked:
Listing updated:
Listed by:
Gilbert Zamora III TREC #0802378 832-331-0659,
Happen Houston
Source: HAR,MLS#: 34968815
Facts & features
Interior
Bedrooms & bathrooms
- Bedrooms: 3
- Bathrooms: 3
- Full bathrooms: 2
- 1/2 bathrooms: 1
Primary bedroom
- Level: Second
- Area: 288
- Dimensions: 18'x16'
Bedroom
- Level: Second
- Area: 110
- Dimensions: 11'x10'
Bedroom
- Level: Second
- Area: 132
- Dimensions: 11'x12'
Other
- Level: First
Other
- Level: First
Den
- Level: First
Dining room
- Level: Second
Other
- Level: Second
Kitchen
- Level: Second
Living room
- Level: Second
Utility room
- Level: First
Heating
- Natural Gas
Cooling
- Ceiling Fan(s), Electric
Appliances
- Included: Refrigerator, Electric Oven, Microwave, Electric Cooktop, Dishwasher
- Laundry: Electric Dryer Hookup, Gas Dryer Hookup, Washer Hookup
Features
- Balcony, All Bedrooms Up
- Flooring: Carpet, Tile, Vinyl
Interior area
- Total structure area: 2,449
- Total interior livable area: 2,449 sqft
Property
Parking
- Total spaces: 2
- Parking features: Attached
- Attached garage spaces: 2
Features
- Stories: 2
- Exterior features: Balcony
- Fencing: Partial
Lot
- Size: 5,000 Square Feet
- Features: Corner Lot, 0 Up To 1/4 Acre
Details
- Parcel number: 487500000008000
Construction
Type & style
- Home type: SingleFamily
- Architectural style: Other,Traditional
- Property subtype: Single Family Residence
Materials
- Batts Insulation, Brick, Other, Vinyl Siding
- Foundation: Slab
- Roof: Composition
Condition
- New construction: No
- Year built: 1977
Utilities & green energy
- Sewer: Public Sewer
- Water: Public
Green energy
- Energy efficient items: Thermostat, Insulation
Community & HOA
Community
- Subdivision: Magnolia Heights
Location
- Region: Galveston
Financial & listing details
- Price per square foot: $106/sqft
- Tax assessed value: $164,220
- Annual tax amount: $3,258
- Date on market: 7/14/2026
- Listing terms: Cash,Conventional,FHA,VA Loan
- Ownership: Full Ownership
- Road surface type: Asphalt
Estimated market value
$252,400
$240,000 - $265,000
$2,932/mo
Price history
| Date | Event | Price |
|---|---|---|
| 8/5/2026 | Pending sale | $259,500$106/sqft |
Source:  HAR #34968815 Report a problem HAR #34968815 Report a problem | ||
| 7/14/2026 | Price change | $259,500-3.5%$106/sqft |
Source: HAR #34968815 Report a problem | ||
| 6/15/2026 | Price change | $269,000-3.6%$110/sqft |
Source: HAR #30875059 Report a problem | ||
| 5/22/2026 | Listed for sale | $279,000$114/sqft |
Source: HAR #30875059 Report a problem | ||
| 5/6/2026 | Listing removed | $279,000$114/sqft |
Source: HAR #30875059 Report a problem | ||
| 5/1/2026 | Listed for sale | $279,000-20.2%$114/sqft |
Source: HAR #30875059 Report a problem | ||
| 5/17/2022 | Listing removed | -- |
Source: GTXMLS Report a problem | ||
| 4/21/2022 | Price change | $349,500-9.3%$143/sqft |
Source: HAR #93187836 Report a problem | ||
| 4/7/2022 | Listed for sale | $385,500+149.1%$157/sqft |
Source: HAR #93187836 Report a problem | ||
| 9/29/2015 | Listing removed | $1,695$1/sqft |
Source: The House Company #90026912 Report a problem | ||
| 7/14/2015 | Listed for rent | $1,695$1/sqft |
Source: The House Company #90026912 Report a problem | ||
| 6/13/2015 | Listing removed | $1,695$1/sqft |
Source: The House Company #90026912 Report a problem | ||
| 5/2/2015 | Price change | $1,695-5.6%$1/sqft |
Source: The House Company #90026912 Report a problem | ||
| 1/22/2015 | Price change | $1,795-10%$1/sqft |
Source: The House Company #94748247 Report a problem | ||
| 10/8/2014 | Listed for rent | $1,995$1/sqft |
Source: The House Company #94748247 Report a problem | ||
| 9/23/2011 | Listing removed | $154,750$63/sqft |
Source: Prudential Gary Greene, Realtors #11057690 Report a problem | ||
| 8/20/2011 | Price change | $154,750+3.3%$63/sqft |
Source: Prudential Gary Greene, Realtors #11057690 Report a problem | ||
| 7/26/2011 | Price change | $149,750-0.1%$61/sqft |
Source: Prudential Gary Greene, Realtors #11057690 Report a problem | ||
| 5/19/2011 | Price change | $149,900-3.2%$61/sqft |
Source: Prudential Gary Greene, Realtors #11057690 Report a problem | ||
| 3/25/2011 | Listed for sale | $154,900$63/sqft |
Source: Prudential Gary Greene, Realtors #11057690 Report a problem | ||
Public tax history
| Year | Property taxes | Tax assessment |
|---|---|---|
| 2025 | $2,823 -15% | $164,220 -14.4% |
| 2024 | $3,320 +4.4% | $191,820 +5.4% |
| 2023 | $3,179 -11.8% | $181,908 +1.7% |
| 2022 | $3,605 -2.7% | $178,810 -0.3% |
| 2021 | $3,704 -0.3% | $179,280 +9.1% |
| 2020 | $3,716 +8.9% | $164,290 +8.3% |
| 2019 | $3,412 -1.5% | $151,700 +9.6% |
| 2018 | $3,465 | $138,380 -1.2% |
| 2017 | $3,465 +1.2% | $140,010 +0% |
| 2016 | $3,423 -1.2% | $140,000 |
| 2015 | $3,465 +25.6% | $140,000 +27.3% |
| 2014 | $2,758 | $110,000 |
| 2013 | -- | $110,000 |
| 2012 | -- | $110,000 |
| 2011 | -- | $110,000 -7.9% |
| 2010 | -- | $119,450 -3.2% |
| 2009 | -- | $123,430 -27.7% |
| 2008 | -- | $170,740 |
| 2007 | -- | $170,740 |
| 2006 | -- | $170,740 +104.5% |
| 2005 | -- | $83,500 +0.5% |
| 2004 | -- | $83,120 +12.7% |
| 2003 | -- | $73,770 |
| 2002 | -- | $73,770 +4.4% |
| 2001 | -- | $70,690 |
Find assessor info on the county website
Monthly payment
Est. payment
Payment breakdown
Explore the cost of this home by adjusting the details. Changes won't be saved.Climate risks
Neighborhood: 77551
Nearby schools
GreatSchools rating
- 8/10Parker Elementary SchoolGrades: PK-4Distance: 0.3 mi
- 5/10AIM College & Career PrepGrades: 8-12Distance: 1.6 mi
- 4/10Weis Middle SchoolGrades: 5-6Distance: 0.5 mi
Schools provided by the listing agent
- Elementary: Gisd Open Enroll
- Middle: Gisd Open Enroll
- High: Ball High School
Source: HAR. This data may not be complete. We recommend contacting the local school district to confirm school assignments for this home.
- $247,600-- bd-- ba2.4k sqft7304 Jones Dr, Galveston, TX 77551Off Market
- $269,300-- bd2 ba2.5k sqft7306 Jones Dr, Galveston, TX 77551Off Market
- $312,1003 bd2 ba1.7k sqft7308 Jones Dr, Galveston, TX 77551Off Market

- $9,2403 bd1 ba976 sqft7228 Jones Dr, Galveston, TX 77551Off Market

- $231,3003 bd2 ba1.4k sqft7301 Avenue R, Galveston, TX 77551Off Market
- $213,000-- bd2 ba1.4k sqft7303 Avenue R, Galveston, TX 77551Off Market
- $213,100-- bd2 ba1.4k sqft7305 Avenue R, Galveston, TX 77551Off Market
- $8,540-- bd-- ba1.3k sqft7224 Jones Dr, Galveston, TX 77551Off Market
A local agent can set up tours, give advice and negotiate with sellers.
Similar homes
- $269,0003 bd2 ba1.5k sqft5319 Avenue O 1/2, Galveston, TX 77551For Sale
 MLS ID #91904673, Tanya Jones, Better Homes and Gardens Real Estate Gary Greene - Galveston. HAR
 - $275,0003 bd2 ba1.3k sqft7009 Youpon Dr, Galveston, TX 77551For Sale
 MLS ID #83674442, Brian Becker, Absolute Realty and Management , LLC.. HAR
 - $245,0003 bd2 ba1.5k sqft7308 Avenue R, Galveston, TX 77551For Sale
 MLS ID #51429397, Robert Saji, Zameen Realty. HAR
 - $230,0002 bd1 ba1.2k sqft4817 Alamo Dr, Galveston, TX 77551For Sale
 MLS ID #85437811, Holly Wade, Caravella Coastal a division of The Real Estate Brokerage Co. LLC. HAR
 - $275,0003 bd2 ba1.5k sqft5019 Avenue M 1/2, Galveston, TX 77551For SaleMLS ID #91239477, Cynthia Corder, eXp Realty LLC. HAR
- $305,0004 bd3 ba1.7k sqft5405 Avenue R, Galveston, TX 77551For SaleMLS ID #31785031, Cameron Paschal, LPT Realty, LLC. HAR
- $275,0003 bd2 ba1.4k sqft5106 Avenue O, Galveston, TX 77551For SaleMLS ID #21261151, Carly Calise. NTREIS
- $310,0003 bd2 ba1.6k sqft2027 54th St, Galveston, TX 77551For SaleMLS ID #76078522, Jonathan Layton, Luxely Real Estate. HAR
- $250,0004 bd2 ba1.9k sqft2015 36th St, Galveston, TX 77550For SaleMLS ID #87664042, Kristi Buehring, Compass RE Texas, LLC - Houston. HAR
- $295,0005 bd2 ba2k sqft5224 Bernardo De Galvez, Galveston, TX 77551For SaleMLS ID #48813378, Cody Scurlock, Keller Williams Summit. HAR
- $325,0003 bd2 ba1.9k sqft1110 64th St, Galveston, TX 77551For SaleMLS ID #44263506, Cynthia Corder, eXp Realty LLC. HAR
- $350,0005 bd3 ba2.2k sqft8007 Beluche Dr, Galveston, TX 77551For SaleMLS ID #29956276, Kris Colquette, Keller Williams Signature. HAR
- $309,9003 bd3 ba2.1k sqft3100 75th St APT 13, Galveston, TX 77551For SaleMLS ID #11439136, Corey Cole, Coldwell Banker TGRE. HAR
- $379,0003 bd2 ba1.4k sqft3508 80th St, Galveston, TX 77551For SaleMLS ID #12097849, Anthony Jensen, ZAPP Realty. HAR
- $322,0002 bd2 ba1.6k sqft1918 51st St, Galveston, TX 77551For SaleMLS ID #37457867, Candace Mitchell, Origen Realty. HAR
- $297,0003 bd3 ba2.2k sqft405 N Fulton St, Texas City, TX 77591For SaleMLS ID #83107074, My Nguyen, Better Homes and Gardens Real Estate Gary Greene - Bay Area. HAR
- $289,0003 bd2 ba1.6k sqft1512 Moody Ave, Galveston, TX 77550For SaleMLS ID #75679874, Susanna Mayberry, RE/MAX Leading Edge. HAR
- $225,0004 bd2 ba1.5k sqft1210 14th Ave N, Texas City, TX 77590For SaleMLS ID #59577545, Randall Sullivan, Keller Williams Realty-FM. HAR
- $309,0003 bd2 ba1.3k sqft1812 27th St, Galveston, TX 77550For SaleMLS ID #58844326, April Garza, Keller Williams Horizons. HAR
- $248,0004 bd2 ba1.4k sqft901 Temple Cir, Hitchcock, TX 77563For SaleMLS ID #79102997, Brynn Shorkey, Keller Williams Preferred. HAR
