Step inside this beautifully cared-for home on a quiet north-side street! This 3-bedroom, 2-bath residence features a formal dining area and a chef’s kitchen, perfect for everyday living and entertaining. Enjoy new flooring throughout and a remodeled primary bathroom that make this home feel fresh and inviting. Relax in your private backyard oasis with a covered patio and a spacious yard! Mature trees and great curb appeal complete this must-see home. Brand new HVAC system installed 5/5/2026! Both units and duct work replaced! Schedule your showing today!
Pending
Price increase: $14.9K (7/25)
$249,900
1822 28th Ave N, Texas City, TX 77590
3beds
1,656sqft
Single Family Residence
Built in 1991
9,548 Square Feet Lot
$-- Zestimate®
$151/sqft
$-- HOA
What's special
Private backyard oasisNew flooring throughoutSpacious yardFormal dining areaCovered patioGreat curb appealMature trees
- 216 days |
- 191 |
- 18 |
Zillow last checked:
Listing updated:
Listed by:
Christopher Hoot TREC #0785576 281-415-9279,
Keller Williams Realty Clear Lake / NASA
Source: HAR,MLS#: 76433909
Facts & features
Interior
Bedrooms & bathrooms
- Bedrooms: 3
- Bathrooms: 2
- Full bathrooms: 2
Rooms
- Room types: Family Room
Primary bedroom
- Level: First
- Area: 192
- Dimensions: 16x12
Bedroom
- Level: First
- Area: 120
- Dimensions: 12x10
Bedroom
- Level: First
- Area: 120
- Dimensions: 12x10
Dining room
- Level: First
- Area: 120
- Dimensions: 12x10
Family room
- Level: First
- Area: 224
- Dimensions: 16x14
Kitchen
- Level: First
- Area: 110
- Dimensions: 11x10
Utility room
- Level: First
- Area: 30
- Dimensions: 5x6
Heating
- Electric
Cooling
- Ceiling Fan(s), Electric
Appliances
- Included: Disposal, Freestanding Oven, Free-Standing Range, Dishwasher
- Laundry: Electric Dryer Hookup, Washer Hookup
Features
- High Ceilings, All Bedrooms Down, En-Suite Bath, Walk-In Closet(s)
- Flooring: Carpet, Laminate, Tile
- Number of fireplaces: 1
- Fireplace features: Wood Burning
Interior area
- Total structure area: 1,656
- Total interior livable area: 1,656 sqft
Property
Parking
- Total spaces: 2
- Parking features: Attached
- Attached garage spaces: 2
Features
- Stories: 1
- Patio & porch: Covered
- Has spa: Yes
- Fencing: Back Yard
Lot
- Size: 9,548 Square Feet
- Features: Subdivided, 0 Up To 1/4 Acre
Details
- Parcel number: 363000000081000
Construction
Type & style
- Home type: SingleFamily
- Architectural style: Traditional
- Property subtype: Single Family Residence
Materials
- Batts Insulation, Blown-In Insulation, Brick, Cement Siding
- Foundation: Slab
- Roof: Composition
Condition
- New construction: No
- Year built: 1991
Utilities & green energy
- Sewer: Public Sewer
- Water: Public
Green energy
- Energy efficient items: Thermostat
Community & HOA
Community
- Subdivision: Godard Park
Location
- Region: Texas City
Financial & listing details
- Price per square foot: $151/sqft
- Tax assessed value: $161,500
- Date on market: 1/15/2026
- Listing terms: Cash,Conventional,FHA,VA Loan
- Road surface type: Concrete
Estimated market value
Not available
Estimated sales range
Not available
$1,845/mo
Price history
| Date | Event | Price |
|---|---|---|
| 8/4/2026 | Pending sale | $249,900$151/sqft |
Source:  HAR #76433909 Report a problem HAR #76433909 Report a problem | ||
| 7/25/2026 | Price change | $249,900+6.3%$151/sqft |
Source: HAR #76433909 Report a problem | ||
| 7/17/2026 | Price change | $235,000-7.8%$142/sqft |
Source: HAR #76433909 Report a problem | ||
| 7/12/2026 | Price change | $255,000-8.9%$154/sqft |
Source: HAR #76433909 Report a problem | ||
| 6/23/2026 | Price change | $279,900-1.1%$169/sqft |
Source: HAR #76433909 Report a problem | ||
| 6/15/2026 | Price change | $283,000-0.5%$171/sqft |
Source: HAR #76433909 Report a problem | ||
| 5/6/2026 | Price change | $284,500-0.1%$172/sqft |
Source: HAR #76433909 Report a problem | ||
| 3/17/2026 | Price change | $284,900-1.7%$172/sqft |
Source: HAR #76433909 Report a problem | ||
| 2/16/2026 | Price change | $289,900-3.3%$175/sqft |
Source: HAR #76433909 Report a problem | ||
| 1/15/2026 | Listed for sale | $299,900+94.1%$181/sqft |
Source: HAR #76433909 Report a problem | ||
| 2/16/2017 | Listing removed | $154,500$93/sqft |
Source: Wyatt Real Estate #56946283 Report a problem | ||
| 1/10/2017 | Pending sale | $154,500$93/sqft |
Source: Wyatt Real Estate #56946283 Report a problem | ||
| 1/6/2017 | Listed for sale | $154,500$93/sqft |
Source: Wyatt Real Estate #56946283 Report a problem | ||
Public tax history
| Year | Property taxes | Tax assessment |
|---|---|---|
| 2022 | -- | $161,500 +1.3% |
| 2021 | $1,508 | $159,500 +3.5% |
| 2020 | -- | $154,143 +10% |
| 2019 | $1,451 -61.8% | $140,130 |
| 2018 | $3,799 | $140,130 +2.6% |
| 2017 | $3,799 +59.2% | $136,620 +7.4% |
| 2016 | $2,387 +92.4% | $127,260 |
| 2015 | $1,240 -0.8% | $127,260 |
| 2014 | $1,250 | $127,260 |
| 2013 | -- | $127,260 |
| 2012 | -- | $127,260 |
| 2011 | -- | $127,260 |
| 2010 | -- | $127,260 |
| 2009 | -- | $127,260 |
| 2008 | -- | $127,260 |
| 2007 | -- | $127,260 |
| 2006 | -- | $127,260 +12.7% |
| 2005 | -- | $112,880 |
| 2004 | -- | $112,880 |
| 2003 | -- | $112,880 +19% |
| 2002 | -- | $94,880 |
| 2001 | -- | $94,880 |
Find assessor info on the county website
Monthly payment
Est. payment
Payment breakdown
Explore the cost of this home by adjusting the details. Changes won't be saved.Climate risks
Neighborhood: Godard Park
Nearby schools
GreatSchools rating
- 6/10Northside Elementary SchoolGrades: K-4Distance: 0.5 mi
- 5/10Blocker Middle SchoolGrades: 7-8Distance: 1.2 mi
- 3/10Texas City High SchoolGrades: 9-12Distance: 1.4 mi
Schools provided by the listing agent
- Elementary: Guajardo Elementary School
- Middle: Blocker Middle School
- High: Texas City High School
Source: HAR. This data may not be complete. We recommend contacting the local school district to confirm school assignments for this home.
- $300,500-- bd2 ba1.7k sqft1826 28th Ave N, Texas City, TX 77590Off Market
- $263,9003 bd2 ba1.9k sqft1818 28th Ave N, Texas City, TX 77590Off Market
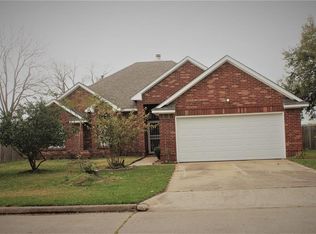
- $222,6003 bd2 ba1.4k sqft1814 28th Ave N, Texas City, TX 77590Off Market
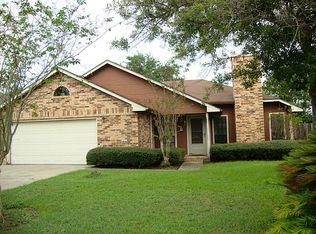
- $232,600-- bd2 ba1.6k sqft1821 28th Ave N, Texas City, TX 77590Off Market
- $334,8004 bd3 ba2.2k sqft1825 28th Ave N, Texas City, TX 77590Off Market
- $311,400-- bd2 ba2.1k sqft1817 28th Ave N, Texas City, TX 77590Off Market
- $292,200-- bd2 ba2k sqft1902 28th Ave N, Texas City, TX 77590Off Market
- $215,100-- bd2 ba1.4k sqft1810 28th Ave N, Texas City, TX 77590Off Market
A local agent can set up tours, give advice and negotiate with sellers.
Similar homes
- $242,0003 bd2 ba2k sqft2323 37th Ave N, Texas City, TX 77590For Sale
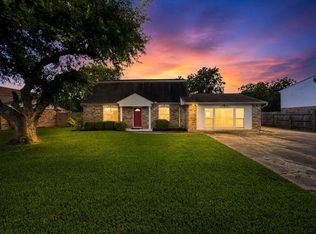 MLS ID #94239309, Ozzie Ramirez, AEA Realty, LLC. HAR
 - $192,5003 bd2 ba1.3k sqft2306 19th Ave N, Texas City, TX 77590For Sale
 MLS ID #70351423, Michael Nassif, NRE Realty. HAR
 - $199,0004 bd2 ba2.1k sqft809 12th Ave N, Texas City, TX 77590For Sale
 MLS ID #14163706, Vincent Miranda, Keller Williams Horizons. HAR
 - $230,0003 bd1 ba1.3k sqft7502 Nightingale Cir, Texas City, TX 77591For Sale
 MLS ID #62227586, Tanya Landry, Real Broker, LLC. HAR
 - $255,0003 bd2 ba1.3k sqft806 Rocky Rose Ct, La Marque, TX 77568For SaleMLS ID #10003188, Stephen Wilhite, Dalton Wade Inc. HAR
- $280,0004 bd2 ba1.6k sqft2208 Ruby Dr, Texas City, TX 77591For SaleMLS ID #81670277, Jimmy Franklin, eXp Realty LLC. HAR
- $250,0003 bd2 ba1.9k sqft2012 Scott St, La Marque, TX 77568For SaleMLS ID #4669701, Pauline Mejia, Etheredge Real Estate. HAR
- $227,0003 bd2 ba1.6k sqft7 Richards Cts, La Marque, TX 77568For SaleMLS ID #29043743, Giannina Garcia, JLA Realty. HAR
- $240,0003 bd2 ba1.5k sqft2513 Meadow Ln, La Marque, TX 77568For SaleMLS ID #45223347, Janie Morales, Gulfside Realty, LLC. HAR
- $185,0002 bd2 ba1.1k sqft211 Estelle Cir, Texas City, TX 77591For SaleMLS ID #79912804, Yessica Martinez, Fiv Realty Co Texas LLC. HAR
- $288,9903 bd2 ba1.6k sqft327 Windward Dr, League City, TX 77573For SaleMLS ID #57599167, Vahid Asghari, Kiani Realty. HAR
- $239,9003 bd2 ba1.4k sqft11703 32nd St, Santa Fe, TX 77510For SaleMLS ID #7749456, Melissa Castro, Pinnacle Realty Advisors. HAR
- $239,9004 bd2 ba1.4k sqft308 Tiegs St, League City, TX 77573For SaleMLS ID #74561961, Maria Pendrak, Better Homes and Gardens Real Estate Gary Greene - Katy. HAR
- $253,0003 bd2 ba1.4k sqft17330 Herrnhut Dr, Webster, TX 77598For SaleMLS ID #26481817, Claudia Parr, Coldwell Banker Realty - Houston Bay Area. HAR
- $291,5003 bd2 ba1.2k sqft3413 Owens St, Dickinson, TX 77539For SaleMLS ID #35300945, Mary Key, Sunrise Realty. HAR
- $258,8003 bd2 ba1.4k sqft16410 Hickory Knoll Dr, Houston, TX 77059For SaleMLS ID #58440204, Karina Wade-Gledhill, Seabrook Real Estate. HAR
- $214,9904 bd2 ba1.6k sqft3002 Overland Trl, Dickinson, TX 77539For SaleMLS ID #95674522, Matias Medrano, Texas Signature Realty. HAR
- $254,9003 bd3 ba2.3k sqft5218 Gulf Stream Ln, Bacliff, TX 77518For SaleMLS ID #89753930, Elaine Marak, Elaine Marak Real Estate. HAR
- $255,0003 bd2 ba1.2k sqft308 Moody Ave, League City, TX 77573For SaleMLS ID #31020490, Melisa Clements, Real Broker, LLC. HAR
- $285,0002 bd2 ba1.7k sqft7714 Pecanwood St, Hitchcock, TX 77563For SaleMLS ID #2304193, Holly Cuevas, HomeSmart. HAR
