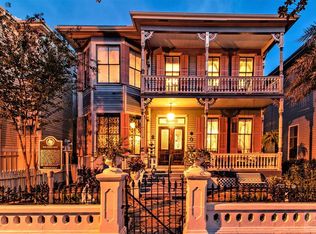
Featured on the 2013 Galveston Historic Homes Tour, the 1886 Lang House is a beautifully restored Victorian blending exceptional craftsmanship with modern amenities. Located in Galveston's coveted East End Historic District, the home offers timeless architecture and contemporary comfort. The chef's kitchen features a Bertazzoni range, 48-inch refrigerator, soapstone and marble countertops, custom soapstone sink, pot filler, wine refrigerator, custom cabinetry, and Perrin & Rowe fixtures. Original hardwood floors, restored pocket doors, elegant woodwork, decorative cast-iron hardware, antique gasoliers in the parlors, and a gas-lit front porch preserve the home's historic character. Updates include electrical, plumbing, split-system HVAC, and luxurious bathrooms. Multiple porches overlook the grounds with a cast-iron fountain, creating a private outdoor retreat. A detached garage provides valuable off-street parking.
For sale
$750,000
1515 Postoffice, Galveston, TX 77550
4beds
2,614sqft
Single Family Residence
Built in 1876
5,161 Square Feet Lot
$707,400 Zestimate®
$287/sqft
$-- HOA
What's special
Timeless architecturePrivate outdoor retreatOriginal hardwood floorsCast-iron fountainSoapstone and marble countertopsGas-lit front porchDecorative cast-iron hardware
- 112 days
- 275
- 19
Zillow last checked:
Listing updated:
Listed by:
Michael Cordray TREC #0668778 409-621-6287,
Save 1900 Realty, LLC
Source: HAR,MLS#: 90521991
Facts & features
Interior
Bedrooms & bathrooms
- Bedrooms: 4
- Bathrooms: 3
- Full bathrooms: 2
- 1/2 bathrooms: 1
Heating
- Natural Gas
Cooling
- Electric
Interior area
- Total structure area: 2,614
- Total interior livable area: 2,614 sqft
Property
Parking
- Total spaces: 1
- Parking features: Detached
- Garage spaces: 1
Features
- Stories: 2
- Has private pool: Yes
- Pool features: Above Ground
Lot
- Size: 5,161 Square Feet
- Features: Cleared, 0 Up To 1/4 Acre
Details
- Parcel number: 350504350004000
Construction
Type & style
- Home type: SingleFamily
- Architectural style: Victorian
- Property subtype: Single Family Residence
Materials
- Wood Siding
- Foundation: Pillar/Post/Pier
- Roof: Composition
Condition
- New construction: No
- Year built: 1876
Utilities & green energy
- Sewer: Public Sewer
- Water: Public
Community & HOA
Community
- Subdivision: Galveston Townsite
Location
- Region: Galveston
Financial & listing details
- Price per square foot: $287/sqft
- Tax assessed value: $515,133
- Annual tax amount: $9,693
- Date on market: 6/27/2026
Estimated market value
$707,400
$672,000 - $743,000
$3,414/mo
Price history
| Date | Event | Price |
|---|---|---|
| 6/27/2026 | Listed for sale | $750,000$287/sqft |
Source:  HAR #90521991 Report a problem HAR #90521991 Report a problem | ||
Public tax history
| Year | Property taxes | Tax assessment |
|---|---|---|
| 2025 | $8,855 -10.3% | $515,133 -9.7% |
| 2024 | $9,868 -3.8% | $570,160 -2.9% |
| 2023 | $10,259 -2.2% | $587,000 +12.8% |
| 2022 | $10,492 +74.5% | $520,400 +37.6% |
| 2021 | $6,011 +0.8% | $378,246 +10% |
| 2020 | $5,965 -0.1% | $343,860 +0% |
| 2019 | $5,973 +10.1% | $343,690 +1.3% |
| 2018 | $5,423 | $339,280 -1.2% |
| 2017 | $5,423 +12% | $343,240 +0% |
| 2016 | $4,842 +9.2% | $343,190 +29.7% |
| 2015 | $4,433 +6.2% | $264,690 +34.3% |
| 2014 | $4,175 | $197,070 |
| 2013 | -- | $197,070 +0.8% |
| 2012 | -- | $195,577 +10% |
| 2011 | -- | $177,797 +10% |
| 2010 | -- | $161,634 +10% |
| 2009 | -- | $146,940 -22.4% |
| 2008 | -- | $189,380 +8.9% |
| 2007 | -- | $173,960 |
| 2006 | -- | $173,960 -3.6% |
| 2005 | -- | $180,490 +7% |
| 2004 | -- | $168,680 |
| 2003 | -- | $168,680 +18.5% |
| 2002 | -- | $142,360 |
| 2001 | -- | $142,360 |
Find assessor info on the county website
Monthly payment
Est. payment
Payment breakdown
Explore the cost of this home by adjusting the details. Changes won't be saved.Climate risks
Neighborhood: East End
Nearby schools
Schools provided by the listing agent
- Elementary: Gisd Open Enroll
- Middle: Gisd Open Enroll
- High: Ball High School
Source: HAR. This data may not be complete. We recommend contacting the local school district to confirm school assignments for this home.

Similar homes
- $799,0004 bd4 ba2.9k sqft1128 Post Office St, Galveston, TX 77550For Sale
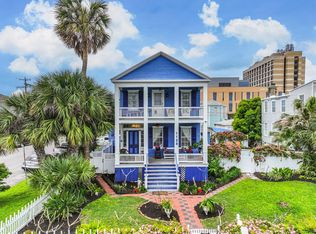 MLS ID #64648323, Sherri Short, Joe Tramonte Realty, Inc.. HAR
 - $689,0004 bd4 ba3.3k sqft1309 Broadway St, Galveston, TX 77550For Sale
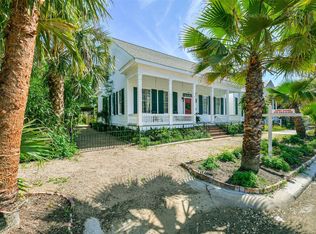 MLS ID #97476525, Virginia Adams, Joe Tramonte Realty, Inc.. HAR
 - $698,0004 bd2 ba1.8k sqft1301 Church St, Galveston, TX 77550For Sale
 MLS ID #34444481, Teagan Hall, RE/MAX Leading Edge. HAR
 - $660,0003 bd2 ba2.1k sqft3524 Ball, Galveston, TX 77550For Sale
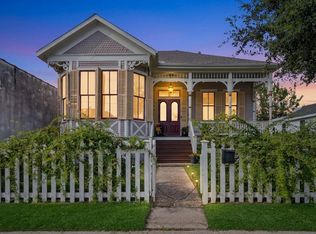 MLS ID #76899300, Jocelyn Bradshaw, Texas Style Realty. HAR
