Published in the Galveston Architecture Guidebook, this grand Victorian home in the East End Historic District is filled with character & features both vintage features as well as modern updated conveniences. In 2023, the current owners opened walls between living & dining exposing the original brick fireplace & creating a definite wow factor. This open living area features a kitchen w/quartz counters, stainless appliances & copper apron sink. The primary suite is on the first floor & features wood floors, built-ins & a stunning renovated bath w/new cabinetry, quartz counters & more. A powder room was also added downstairs for the convenience of guests. Refinished maple floors, high-end lighting & gorgeous millwork are other features of this home. There is even a restored tree sculpture in the front yard that is published & part of the Galveston Tour of Sculptures visited by vacationers, segway tours & horse drawn carriages. Fabulous location close to both the Seawall & Strand area.
For sale
Price cut: $26K (6/25)
$899,000
1512 Ball, Galveston, TX 77550
4beds
3,610sqft
Single Family Residence
Built in 1891
5,140 Square Feet Lot
$850,200 Zestimate®
$249/sqft
$-- HOA
What's special
Original brick fireplaceGrand victorian homeWood floorsStainless appliancesRefinished maple floorsStunning renovated bathHigh-end lighting
- 138 days
- 320
- 36
Zillow last checked:
Listing updated:
Listed by:
Debbie Levine TREC #0473455 713-870-4645,
Martha Turner Sotheby's International Realty
Source: HAR,MLS#: 19423861
Facts & features
Interior
Bedrooms & bathrooms
- Bedrooms: 4
- Bathrooms: 5
- Full bathrooms: 4
- 1/2 bathrooms: 1
Rooms
- Room types: Utility Room
Primary bedroom
- Level: First
- Area: 252
- Dimensions: 18x14
Bedroom
- Level: Second
- Area: 252
- Dimensions: 18x14
Bedroom
- Level: Second
- Area: 336
- Dimensions: 16x21
Bedroom
- Level: Second
- Area: 221
- Dimensions: 13x17
Other
- Level: First
- Area: 225
- Dimensions: 15x15
Dining room
- Level: First
- Area: 162
- Dimensions: 18x9
Game room
- Level: Second
- Area: 210
- Dimensions: 14x15
Kitchen
- Level: First
- Area: 252
- Dimensions: 14x18
Living room
- Level: First
- Area: 198
- Dimensions: 18x11
Heating
- Natural Gas
Cooling
- Ceiling Fan(s), Electric
Appliances
- Included: Disposal, Gas Oven, Microwave, Gas Range, Dishwasher
- Laundry: Gas Dryer Hookup, Washer Hookup
Features
- Crown Molding, Formal Entry/Foyer, High Ceilings, 3 Bedrooms Up, Primary Bed - 1st Floor
- Flooring: Tile, Wood
- Number of fireplaces: 4
- Fireplace features: Decorative
Interior area
- Total structure area: 3,610
- Total interior livable area: 3,610 sqft
Property
Parking
- Parking features: Double-Wide Driveway
Features
- Stories: 2
- Patio & porch: Porch
- Exterior features: Balcony, Side Yard
- Fencing: Partial
Lot
- Size: 5,140 Square Feet
- Features: Subdivided, 0 Up To 1/4 Acre
Details
- Parcel number: 350503150010000
Construction
Type & style
- Home type: SingleFamily
- Architectural style: Victorian
- Property subtype: Single Family Residence
Materials
- Wood Siding
- Foundation: Pillar/Post/Pier
- Roof: Composition
Condition
- New construction: No
- Year built: 1891
Utilities & green energy
- Sewer: Public Sewer
- Water: Public
Green energy
- Energy efficient items: Thermostat
Community & HOA
Community
- Subdivision: Galveston Townsite
Location
- Region: Galveston
Financial & listing details
- Price per square foot: $249/sqft
- Tax assessed value: $650,000
- Annual tax amount: $13,408
- Date on market: 4/23/2026
- Listing terms: Cash,Conventional
Estimated market value
$850,200
$808,000 - $893,000
Not available
Price history
| Date | Event | Price |
|---|---|---|
| 6/25/2026 | Price change | $899,000-2.8%$249/sqft |
Source:  HAR #19423861 Report a problem HAR #19423861 Report a problem | ||
| 4/23/2026 | Listed for sale | $925,000+94.7%$256/sqft |
Source: HAR #19423861 Report a problem | ||
| 6/7/2017 | Listing removed | $475,000$132/sqft |
Source: The House Company #52142469 Report a problem | ||
| 3/24/2017 | Pending sale | $475,000$132/sqft |
Source: The House Company #52142469 Report a problem | ||
| 2/3/2017 | Listed for sale | $475,000$132/sqft |
Source: THE HOUSE COMPANY #20170360 Report a problem | ||
Public tax history
| Year | Property taxes | Tax assessment |
|---|---|---|
| 2025 | $11,173 -19.4% | $650,000 -18.9% |
| 2024 | $13,867 +62% | $801,270 +19% |
| 2023 | $8,563 -9.4% | $673,060 +10% |
| 2022 | $9,454 +5.6% | $611,873 +10% |
| 2021 | $8,954 +0.7% | $556,248 +10% |
| 2020 | $8,894 +0.8% | $505,680 +8.2% |
| 2019 | $8,821 -23.8% | $467,190 +1.2% |
| 2018 | $11,574 | $461,790 -1.3% |
| 2017 | $11,574 +15.8% | $467,720 +14.4% |
| 2016 | $9,996 +12.2% | $408,850 +13.6% |
| 2015 | $8,905 +29.7% | $359,810 +63.5% |
| 2014 | $6,868 | $220,000 |
| 2013 | -- | $220,000 |
| 2012 | -- | $220,000 |
| 2011 | -- | $220,000 -2.7% |
| 2010 | -- | $226,100 +29.5% |
| 2009 | -- | $174,600 -22.8% |
| 2008 | -- | $226,100 +7.7% |
| 2007 | -- | $209,940 |
| 2006 | -- | $209,940 +8.8% |
| 2005 | -- | $192,980 +7% |
| 2004 | -- | $180,350 |
| 2003 | -- | $180,350 +4% |
| 2002 | -- | $173,380 |
| 2001 | -- | $173,380 |
Find assessor info on the county website
Monthly payment
Est. payment
Payment breakdown
Explore the cost of this home by adjusting the details. Changes won't be saved.Climate risks
Neighborhood: East End
Nearby schools
Schools provided by the listing agent
- Elementary: Gisd Open Enroll
- Middle: Gisd Open Enroll
- High: Ball High School
Source: HAR. This data may not be complete. We recommend contacting the local school district to confirm school assignments for this home.


Similar homes
- $875,0003 bd4 ba3.5k sqft1324 Sealy St, Galveston, TX 77550For Sale
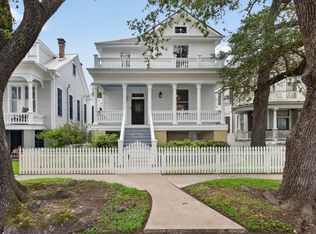 MLS ID #96752366, Robert Zahn, Coldwell Banker TGRE. HAR
 - $995,0004 bd3 ba3.3k sqft1116 Church St, Galveston, TX 77550For Sale
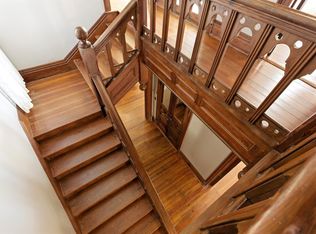 MLS ID #71710431, Tara Anderson, Keller Williams Realty Metropolitan. HAR
 - $1,005,0005 bd6 ba4.5k sqft1819 Ball, Galveston, TX 77550For Sale
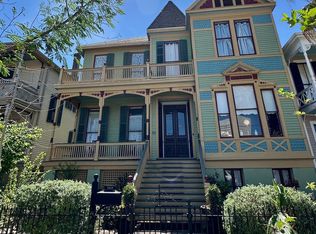 MLS ID #64125307, Virginia Adams, Joe Tramonte Realty, Inc.. HAR
 - $915,0005 bd5 ba2.3k sqft1210 Avenue M, Galveston, TX 77550For Sale
 MLS ID #95258179, Frank Petronella, Berkshire Hathaway HomeServices Premier Properties. HAR
