The 1888 James S. Waters House: a rare historic gem with only one transfer of ownership outside the Waters' Family during its 137-year history. East End Historic District, original carriage stepping stone comprised of solid Texas Pink granite, wrought iron gate & cut stone pathway leading to the home provide a glimpse of rich history & elegance that can be discovered throughout. This exquisite home features 6 fireplaces, a library, modern chef's kitchen & countless Victorian architectural details including pocket doors, transit windows, built in locking cabinetry, original stained glass & curved windows. ALL NEW PLUMBING & ELECTRIC! Intricate woodwork from a bygone era shines throughout, especially in the library & hallways. Step back in time though the working window doors that open onto charming & inviting porches on both the north and south side. Blending timeless elegance w/modern comfort you do not find a historical home like this available often.
For sale
$995,000
1116 Church St, Galveston, TX 77550
4beds
3,301sqft
Single Family Residence
Built in 1888
0.26 Acres Lot
$932,300 Zestimate®
$301/sqft
$-- HOA
What's special
Curved windowsTransit windowsOriginal stained glassCountless victorian architectural detailsPocket doors
- 39 days
- 850
- 84
Zillow last checked:
Listing updated:
Listed by:
Tara Anderson TREC #0631117 713-202-4101,
Keller Williams Realty Metropolitan
Source: HAR,MLS#: 71710431
Facts & features
Interior
Bedrooms & bathrooms
- Bedrooms: 4
- Bathrooms: 3
- Full bathrooms: 2
- 1/2 bathrooms: 1
Rooms
- Room types: Den, Garage Apartment, Utility Room
Primary bedroom
- Level: Second
- Area: 345
- Dimensions: 15 x 23
Bedroom
- Level: Second
- Area: 143
- Dimensions: 11 x 13
Bedroom
- Level: Second
- Area: 64
- Dimensions: 4 x 16
Bedroom
- Level: Second
- Area: 221
- Dimensions: 13 x 17
Den
- Level: First
- Area: 320
- Dimensions: 20 x 16
Dining room
- Level: First
- Area: 224
- Dimensions: 16 x 14
Other
- Level: First
- Area: 252
- Dimensions: 21 x 12
Kitchen
- Level: First
Heating
- Natural Gas
Cooling
- Electric
Appliances
- Included: Disposal, Dryer, Refrigerator, Washer, Double Oven, Microwave, Gas Cooktop, Dishwasher
- Laundry: Electric Dryer Hookup, Washer Hookup
Features
- High Ceilings, All Bedrooms Up, Primary Bed - 2nd Floor
- Flooring: Wood
- Windows: Shutters
- Number of fireplaces: 6
- Fireplace features: Wood Burning
Interior area
- Total structure area: 3,301
- Total interior livable area: 3,301 sqft
Property
Features
- Stories: 2
- Patio & porch: Porch
- Fencing: Back Yard,Full
Lot
- Size: 0.26 Acres
- Features: Subdivided, 0 Up To 1/4 Acre
Details
- Additional structures: Detached Gar Apt /Quarters
- Parcel number: 350504310010000
Construction
Type & style
- Home type: SingleFamily
- Architectural style: Victorian
- Property subtype: Single Family Residence
Materials
- Brick, Wood Siding
- Foundation: Pillar/Post/Pier
- Roof: Composition
Condition
- New construction: No
- Year built: 1888
Utilities & green energy
- Sewer: Public Sewer
- Water: Public
Community & HOA
Community
- Subdivision: Galveston Townsite
Location
- Region: Galveston
Financial & listing details
- Price per square foot: $301/sqft
- Tax assessed value: $868,280
- Annual tax amount: $16,488
- Date on market: 8/1/2026
- Listing terms: Cash,Conventional
- Exclusions: Doll House Inside The Home, Two Portraits In Parlor
- Road surface type: Concrete, Curbs
Estimated market value
$932,300
$886,000 - $979,000
Not available
Price history
| Date | Event | Price |
|---|---|---|
| 8/1/2026 | Listed for sale | $995,000$301/sqft |
Source:  HAR #71710431 Report a problem HAR #71710431 Report a problem | ||
| 8/1/2026 | Listing removed | $995,000$301/sqft |
Source: HAR #81669049 Report a problem | ||
| 7/9/2026 | Price change | $995,000-5.2%$301/sqft |
Source: HAR #81669049 Report a problem | ||
| 5/19/2026 | Price change | $1,050,000-8.7%$318/sqft |
Source: HAR #81669049 Report a problem | ||
| 4/16/2026 | Price change | $1,150,000-4.2%$348/sqft |
Source: HAR #81669049 Report a problem | ||
| 11/21/2025 | Listed for sale | $1,200,000$364/sqft |
Source: HAR #81669049 Report a problem | ||
| 11/15/2025 | Listing removed | $1,200,000$364/sqft |
Source: HAR #47224525 Report a problem | ||
| 10/16/2025 | Price change | $1,200,000-4%$364/sqft |
Source: HAR #47224525 Report a problem | ||
| 7/21/2025 | Listed for sale | $1,250,000+194.1%$379/sqft |
Source: HAR #47224525 Report a problem | ||
| 6/23/2014 | Sold | -- |
Source: Agent Provided Report a problem | ||
| 5/27/2014 | Pending sale | $425,000$129/sqft |
Source: The House Company #2495286 Report a problem | ||
| 4/24/2014 | Price change | $425,000-7.4%$129/sqft |
Source: The House Company #2495286 Report a problem | ||
| 9/15/2013 | Listed for sale | $459,000$139/sqft |
Source: The House Company #2495286 Report a problem | ||
Public tax history
| Year | Property taxes | Tax assessment |
|---|---|---|
| 2025 | $14,926 -9.5% | $868,280 -8.9% |
| 2024 | $16,488 +1.1% | $952,680 +2% |
| 2023 | $16,316 +3.4% | $933,600 +19.2% |
| 2022 | $15,784 +11.6% | $782,930 +14.3% |
| 2021 | $14,148 +18.2% | $684,720 +29.4% |
| 2020 | $11,967 -5.2% | $529,070 +2.1% |
| 2019 | $12,626 +19.3% | $518,360 +1.2% |
| 2018 | $10,588 | $512,020 +19.7% |
| 2017 | $10,588 +1.2% | $427,880 +0% |
| 2016 | $10,461 +30.1% | $427,860 +31.7% |
| 2015 | $8,044 +308% | $324,990 +36.1% |
| 2014 | $1,971 | $238,760 |
| 2013 | -- | $238,760 |
| 2012 | -- | $238,760 -5.1% |
| 2011 | -- | $251,646 +8.7% |
| 2010 | -- | $231,408 +9.6% |
| 2009 | -- | $211,190 -18% |
| 2008 | -- | $257,660 +4.4% |
| 2007 | -- | $246,800 |
| 2006 | -- | $246,800 +15.9% |
| 2005 | -- | $212,910 +23.7% |
| 2004 | -- | $172,120 -4.2% |
| 2003 | -- | $179,720 +28.4% |
| 2002 | -- | $140,000 |
| 2001 | -- | $140,000 |
Find assessor info on the county website
Monthly payment
Est. payment
Payment breakdown
Explore the cost of this home by adjusting the details. Changes won't be saved.Climate risks
Neighborhood: East End
Nearby schools
Schools provided by the listing agent
- Elementary: Gisd Open Enroll
- Middle: Gisd Open Enroll
- High: Ball High School
Source: HAR. This data may not be complete. We recommend contacting the local school district to confirm school assignments for this home.

Similar homes
- $1,005,0005 bd6 ba4.5k sqft1819 Ball, Galveston, TX 77550For Sale
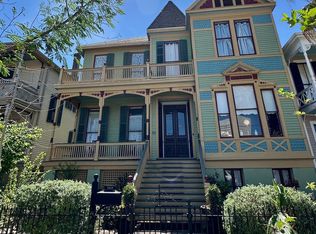 MLS ID #64125307, Virginia Adams, Joe Tramonte Realty, Inc.. HAR
 - $999,0005 bd4 ba3.4k sqft1522 Ball, Galveston, TX 77550For Sale
 MLS ID #18463809, Jason Johnston, Texas Premier Realty. HAR
 - $875,0004 bd5 ba3.6k sqft1512 Ball, Galveston, TX 77550For Sale
 MLS ID #19423861, Debbie Levine, Martha Turner Sotheby's International Realty. HAR
 - $875,0003 bd4 ba3.5k sqft1324 Sealy St, Galveston, TX 77550For Sale
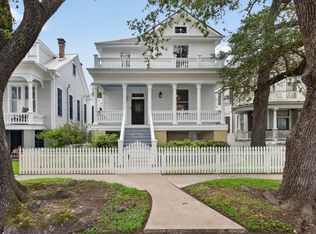 MLS ID #96752366, Robert Zahn, Coldwell Banker TGRE. HAR
