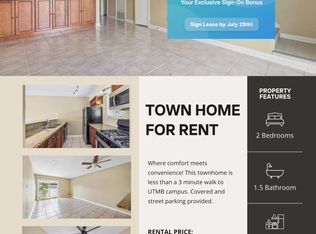
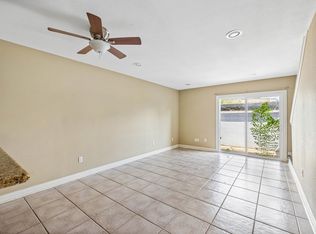
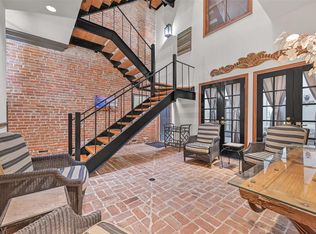
Located in Galveston's highly desirable East End, 525 11th Street presents a rare opportunity to acquire a fully occupied 10-unit townhome community just blocks from UTMB, Shriners Children's Hospital, downtown Galveston, and the beach. The property consists of ten 2-bedroom, 1.5-bath townhome-style units featuring private entrances, spacious living areas, functional layouts, and outdoor patio spaces designed for long-term tenant appeal. Recent improvements include renovated units with upgraded kitchens, modern cabinetry, stone countertops, updated flooring, refreshed bathrooms, and improved systems. Residents enjoy covered parking, gated access, landscaped common areas, and on-site laundry facilities. Situated on a corner lot with approximately 9,600 square feet of improvements, this investment offers immediate cash flow, strong occupancy history, and value-add potential through continued unit enhancements and future rental growth.
For sale
$2,300,000
525 11th St, Galveston, TX 77550
2beds
9,600sqft
Multi Family
Built in 1969
-- sqft lot
$-- Zestimate®
$240/sqft
$-- HOA
What's special
Landscaped common areasUpdated flooringOutdoor patio spacesFunctional layoutsCorner lotRefreshed bathroomsRenovated units
- 93 days
- 69
- 9
Zillow last checked:
Listing updated:
Listed by:
Melody Hopson TREC #0828116 409-502-6418,
eXp Realty LLC,
Cynthia Corder TREC #0719883 409-795-1269,
eXp Realty LLC
Source: HAR,MLS#: 15972576
Facts & features
Interior
Bedrooms & bathrooms
- Bedrooms: 2
- Bathrooms: 2
- Full bathrooms: 2
Heating
- Electric
Cooling
- Ceiling Fan(s), Electric
Appliances
- Laundry: Common Area
Features
- Flooring: Tile
Interior area
- Total structure area: 9,600
- Total interior livable area: 9,600 sqft
Property
Features
- Stories: 2
Lot
- Size: 10,193 Square Feet
- Features: Corner Lot
Details
- Parcel number: 350504310008000
Construction
Type & style
- Home type: MultiFamily
- Property subtype: Multi Family
Materials
- Brick, Wood Siding
- Roof: Other
Condition
- New construction: No
- Year built: 1969
Utilities & green energy
- Utilities for property: Natural Gas Connected, Water Connected
Green energy
- Energy efficient items: HVAC
Community & HOA
Community
- Subdivision: Galveston Townsite
Location
- Region: Galveston
Financial & listing details
- Price per square foot: $240/sqft
- Tax assessed value: $1,092,300
- Annual tax amount: $27,038
- Date on market: 6/8/2026
- Lease term: 1 Year
Estimated market value
Not available
Estimated sales range
Not available
Not available
Price history
| Date | Event | Price |
|---|---|---|
| 6/8/2026 | Listed for sale | $2,300,000+17.9%$240/sqft |
Source:  HAR #15972576 Report a problem HAR #15972576 Report a problem | ||
| 12/16/2021 | Listing removed | -- |
Source: BHHS broker feed Report a problem | ||
| 11/13/2021 | Pending sale | $1,950,000$203/sqft |
Source: HAR #24087553 Report a problem | ||
| 10/12/2021 | Price change | $1,950,000-7.1%$203/sqft |
Source: HAR #24087553 Report a problem | ||
| 7/30/2021 | Listed for sale | $2,100,000$219/sqft |
Source: HAR #24087553 Report a problem | ||
Public tax history
| Year | Property taxes | Tax assessment |
|---|---|---|
| 2023 | $19,090 -5.3% | $1,092,300 +9.2% |
| 2022 | $20,161 +95.1% | $1,000,000 +100% |
| 2021 | $10,331 +6.5% | $500,000 +16.6% |
| 2020 | $9,702 -2.5% | $428,900 +6.2% |
| 2019 | $9,950 -0.3% | $403,770 +0.1% |
| 2018 | $9,983 | $403,500 +0% |
| 2017 | $9,983 +18.1% | $403,430 +16.7% |
| 2016 | $8,452 -1.2% | $345,680 |
| 2015 | $8,556 +3.4% | $345,680 +10.8% |
| 2014 | $8,275 | $311,930 |
| 2013 | -- | $311,930 |
| 2012 | -- | $311,930 |
| 2011 | -- | $311,930 |
| 2010 | -- | $311,930 +13.6% |
| 2009 | -- | $274,510 -25.6% |
| 2008 | -- | $368,960 +0.3% |
| 2007 | -- | $367,890 +6.2% |
| 2006 | -- | $346,490 +68.2% |
| 2005 | -- | $205,940 |
| 2004 | -- | $205,940 +6.7% |
| 2003 | -- | $193,060 |
| 2002 | -- | $193,060 |
| 2001 | -- | $193,060 |
Find assessor info on the county website
Monthly payment
Est. payment
Payment breakdown
Explore the cost of this home by adjusting the details. Changes won't be saved.Climate risks
Neighborhood: East End
Nearby schools
Schools provided by the listing agent
- Elementary: Gisd Open Enroll
- Middle: Gisd Open Enroll
- High: Ball High School
Source: HAR. This data may not be complete. We recommend contacting the local school district to confirm school assignments for this home.
Similar homes
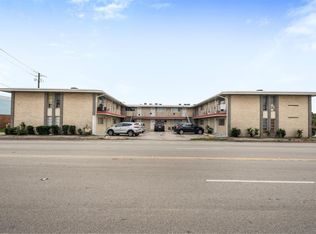
- $2,500,0003 bd2 ba12k sqft516 Holiday Dr, Galveston, TX 77550For Sale
 MLS ID #74484509, Audrey Lunstedt, Triumph Realty. HAR
 - $1,350,0002 bd2 ba6.7k sqft2415 Market St, Galveston, TX 77550For Sale
 MLS ID #91149455, Jackson Almon, Almon & Co. Real Estate. HAR
 - $1,249,0002 bd1 ba4.9k sqft2115 Broadway St #J, Galveston, TX 77550For Sale
 MLS ID #31905635, Jonathan Minerick, homecoin.com. HAR
 - $1,995,0005 bd7 ba5.2k sqft217 Tremont St, Galveston, TX 77550For Sale
 MLS ID #71351686, Christina Rabson, Dynamic Custom Realty, LLC. HAR
