Discover an UNPARALLELED Lifestyle in this Exclusive 5200+ sqft Private Residence in the Heart of Galveston's Historic Strand District. For the first time in 3 decades, the HIGHLY sought after 217 Tremont St. Building also known as Whiteside Town Flats, is AVAILABLE. This is a MUST SEE TO BELIEVE Residence. This property shares party walls with the Iconic TREMONT HOUSE HOTEL & is steps away from Galveston's Best Restaurants, Boutiques, Galleries, Museums, Live Music & Year Round Festivals to greet you at the front door. This circa 1870 Victorian Beauty provides privacy & is designed w/ 3 Independent Full Floor Living Spaces. These areas are seamlessly connected by a stunning atrium, featuring Vintage 12 ft windows & Grand Iron Staircase. Beautiful original exposed brick walls, soaring 13' Ft Ceilings & Original Wood floors. With 5 Bedrooms, 6.5 Bathrooms, 3 Full Kitchens, & a Street Level Space for an Office, Personal Gym, or Revenue Generating Retail, and Rare Outdoor Courtyard Oasis.
For sale
Price cut: $280K (6/25)
$1,995,000
217 Tremont St, Galveston, TX 77550
5beds
5,259sqft
:
Get pre-qualified$14,211/mo
Townhouse
Built in 1870
2,570 Square Feet Lot
$1,818,300 Zestimate®
$379/sqft
$-- HOA
What's special
Rare outdoor courtyard oasisOriginal wood floorsGrand iron staircaseStunning atrium
- 142 days |
- 332 |
- 20 |
Zillow last checked:
Listing updated:
Listed by:
Christina Rabson TREC #0610647 713-503-4476,
Dynamic Custom Realty, LLC
Source: HAR,MLS#: 71351686
Facts & features
Interior
Bedrooms & bathrooms
- Bedrooms: 5
- Bathrooms: 7
- Full bathrooms: 6
- 1/2 bathrooms: 1
Rooms
- Room types: Den, Guest Suite, Utility Room
Primary bathroom
- Features: Full Secondary Bathroom Down, Half Bath, Primary Bath: Double Sinks, Primary Bath: Separate Shower, Primary Bath: Shower Only, Primary Bath: Tub/Shower Combo, Secondary Bath(s): Double Sinks, Secondary Bath(s): Separate Shower, Two Primary Baths
Kitchen
- Features: Kitchen Island, Kitchen open to Family Room, Pantry, Soft Closing Cabinets, Soft Closing Drawers, Under Cabinet Lighting, Walk-in Pantry
Heating
- Electric
Cooling
- Ceiling Fan(s), Electric
Appliances
- Included: ENERGY STAR Qualified Appliances, Disposal, Convection Oven, Double Oven, Electric Oven, Electric Cooktop, Electric Range, Gas Range, Dishwasher
Features
- Atrium, Balcony, Crown Molding, Dry Bar, Formal Entry/Foyer, High Ceilings, Prewired for Alarm System, Wet Bar, Primary Bed - 1st Floor, Primary Bed - 2nd Floor, Primary Bed - 3rd Floor, Sitting Area, Walk-In Closet(s)
- Flooring: Brick, Carpet, Tile, Wood
- Doors: Insulated Doors
- Windows: Storm Window(s), Window Coverings
- Number of fireplaces: 3
- Fireplace features: Electric, Wood Burning
Interior area
- Total structure area: 5,259
- Total interior livable area: 5,259 sqft
Property
Parking
- Parking features: No Garage
Features
- Levels: All Levels
- Stories: 3
- Patio & porch: Patio/Deck
- Exterior features: Courtyard
Lot
- Size: 2,570 Square Feet
- Features: On Street, Other
Details
- Parcel number: 350506230008003
Construction
Type & style
- Home type: Townhouse
- Architectural style: Other,Victorian
- Property subtype: Townhouse
Materials
- Spray Foam Insulation, Brick, Other, Wood Siding
- Foundation: Other
- Roof: Composition
Condition
- New construction: No
- Year built: 1870
Utilities & green energy
- Water: Public
Green energy
- Energy efficient items: Thermostat, HVAC, HVAC>13 SEER, Other Energy Features
Community & HOA
Community
- Security: Prewired for Alarm System
- Subdivision: Galveston Townsite
Location
- Region: Galveston
Financial & listing details
- Price per square foot: $379/sqft
- Date on market: 3/11/2026
- Listing terms: Cash,Conventional,Investor
Estimated market value
$1,818,300
$1.73M - $1.91M
$4,183/mo
Price history
| Date | Event | Price |
|---|---|---|
| 6/25/2026 | Price change | $1,995,000-12.3%$379/sqft |
Source:  HAR #71351686 Report a problem HAR #71351686 Report a problem | ||
| 3/11/2026 | Listed for sale | $2,275,000$433/sqft |
Source: HAR #71351686 Report a problem | ||
Public tax history
Tax history is unavailable.
Monthly payment
Est. payment
Payment breakdown
Explore the cost of this home by adjusting the details. Changes won't be saved.Climate risks
Neighborhood: Central Business District
Nearby schools
GreatSchools rating
- NAAustin Middle SchoolGrades: 5-6Distance: 1 mi
- 5/10AIM College & Career PrepGrades: 8-12Distance: 2.2 mi
- 5/10Ball High SchoolGrades: 9-12Distance: 1.7 mi
Schools provided by the listing agent
- Elementary: Gisd Open Enroll
- Middle: Gisd Open Enroll
- High: Ball High School
Source: HAR. This data may not be complete. We recommend contacting the local school district to confirm school assignments for this home.
- $--2 bd2 ba1.5k sqft213 23rd St #2, Galveston, TX 77550Off Market
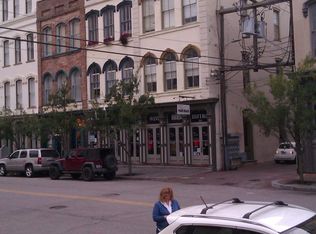
- $--2 bd1 ba1.2k sqft213 23rd St #5, Galveston, TX 77550Off Market
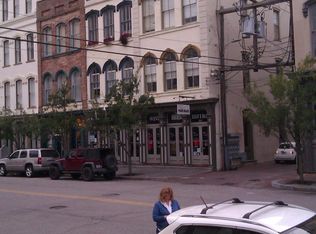
- $388,1002 bd-- ba1.2k sqft213 23rd St, Galveston, TX 77550Off Market
- $2,4002 bd2 ba1.3k sqft213 Tremont St #2, Galveston, TX 77550For Rent

- $---- bd-- ba-- sqft2309 Strand St APT 3D, Galveston, TX 77550Off Market
- $--1 bd1 ba1k sqft2309 Strand St, Galveston, TX 77550Off Market
- $--1 bd1 ba1k sqft2309 Strand St #1, Galveston, TX 77550Off Market
- $1,7001 bd1 ba1.2k sqft2309 Strand St #2D, Galveston, TX 77550For Rent
A local agent can set up tours, give advice and negotiate with sellers.
Similar homes
- $1,995,0003 bd4 ba4.2k sqft1301 Harbor View Dr, Galveston, TX 77550For Sale
 MLS ID #96851114, Vincent Tramonte, Joe Tramonte Realty, Inc.. HAR
 - $1,250,0004 bd4 ba2.6k sqft1918 Postoffice, Galveston, TX 77550For Sale
 MLS ID #6455208, Vincent Tramonte, Joe Tramonte Realty, Inc.. HAR
 - $1,250,0005 bd4 ba4.8k sqft1428 Ball, Galveston, TX 77550For Sale
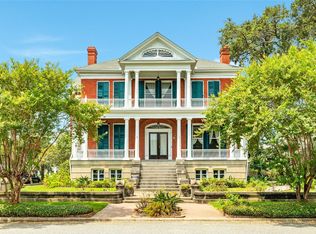 MLS ID #334551, Stacey Weber-Rubio, Sand N Sea Properties, LLC. HAR
 - $1,299,5005 bd6 ba4.5k sqft1819 Ball, Galveston, TX 77550For Sale
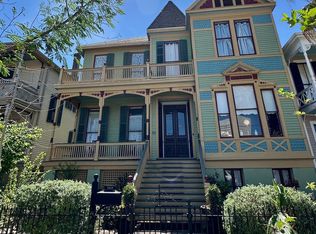 MLS ID #73551184, Virginia Adams, Joe Tramonte Realty, Inc.. HAR
 - $1,350,0005 bd5 ba4.4k sqft902 16th St, Galveston, TX 77550For SaleMLS ID #29279758, Suzanne Corbin, Berkshire Hathaway HomeServices Premier Properties. HAR
- $1,495,0006 bd6 ba4.6k sqft1728 Avenue M, Galveston, TX 77550For SaleMLS ID #55910341, Jessica Dillard, Save 1900 Realty, LLC. HAR
- $1,074,0005 bd4 ba3.4k sqft1522 Ball, Galveston, TX 77550For SaleMLS ID #18463809, Jason Johnston, Texas Premier Realty. HAR
- $1,250,0004 bd4 ba4.9k sqft926 Winnie St, Galveston, TX 77550For SaleMLS ID #44381561, Zar Garcia, Coldwell Banker Realty - Houston Bay Area. HAR
- $1,250,0006 bd-- ba4.8k sqft1428 Ball St, Galveston, TX 77550For SaleMLS ID #20260039, Stacey Weber-Rubio. GTXMLS
- $1,200,0004 bd4 ba3.3k sqft1703 Broadway St, Galveston, TX 77550For SaleMLS ID #13712094, Taylor Danford, Alumbra International Properties. HAR
- $1,475,0008 bd10 ba7.4k sqft1103 33rd St, Galveston, TX 77550For SaleMLS ID #71623951, Brian Schwenk, Coldwell Banker TGRE. HAR
- $1,000,0005 bd3 ba3.9k sqft2911 Broadway St, Galveston, TX 77550For SaleMLS ID #10141776, Suzanne Corbin, Berkshire Hathaway HomeServices Premier Properties. HAR
- $1,249,0002 bd1 ba4.9k sqft2115 Broadway St #J, Galveston, TX 77550For SaleMLS ID #31905635, Jonathan Minerick, homecoin.com. HAR
- $1,150,0005 bd4 ba3k sqft1210 Broadway St Unit J, Galveston, TX 77550For SaleMLS ID #70617942, Cary White, Compass RE Texas, LLC - Houston. HAR
- $2,500,0007 bd7 ba6k sqft5 Gentry Ln, Galveston, TX 77554For SaleMLS ID #31342826, Bet Jennings, Greenwood King Properties - Voss Office. HAR
- $1,689,0004 bd4 ba2.7k sqft802 Beachtown Psge, Galveston, TX 77550For SaleMLS ID #45807465, Dennis Clark, Better Homes and Gardens Real Estate Gary Greene - Galveston. HAR
- $1,499,0008 bd8 ba4.6k sqft2307 Avenue P, Galveston, TX 77550For SaleMLS ID #58624315, Travis Player, Hellyar Group. HAR
- $1,850,0003 bd4 ba2.7k sqft2646 E Seaside Dr, Galveston, TX 77550For SaleMLS ID #94413908, Nader Shirazi, Beachtown Realty, LLC. HAR
- $2,199,0004 bd5 ba4.7k sqft117 Island Psge, Galveston, TX 77554For SaleMLS ID #86200816, Pamela Gabriel, Sand N Sea Properties, LLC. HAR
- $1,149,0002 bd1 ba4.7k sqft1811 21st St, Galveston, TX 77550For SaleMLS ID #15627624, Jonathan Minerick, homecoin.com. HAR
