Circa 1888, this remarkable Victorian estate is believed to have been built for Charles F. Rhode, a successful cigar manufacturer and prominent Galveston businessman. Rich with history and architectural character, the residence is believed to have ties to renowned architect Alfred Muller and features a dramatic staircase with the original "Four Seasons" stained glass stairwell window, soaring ceilings and exceptional craftsmanship throughout. Situated on two lots, the property offers a pool, two carriage houses and a brick outdoor entertaining area with custom fireplace that has served as the backdrop for countless memorable gatherings. Recent updates include a new roof, full-house Generac generator, renovated primary bath, updated lighting, exterior paint, and renovations to both carriage houses. A rare opportunity to own a piece of Galveston's history in the Lost Bayou Historic District.
For sale
$1,495,000
1728 Avenue M, Galveston, TX 77550
6beds
4,670sqft
Single Family Residence
Built in 1888
10,297 Square Feet Lot
$1,386,600 Zestimate®
$320/sqft
$-- HOA
What's special
Updated lightingExceptional craftsmanship throughoutTwo carriage housesSituated on two lotsSoaring ceilingsExterior paint
- 78 days |
- 745 |
- 77 |
Zillow last checked:
Listing updated:
Listed by:
Jessica Dillard TREC #0720972 409-939-3031,
Save 1900 Realty, LLC
Source: HAR,MLS#: 55910341
Facts & features
Interior
Bedrooms & bathrooms
- Bedrooms: 6
- Bathrooms: 6
- Full bathrooms: 6
Rooms
- Room types: Den, Garage Apartment, Guest Suite, Media Room, Quarters/Guest House, Utility Room
Primary bedroom
- Level: Second
- Dimensions: TBD
Bedroom
- Level: Second
- Area: 221
- Dimensions: 17 X 13
Bedroom
- Level: Second
- Area: 221
- Dimensions: 17 X 13
Bedroom
- Level: Second
- Dimensions: TBD
Bedroom
- Level: Second
- Dimensions: TBD
Bedroom
- Level: Second
- Area: 221
- Dimensions: 17 X 13
Other
- Level: First
- Area: 360
- Dimensions: 18 X 20
Other
- Level: First
- Area: 221
- Dimensions: 13 X 17
Other
- Level: Second
- Dimensions: TBD
Other
- Level: First
- Dimensions: TBD
Other
- Level: Second
- Dimensions: TBD
Den
- Level: First
- Area: 391
- Dimensions: 17 X 23
Dining room
- Level: First
- Area: 260
- Dimensions: 13 X 20
Other
- Features: In Garage
- Dimensions: TBD
Other
- Level: Second
- Dimensions: TBD
Kitchen
- Level: First
- Area: 299
- Dimensions: 23 X 13
Primary bath
- Level: Second
- Dimensions: TBD
Heating
- Electric
Cooling
- Ceiling Fan(s), Electric, Zoned
Appliances
- Included: Water Heater, Disposal, Refrigerator, Gas Oven, Microwave, Gas Range, Dishwasher
- Laundry: Washer Hookup
Features
- 2 Staircases, Crown Molding, Formal Entry/Foyer, High Ceilings, En-Suite Bath, Walk-In Closet(s)
- Flooring: Wood
- Windows: Window Coverings
- Number of fireplaces: 1
- Fireplace features: Outside, Decorative
Interior area
- Total structure area: 4,670
- Total interior livable area: 4,670 sqft
Video & virtual tour
Property
Parking
- Total spaces: 4
- Parking features: Detached, Additional Parking, Garage Door Opener, Golf Cart Garage, Workshop in Garage
- Garage spaces: 4
Features
- Stories: 2
- Patio & porch: Covered, Patio/Deck, Porch
- Exterior features: Balcony, Side Yard
- Has private pool: Yes
- Pool features: Gunite, In Ground
- Fencing: Back Yard,Full
Lot
- Size: 10,297 Square Feet
- Features: Back Yard, Other, 0 Up To 1/4 Acre
Details
- Additional structures: Detached Gar Apt /Quarters, Shed(s)
- Parcel number: 350500170014000
Construction
Type & style
- Home type: SingleFamily
- Architectural style: Victorian
- Property subtype: Single Family Residence
Materials
- Wood Siding
- Foundation: Pillar/Post/Pier
- Roof: Composition
Condition
- New construction: No
- Year built: 1888
Utilities & green energy
- Sewer: Public Sewer
- Water: Public
Green energy
- Energy efficient items: Thermostat, HVAC, Exposure/Shade
Community & HOA
Community
- Subdivision: Galveston Townsite
Location
- Region: Galveston
Financial & listing details
- Price per square foot: $320/sqft
- Tax assessed value: $1,293,370
- Annual tax amount: $14,233
- Date on market: 5/29/2026
- Listing terms: Cash,Conventional
- Ownership: Full Ownership
Estimated market value
$1,386,600
$1.32M - $1.46M
$4,274/mo
Price history
| Date | Event | Price |
|---|---|---|
| 5/29/2026 | Listed for sale | $1,495,000+24.6%$320/sqft |
Source:  HAR #55910341 Report a problem HAR #55910341 Report a problem | ||
| 11/29/2021 | Listing removed | -- |
Source: Better Homes and Gardens Gary Greene Report a problem | ||
| 11/3/2021 | Pending sale | $1,200,000$257/sqft |
Source: HAR #21189225 Report a problem | ||
| 9/4/2021 | Listed for sale | $1,200,000+110.6%$257/sqft |
Source: HAR #21189225 Report a problem | ||
| 9/5/2012 | Listing removed | $569,900$122/sqft |
Source: Joe Tramonte Realty, Inc. #18804624 Report a problem | ||
| 5/8/2012 | Listed for sale | $569,900-18.6%$122/sqft |
Source: Joe Tramonte Realty, Inc. #18804624 Report a problem | ||
| 1/2/2011 | Listing removed | $699,900$150/sqft |
Source: Joe Tramonte Realty, Inc. #94654065 Report a problem | ||
| 4/2/2010 | Price change | $699,900-2.8%$150/sqft |
Source: Joe Tramonte Realty, Inc. #94654065 Report a problem | ||
| 3/13/2010 | Listed for sale | $719,900+44.3%$154/sqft |
Source: Joe Tramonte Realty, Inc. #94654065 Report a problem | ||
| 1/8/2010 | Listing removed | $499,000$107/sqft |
Source: The House Company #6735882 Report a problem | ||
| 1/7/2010 | Price change | $499,000-33.5%$107/sqft |
Source: The House Company #6735882 Report a problem | ||
| 12/5/2009 | Price change | $749,900-6.3%$161/sqft |
Source: Joe Tramonte Realty, Inc. #96544054 Report a problem | ||
| 8/29/2009 | Price change | $799,900-9.1%$171/sqft |
Source: Joe Tramonte Realty, Inc. #96544054 Report a problem | ||
| 7/4/2009 | Price change | $879,900-7.4%$188/sqft |
Source: Joe Tramonte Realty, Inc. #96544054 Report a problem | ||
| 6/13/2009 | Listed for sale | $949,900+111.6%$203/sqft |
Source: Joe Tramonte Realty, Inc. #96544054 Report a problem | ||
| 4/28/2008 | Listing removed | $449,000$96/sqft |
Source: Visual Tour #6735882 Report a problem | ||
| 4/25/2008 | Listed for sale | $449,000$96/sqft |
Source: Visual Tour #6735882 Report a problem | ||
Public tax history
| Year | Property taxes | Tax assessment |
|---|---|---|
| 2025 | $13,458 -3.4% | $1,293,370 +8.5% |
| 2024 | $13,931 0% | $1,192,013 +10% |
| 2023 | $13,937 -13.1% | $1,083,648 +3.6% |
| 2022 | $16,040 +129.3% | $1,045,720 +74.1% |
| 2021 | $6,995 -0.6% | $600,624 +30.8% |
| 2020 | $7,034 -15.6% | $459,120 -5.7% |
| 2019 | $8,339 -18% | $486,664 +6.6% |
| 2018 | $10,174 | $456,328 +48% |
| 2017 | $10,174 | $308,346 |
Find assessor info on the county website
Monthly payment
Est. payment
Payment breakdown
Explore the cost of this home by adjusting the details. Changes won't be saved.Climate risks
Neighborhood: Lost Bayou
Nearby schools
GreatSchools rating
- NAAustin Middle SchoolGrades: 5-6Distance: 0.2 mi
- 5/10AIM College & Career PrepGrades: 8-12Distance: 2.5 mi
- 5/10Ball High SchoolGrades: 9-12Distance: 1.8 mi
Schools provided by the listing agent
- Elementary: Gisd Open Enroll
- Middle: Gisd Open Enroll
- High: Ball High School
Source: HAR. This data may not be complete. We recommend contacting the local school district to confirm school assignments for this home.
- $150,156-- bd-- ba-- sqft1728 Avenue M, Galveston, TX 77550Off Market
- $421,9005 bd3 ba2.5k sqft1720 Avenue M, Galveston, TX 77550Off Market
- $300,0002 bd2 ba960 sqft1213 18th St, Galveston, TX 77550Off Market

- $519,4004 bd3 ba2.1k sqft1223 18th St, Galveston, TX 77550Off Market

- $330,900-- bd2 ba1.6k sqft1714 Avenue M, Galveston, TX 77550Off Market
- $627,6001 bd1 ba700 sqft1727 Avenue L, Galveston, TX 77550Off Market
- $416,0002 bd1 ba1.2k sqft1721 Avenue L, Galveston, TX 77550Off Market
- $607,0005 bd3 ba2.8k sqft1806 Avenue M, Galveston, TX 77550Off Market
A local agent can set up tours, give advice and negotiate with sellers.
Similar homes
- $1,299,5005 bd6 ba4.5k sqft1819 Ball, Galveston, TX 77550For Sale
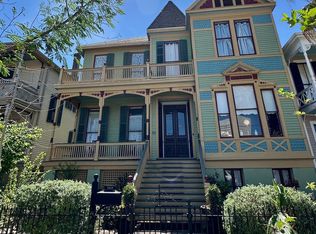 MLS ID #73551184, Virginia Adams, Joe Tramonte Realty, Inc.. HAR
 - $1,350,0005 bd5 ba4.4k sqft902 16th St, Galveston, TX 77550For Sale
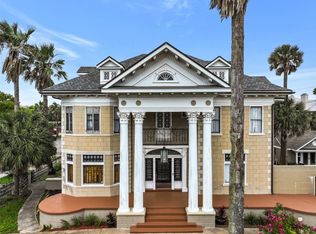 MLS ID #29279758, Suzanne Corbin, Berkshire Hathaway HomeServices Premier Properties. HAR
 - $1,200,0004 bd4 ba3.3k sqft1703 Broadway St, Galveston, TX 77550For Sale
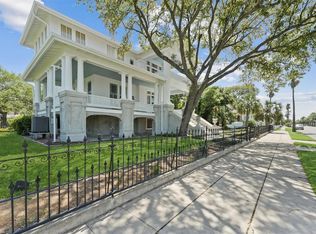 MLS ID #13712094, Taylor Danford, Alumbra International Properties. HAR
 - $1,499,0008 bd8 ba4.6k sqft2307 Avenue P, Galveston, TX 77550For Sale
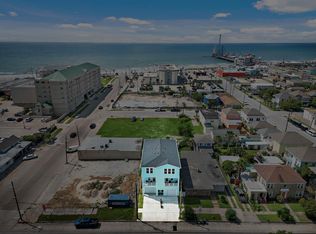 MLS ID #58624315, Travis Player, Hellyar Group. HAR
 - $749,0005 bd5 ba5.2k sqft1818 Broadway St, Galveston, TX 77550For SaleMLS ID #16130797, Zofia Lombardi, Keller Williams Memorial. HAR
- $999,0005 bd4 ba3.4k sqft1522 Ball, Galveston, TX 77550For SaleMLS ID #18463809, Jason Johnston, Texas Premier Realty. HAR
- $1,150,0005 bd4 ba3k sqft1210 Broadway St Unit J, Galveston, TX 77550For SaleMLS ID #70617942, Cary White, Compass RE Texas, LLC - Houston. HAR
- $1,539,0004 bd4 ba2.7k sqft802 Beachtown Psge, Galveston, TX 77550For SaleMLS ID #45807465, Dennis Clark, Better Homes and Gardens Real Estate Gary Greene - Galveston. HAR
- $899,0004 bd5 ba3.6k sqft1512 Ball, Galveston, TX 77550For SaleMLS ID #19423861, Debbie Levine, Martha Turner Sotheby's International Realty. HAR
- $1,449,0004 bd3 ba2.5k sqft1510 Beachtown Dr, Galveston, TX 77550For SaleMLS ID #86757721, Nader Shirazi, Beachtown Realty, LLC. HAR
- $875,0003 bd4 ba3.5k sqft1324 Sealy St, Galveston, TX 77550For SaleMLS ID #96752366, Robert Zahn, Coldwell Banker TGRE. HAR
- $782,9005 bd4 ba3.2k sqft1712 Winnie St, Galveston, TX 77550For SaleMLS ID #32331607, Crystal Cole, Berkshire Hathaway HomeServices Premier Properties. HAR
- $749,0003 bd3 ba3.4k sqft1419 Church St, Galveston, TX 77550For SaleMLS ID #83699372, Monica Foster, eXp Realty, LLC. HAR
- $825,0007 bd7 ba3.2k sqft1803 27th St, Galveston, TX 77550For SaleMLS ID #69321437, Nichelle Richards, Nan & Company Properties-Galveston Office. HAR
- $1,490,0004 bd4 ba3.1k sqft3830 Wentletrap, Galveston, TX 77554For SaleMLS ID #63426803, Bridget Moore, CB&A, Realtors. HAR
- $849,0004 bd4 ba2.9k sqft1615 Church St, Galveston, TX 77550For SaleMLS ID #60654902, Brian Schwenk, Coldwell Banker TGRE. HAR
- $799,0004 bd4 ba2.9k sqft1128 Post Office St, Galveston, TX 77550For SaleMLS ID #64648323, Sherri Short, Joe Tramonte Realty, Inc.. HAR
- $1,995,0005 bd7 ba5.2k sqft217 Tremont St, Galveston, TX 77550For SaleMLS ID #71351686, Christina Rabson, Dynamic Custom Realty, LLC. HAR
- $949,0003 bd1 ba3.7k sqft1322 Avenue L, Galveston, TX 77550For SaleMLS ID #39901689, Jonathan Minerick, homecoin.com. HAR
- $895,0006 bd4 ba3.5k sqft3525 Avenue N, Galveston, TX 77550For SaleMLS ID #54096977, Valerie McKenzie, Galveston Island Real Estate. HAR
