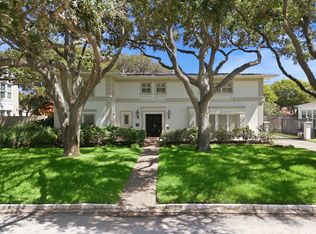
Welcome to 1803 27th Street, where historic Galveston charm meets modern luxury. This beautifully updated home offers five bedrooms, including three ensuite bedrooms on the main level, and a flexible floor plan designed for everyday living and entertaining. The chef's kitchen features an oversized island, quartz countertops, custom cabinetry, wine refrigerator, pot filler, and a 48-inch range with double convection ovens. Original hardwood floors preserve the home's character, while updated HVAC, electrical, plumbing, roof, and fencing provide peace of mind. The spacious primary suite includes dual vanities, a freestanding soaking tub, and walk-in shower. A finished lower-level apartment with two bedrooms, a full kitchen, and bath offers space for guests, extended family, or potential rental income. An additional bonus room with a half bath provides endless possibilities. The oversized lot offers room for a future pool and is conveniently located near Galveston's favorite attractions.
For sale
Price cut: $26K (8/28)
$799,000
1803 27th St, Galveston, TX 77550
7beds
3,268sqft
Single Family Residence
Built in 1965
6,795 Square Feet Lot
$747,400 Zestimate®
$244/sqft
$-- HOA
What's special
Original hardwood floorsFive bedroomsQuartz countertopsFreestanding soaking tubOversized islandOversized lotWine refrigerator
- 88 days
- 371
- 23
Zillow last checked:
Listing updated:
Listed by:
Nichelle Richards TREC #0682087 832-730-4155,
Nan & Company Properties-Galveston Office,
Julie Wells TREC #0620796 832-236-1951,
Nan & Company Properties - Corporate Office (Heights)
Source: HAR,MLS#: 69321437
Facts & features
Interior
Bedrooms & bathrooms
- Bedrooms: 7
- Bathrooms: 7
- Full bathrooms: 5
- 1/2 bathrooms: 2
Rooms
- Room types: Garage Apartment
Primary bedroom
- Level: First
- Area: 221
- Dimensions: 17x13
Bedroom
- Level: First
- Area: 180
- Dimensions: 12x15
Bedroom
- Level: Second
- Area: 156
- Dimensions: 13x12
Bedroom
- Level: First
- Area: 180
- Dimensions: 12x15
Bedroom
- Level: Second
- Area: 156
- Dimensions: 13x12
Bedroom
- Level: First
- Area: 247
- Dimensions: 13x19
Bedroom
- Level: First
- Area: 198
- Dimensions: 18x11
Other
- Level: First
- Area: 30
- Dimensions: 5x6
Other
- Level: Second
- Area: 56
- Dimensions: 7x8
Other
- Level: First
- Area: 56
- Dimensions: 8x7
Other
- Level: First
- Area: 48
- Dimensions: 8x6
Other
- Level: First
- Area: 91
- Dimensions: 13x7
Kitchen
- Level: First
- Area: 300
- Dimensions: 20x15
Living room
- Level: First
- Area: 300
- Dimensions: 20x15
Primary bath
- Level: First
- Area: 182
- Dimensions: 14x13
Heating
- Electric, Other, Window Unit
Cooling
- Ceiling Fan(s), Electric, Window Unit(s)
Appliances
- Included: Disposal, Convection Oven, Double Oven, Gas Oven, Microwave, Free-Standing Range, Gas Range, Indoor Grill, Dishwasher
- Laundry: Electric Dryer Hookup, Washer Hookup
Features
- Dry Bar, High Ceilings, 2 Bedrooms Down, 2 Bedrooms Up, Primary Bed - 1st Floor, Walk-In Closet(s)
- Flooring: Tile, Vinyl, Wood
- Number of fireplaces: 1
- Fireplace features: Electric
Interior area
- Total structure area: 3,268
- Total interior livable area: 3,268 sqft
Video & virtual tour
Property
Parking
- Total spaces: 1
- Parking features: Attached, Additional Parking, Double-Wide Driveway, Golf Cart Garage
- Attached garage spaces: 1
Features
- Stories: 2
- Patio & porch: Patio/Deck, Porch
- Fencing: Back Yard,Full
Lot
- Size: 6,795 Square Feet
- Features: Back Yard, Corner Lot, Subdivided, 0 Up To 1/4 Acre
Details
- Parcel number: 351000653006001
Construction
Type & style
- Home type: SingleFamily
- Architectural style: Contemporary
- Property subtype: Single Family Residence
Materials
- Cement Siding, Wood Siding
- Foundation: Raised
- Roof: Composition
Condition
- New construction: No
- Year built: 1965
Utilities & green energy
- Sewer: Public Sewer
- Water: Public
Green energy
- Energy efficient items: HVAC
Community & HOA
Community
- Subdivision: Galveston Outlets
Location
- Region: Galveston
Financial & listing details
- Price per square foot: $244/sqft
- Tax assessed value: $265,000
- Annual tax amount: $4,586
- Date on market: 6/13/2026
- Listing terms: Cash,Conventional
- Ownership: Full Ownership
- Road surface type: Concrete
Estimated market value
$747,400
$710,000 - $785,000
Not available
Price history
| Date | Event | Price |
|---|---|---|
| 8/28/2026 | Price change | $799,000-3.2%$244/sqft |
Source:  HAR #69321437 Report a problem HAR #69321437 Report a problem | ||
| 6/13/2026 | Listed for sale | $825,000-2.8%$252/sqft |
Source: HAR #69321437 Report a problem | ||
| 6/1/2026 | Listing removed | $849,000$260/sqft |
Source: HAR #97845984 Report a problem | ||
| 5/12/2026 | Listed for sale | $849,000-1.2%$260/sqft |
Source: HAR #97845984 Report a problem | ||
| 5/12/2026 | Listing removed | $859,000$263/sqft |
Source: HAR #6013283 Report a problem | ||
| 4/9/2026 | Listed for sale | $859,000-0.7%$263/sqft |
Source: HAR #6013283 Report a problem | ||
| 4/9/2026 | Listing removed | $865,000$265/sqft |
Source: HAR #34615780 Report a problem | ||
| 3/5/2026 | Price change | $865,000-3.9%$265/sqft |
Source: HAR #34615780 Report a problem | ||
| 2/5/2026 | Price change | $899,999-2.1%$275/sqft |
Source: HAR #61929987 Report a problem | ||
| 12/3/2025 | Price change | $919,000-0.6%$281/sqft |
Source: HAR #61929987 Report a problem | ||
| 11/17/2025 | Price change | $925,000-0.4%$283/sqft |
Source: HAR #61929987 Report a problem | ||
| 11/6/2025 | Price change | $929,000-2.2%$284/sqft |
Source: HAR #61929987 Report a problem | ||
| 10/18/2025 | Listed for sale | $949,888+153.3%$291/sqft |
Source: HAR #61929987 Report a problem | ||
| 7/1/2024 | Listing removed | -- |
Source: HAR #80435490 Report a problem | ||
| 5/1/2024 | Price change | $375,000-8.5%$115/sqft |
Source: HAR #80435490 Report a problem | ||
| 4/22/2024 | Price change | $410,000-13.7%$125/sqft |
Source: HAR #80435490 Report a problem | ||
| 2/24/2024 | Listed for sale | $475,000+111.1%$145/sqft |
Source: HAR #80435490 Report a problem | ||
| 7/31/2020 | Sold | -- |
Source: Agent Provided Report a problem | ||
| 7/18/2020 | Pending sale | $225,000$69/sqft |
Source: Champions Real Estate Group #44546773 Report a problem | ||
| 7/18/2020 | Listing removed | $2,000$1/sqft |
Source: Champions Real Estate Group #24030543 Report a problem | ||
| 7/13/2020 | Listed for rent | $2,000$1/sqft |
Source: Champions Real Estate Group #24030543 Report a problem | ||
| 7/12/2020 | Price change | $225,000+13.1%$69/sqft |
Source: Champions Real Estate Group #44546773 Report a problem | ||
| 5/15/2020 | Pending sale | $199,000$61/sqft |
Source: Sky Homes Realty #40760897 Report a problem | ||
| 5/14/2020 | Listed for sale | $199,000$61/sqft |
Source: Sky Homes Realty #40760897 Report a problem | ||
| 4/20/2020 | Pending sale | $199,000$61/sqft |
Source: Sky Homes Realty #40760897 Report a problem | ||
| 3/18/1995 | Sold | -- |
Source: Agent Provided Report a problem | ||
Public tax history
| Year | Property taxes | Tax assessment |
|---|---|---|
| 2025 | $4,555 | $265,000 |
Find assessor info on the county website
Monthly payment
Est. payment
Payment breakdown
Explore the cost of this home by adjusting the details. Changes won't be saved.Climate risks
Neighborhood: Kemper Park
Nearby schools
Schools provided by the listing agent
- Elementary: Gisd Open Enroll
- Middle: Gisd Open Enroll
- High: Ball High School
Source: HAR. This data may not be complete. We recommend contacting the local school district to confirm school assignments for this home.
Similar homes
- $699,0004 bd4 ba2.1k sqft2010 Rosenberg, Galveston, TX 77550For Sale
 MLS ID #49565925, Nichelle Richards, Nan & Company Properties-Galveston Office. HAR
 - $895,0006 bd4 ba3.5k sqft3525 Avenue N, Galveston, TX 77550For Sale
 MLS ID #54096977, Valerie McKenzie, Galveston Island Real Estate. HAR
 - $875,0005 bd4 ba3k sqft1021 Sealy St, Galveston, TX 77550For Sale
 MLS ID #95878834, Gary Bisha, My Castle Realty. HAR
 - $799,0004 bd4 ba3.6k sqft4814 Denver Dr, Galveston, TX 77551For Sale
 MLS ID #91987655, Susan Cahill, Better Homes and Gardens Real Estate Gary Greene - Galveston. HAR
