One block from the beach and unlike anything else on the island—this fully furnished luxury duplex offers beach views, short-term rental potential, and endless flexibility. Designed as two unique experiences—“White Lotus” and “Sandy Bottoms”—each side has its own personality and amenities. One side features a pool with waterfall, outdoor bar, and home gym, while the other offers a hot tub and relaxing outdoor retreat.Live in one side and generate income from the other, create a multi-generational beach getaway, or operate both as luxury short-term rentals. Walking distance to Pleasure Pier, minutes to cruise terminals and Historic Downtown Galveston. Covered patios, designer finishes, outdoor entertaining spaces, and turnkey furnishings make this one of the most unique investment and lifestyle opportunities on the island.
For sale
$1,499,000
2307 Avenue P, Galveston, TX 77550
8beds
4,618sqft
:
Get pre-qualified$10,043/mo
Single Family Residence
Built in 2023
5,562 Square Feet Lot
$-- Zestimate®
$325/sqft
$-- HOA
What's special
Designer finishesHot tubOutdoor barOutdoor entertaining spacesFully furnished luxury duplexTurnkey furnishingsBeach views
- 79 days |
- 194 |
- 10 |
Zillow last checked:
Listing updated:
Listed by:
Travis Player TREC #0702371 281-546-5637,
Hellyar Group
Source: HAR,MLS#: 58624315
Facts & features
Interior
Bedrooms & bathrooms
- Bedrooms: 8
- Bathrooms: 8
- Full bathrooms: 6
- 1/2 bathrooms: 2
Primary bedroom
- Level: Third
- Area: 194.44
- Dimensions: 16-8 x 11-8
Primary bedroom
- Level: First
- Area: 202.21
- Dimensions: 11-6 x 17-7
Primary bedroom
- Level: First
- Area: 202.21
- Dimensions: 11-6 x 17-7
Primary bedroom
- Level: Third
- Area: 194.44
- Dimensions: 16-8 x 11-8
Bedroom
- Level: Third
- Area: 77.15
- Dimensions: 9-2 x 8-5
Bedroom
- Level: Third
- Area: 77.15
- Dimensions: 9-2 x 8-5
Bedroom
- Level: Third
- Area: 77.15
- Dimensions: 9-2 x 8-5
Bedroom
- Level: Third
- Area: 77.15
- Dimensions: 9-2 x 8-5
Other
- Level: Second
- Area: 26.54
- Dimensions: 3-6 x 7-7
Other
- Level: Second
- Area: 26.54
- Dimensions: 3-6 x 7-7
Other
- Level: Third
- Area: 57.29
- Dimensions: 9-2 x 6-3
Other
- Level: Third
- Area: 57.29
- Dimensions: 9-2 x 6-3
Den
- Level: Second
- Area: 168.97
- Dimensions: 12-10 x 13-2
Den
- Level: Second
- Area: 168.97
- Dimensions: 12-10 x 13-2
Other
- Level: First
- Area: 187.42
- Dimensions: 13 x 14-5
Primary bath
- Level: Third
- Area: 99.31
- Dimensions: 9-2 x 10⁻¹⁰
Primary bath
- Level: First
- Area: 58.19
- Dimensions: 4-9 x 12-3
Primary bath
- Level: First
- Area: 58.19
- Dimensions: 4-9 x 12-3
Primary bath
- Level: Third
- Area: 99.31
- Dimensions: 9-2 x 10⁻¹⁰
Heating
- Natural Gas
Cooling
- Ceiling Fan(s), Electric
Appliances
- Included: ENERGY STAR Qualified Appliances, Water Heater, Disposal, Dryer, Refrigerator, Washer, Wine Refrigerator, Gas Oven, Microwave, Gas Range, Dishwasher
- Laundry: Gas Dryer Hookup, Washer Hookup
Features
- Balcony, Crown Molding, High Ceilings, Wet Bar, Wired for Sound
- Flooring: Vinyl
- Doors: Insulated Doors
- Windows: Storm Window(s), Window Coverings
- Has fireplace: Yes
- Fireplace features: Outside
Interior area
- Total structure area: 4,618
- Total interior livable area: 4,618 sqft
Video & virtual tour
Property
Parking
- Total spaces: 4
- Parking features: Attached
- Attached garage spaces: 4
Features
- Stories: 2
- Patio & porch: Covered, Patio/Deck
- Exterior features: Balcony, Outdoor Kitchen, Side Yard
- Has private pool: Yes
- Pool features: In Ground
- Has spa: Yes
- Spa features: Spa/Hot Tub, Private
- Fencing: Full
Lot
- Size: 5,562 Square Feet
- Features: Back Yard, Other, 0 Up To 1/4 Acre
Details
- Parcel number: 351000921005000
Construction
Type & style
- Home type: SingleFamily
- Architectural style: Contemporary
- Property subtype: Single Family Residence
Materials
- Batts Insulation, Cement Siding, Wood Siding
- Foundation: Slab
- Roof: Composition
Condition
- New construction: No
- Year built: 2023
Details
- Builder name: Player Offers LLC
Utilities & green energy
- Sewer: Public Sewer
- Water: Public
Green energy
- Energy efficient items: Thermostat
Community & HOA
Community
- Subdivision: Galveston Outlots
Location
- Region: Galveston
Financial & listing details
- Price per square foot: $325/sqft
- Tax assessed value: $1,490,000
- Annual tax amount: $28,104
- Date on market: 5/22/2026
- Road surface type: Concrete
Estimated market value
Not available
Estimated sales range
Not available
$2,017/mo
Price history
| Date | Event | Price |
|---|---|---|
| 5/22/2026 | Listed for sale | $1,499,000-4.8%$325/sqft |
Source:  HAR #58624315 Report a problem HAR #58624315 Report a problem | ||
| 5/13/2026 | Listing removed | $1,574,000$341/sqft |
Source: HAR #82071270 Report a problem | ||
| 3/3/2026 | Price change | $1,574,000-4.5%$341/sqft |
Source: HAR #82071270 Report a problem | ||
| 1/17/2026 | Price change | $1,649,000-2.7%$357/sqft |
Source: HAR #82071270 Report a problem | ||
| 10/27/2025 | Listed for sale | $1,695,000+1440.9%$367/sqft |
Source: HAR #41910210 Report a problem | ||
| 12/13/2016 | Listing removed | $110,000$24/sqft |
Source: The House Company #93074065 Report a problem | ||
| 5/31/2016 | Price change | $110,000-5.2%$24/sqft |
Source: THE HOUSE COMPANY #20160343 Report a problem | ||
| 4/22/2016 | Price change | $116,000-14.1%$25/sqft |
Source: THE HOUSE COMPANY #20160343 Report a problem | ||
| 2/7/2016 | Listed for sale | $135,000$29/sqft |
Source: THE HOUSE COMPANY #20160343 Report a problem | ||
Public tax history
| Year | Property taxes | Tax assessment |
|---|---|---|
| 2023 | $26,040 +1795% | $1,490,000 +2086% |
| 2022 | $1,374 -2.4% | $68,160 |
| 2021 | $1,408 +201.4% | $68,160 +229.9% |
| 2020 | $467 -8.3% | $20,660 |
| 2019 | $509 +32.9% | $20,660 |
| 2018 | $383 | $20,660 |
| 2017 | $383 -24.1% | $20,660 |
| 2016 | $505 +11.2% | $20,660 +12.5% |
| 2015 | $454 -1.3% | $18,360 |
| 2014 | $460 | $18,360 |
| 2013 | -- | $18,360 |
| 2012 | -- | $18,360 |
| 2011 | -- | $18,360 |
| 2010 | -- | $18,360 |
| 2009 | -- | $18,360 |
| 2008 | -- | $18,360 |
| 2007 | -- | $18,360 |
Find assessor info on the county website
Monthly payment
Est. payment
Payment breakdown
Explore the cost of this home by adjusting the details. Changes won't be saved.Climate risks
Neighborhood: San Jacinto
Nearby schools
GreatSchools rating
- NAAustin Middle SchoolGrades: 5-6Distance: 0.6 mi
- 5/10AIM College & Career PrepGrades: 8-12Distance: 2.1 mi
- 5/10Ball High SchoolGrades: 9-12Distance: 1.3 mi
Schools provided by the listing agent
- Elementary: Gisd Open Enroll
- Middle: Gisd Open Enroll
- High: Ball High School
Source: HAR. This data may not be complete. We recommend contacting the local school district to confirm school assignments for this home.
- $865,000-- bd-- ba3.8k sqft2307 Bernardo De Galvez, Galveston, TX 77550Off Market
- $590,4004 bd3 ba2.6k sqft2307 Avenue P #B, Galveston, TX 77550Off Market
- $309,3004 bd2 ba1.3k sqft2315 Avenue P APT 1, Galveston, TX 77550Off Market

- $236,9001 bd1 ba830 sqft2315 Avenue P APT 4, Galveston, TX 77550Off Market

- $271,6002 bd1 ba1.1k sqft2315 Avenue P APT 3, Galveston, TX 77550Off Market
- $299,3003 bd1 ba1.5k sqft2315 Avenue P APT 2, Galveston, TX 77550Off Market
- $304,3003 bd1 ba1.3k sqft2315 Bernardo De Galvez Ave APT 2, Galveston, TX 77550Off Market
- $358,2004 bd2 ba1.6k sqft2315 Bernardo De Galvez Ave APT 1, Galveston, TX 77550Off Market
A local agent can set up tours, give advice and negotiate with sellers.
Similar homes
- $1,495,0006 bd6 ba4.6k sqft1728 Avenue M, Galveston, TX 77550For Sale
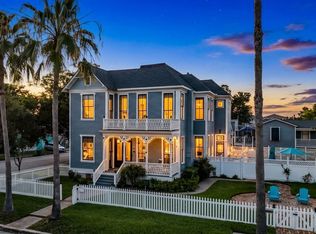 MLS ID #55910341, Jessica Dillard, Save 1900 Realty, LLC. HAR
 - $1,500,0006 bd8 ba3.8k sqft1502 Market St, Galveston, TX 77550For Sale
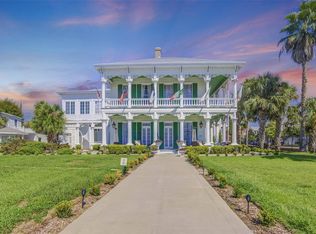 MLS ID #38479757, Anastasia Gaido, Nan & Company Properties-Galveston Office. HAR
 - $1,350,0005 bd5 ba4.4k sqft902 16th St, Galveston, TX 77550For Sale
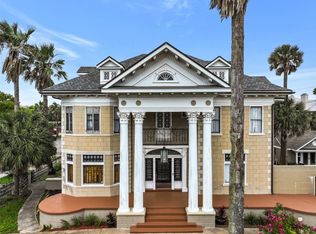 MLS ID #29279758, Suzanne Corbin, Berkshire Hathaway HomeServices Premier Properties. HAR
 - $1,299,5005 bd6 ba4.5k sqft1819 Ball, Galveston, TX 77550For Sale
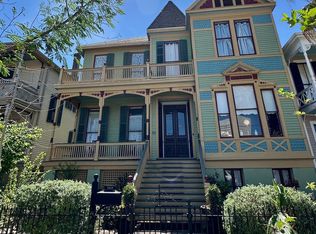 MLS ID #73551184, Virginia Adams, Joe Tramonte Realty, Inc.. HAR
 - $825,0007 bd7 ba3.2k sqft1803 27th St, Galveston, TX 77550For SaleMLS ID #69321437, Nichelle Richards, Nan & Company Properties-Galveston Office. HAR
- $1,475,0005 bd4 ba3.3k sqft9208 W Bay Rd, Galveston, TX 77554New ConstructionMLS ID #53451140, Cynthia Corder, eXp Realty LLC. HAR
- $999,0005 bd4 ba3.4k sqft1522 Ball, Galveston, TX 77550For SaleMLS ID #18463809, Jason Johnston, Texas Premier Realty. HAR
- $1,150,0005 bd4 ba3k sqft1210 Broadway St Unit J, Galveston, TX 77550For SaleMLS ID #70617942, Cary White, Compass RE Texas, LLC - Houston. HAR
- $799,0007 bd5 ba3.8k sqft1704 Market St, Galveston, TX 77550For SaleMLS ID #41032632, Cynthia Corder, eXp Realty LLC. HAR
- $895,0006 bd4 ba3.5k sqft3525 Avenue N, Galveston, TX 77550For SaleMLS ID #54096977, Valerie McKenzie, Galveston Island Real Estate. HAR
- $1,000,0005 bd3 ba3.9k sqft2911 Broadway St, Galveston, TX 77550For SaleMLS ID #10141776, Suzanne Corbin, Berkshire Hathaway HomeServices Premier Properties. HAR
- $875,0005 bd4 ba3k sqft1021 Sealy St, Galveston, TX 77550For SaleMLS ID #95878834, Gary Bisha, My Castle Realty. HAR
- $1,299,9995 bd3 ba2.4k sqft1534 Windsong Way, Tiki Island, TX 77554For SaleMLS ID #68574425, Lizabeth Comiskey, Comiskey Realty. HAR
- $995,00010 bd8 ba4.3k sqft2825 Ball St, Galveston, TX 77550For SaleMLS ID #2083669, Nichelle Richards, Nan & Company Properties-Galveston Office. HAR
- $1,399,0005 bd6 ba3.2k sqft3814 Abalone Rd, Galveston, TX 77554For SaleMLS ID #16560724, Cynthia Corder, eXp Realty LLC. HAR
- $1,279,1255 bd6 ba3.3k sqft429 Jeanie Lynne Cir, Tiki Island, TX 77554For SaleMLS ID #25013000, Shane Bergeson, Better Homes and Gardens Real Estate Gary Greene - Bay Area. HAR
- $782,9005 bd4 ba3.2k sqft1712 Winnie St, Galveston, TX 77550For SaleMLS ID #32331607, Crystal Cole, Berkshire Hathaway HomeServices Premier Properties. HAR
- $1,995,0005 bd7 ba5.2k sqft217 Tremont St, Galveston, TX 77550For SaleMLS ID #71351686, Christina Rabson, Dynamic Custom Realty, LLC. HAR
- $1,475,0006 bd5 ba3k sqft14458 Spyglass Cir, Galveston, TX 77554For SaleMLS ID #39780640, Marylouise Caravella, Caravella Coastal a division of The Real Estate Brokerage Co. LLC. HAR
- $925,0005 bd4 ba3.8k sqft36 S Shore Dr, Galveston, TX 77551For SaleMLS ID #69888573, Elizabeth Cross, Sekaly Real Estate LLC. HAR
