Step into Galveston history, a fully restored Victorian masterpiece in the heart of the East End Historic District. Built circa 1886, this 5-bedroom, 3.5-bath home blends historic character with modern luxury.
Original long-leaf pine floors, pocket doors, and floor-to-ceiling windows preserve the home's timeless charm, while modern renovations make it ideal for today's lifestyle.
The expanded chef's kitchen features Dekton countertops, custom cabinetry, and an open-concept design. The primary suite offers a spa-inspired bathroom and oversized custom walk-in closet.
A fully renovated garage apartment with full bath provides flexibility as a guest suite, office, or STR space. Additional highlights include a garage, golf cart garage, Level 2 EV charger, luxury landscaping, and a turfed backyard with a pergola, daybed, and lounge area.
Rarely does a home offer this level of historic character, modern luxury, and East End charm—all just moments from the best of Galveston living.
For sale
Price cut: $75K (7/31)
$999,000
1522 Ball, Galveston, TX 77550
5beds
3,413sqft
Single Family Residence
Built in 1866
5,140 Square Feet Lot
$949,100 Zestimate®
$293/sqft
$-- HOA
What's special
Luxury landscapingFloor-to-ceiling windowsGolf cart garageOversized custom walk-in closetDekton countertopsOriginal long-leaf pine floorsCustom cabinetry
- 89 days
- 350
- 44
Zillow last checked:
Listing updated:
Listed by:
Jason Johnston TREC #0695409 281-217-7417,
Texas Premier Realty
Source: HAR,MLS#: 18463809
Facts & features
Interior
Bedrooms & bathrooms
- Bedrooms: 5
- Bathrooms: 4
- Full bathrooms: 3
- 1/2 bathrooms: 1
Rooms
- Room types: Garage Apartment, Utility Room
Primary bedroom
- Level: Second
- Area: 288
- Dimensions: 18 x 16
Primary bedroom
- Level: First
- Area: 195
- Dimensions: 15 x 13
Bedroom
- Level: Second
- Area: 180
- Dimensions: 10 x 18
Bedroom
- Level: Second
- Area: 240
- Dimensions: 16 x 15
Bedroom
- Level: Second
- Area: 240
- Dimensions: 16 x 15
Other
- Level: First
- Area: 24
- Dimensions: 3 x 8
Dining room
- Level: First
- Area: 240
- Dimensions: 16 x 15
Other
- Features: In Garage
- Area: 400
- Dimensions: 20 x 20
Other
- Features: In Garage
- Area: 400
- Dimensions: 20 x 20
Living room
- Level: First
- Area: 270
- Dimensions: 18 x 15
Primary bath
- Level: Second
- Area: 112
- Dimensions: 14 x 8
Primary bath
- Level: First
- Area: 48
- Dimensions: 8 x 6
Utility room
- Level: Second
- Area: 28
- Dimensions: 7 x 4
Heating
- Electric, Natural Gas
Cooling
- Ceiling Fan(s), Electric
Appliances
- Included: Disposal, Refrigerator, Wine Refrigerator, Gas Oven, Microwave, Gas Cooktop, Dishwasher
- Laundry: Electric Dryer Hookup, Washer Hookup
Features
- Balcony, Crown Molding, Dry Bar, Formal Entry/Foyer, High Ceilings, Wet Bar, 2 Primary Bedrooms, Primary Bed - 1st Floor, Primary Bed - 2nd Floor, Walk-In Closet(s)
- Flooring: Tile, Wood
- Windows: Shutters, Window Coverings
- Number of fireplaces: 2
- Fireplace features: Wood Burning
Interior area
- Total structure area: 3,413
- Total interior livable area: 3,413 sqft
Property
Parking
- Total spaces: 2
- Parking features: Detached, Electric Vehicle Charging Station(s), Golf Cart Garage
- Garage spaces: 2
Features
- Stories: 2
- Patio & porch: Covered, Patio/Deck, Porch
- Exterior features: Balcony, Side Yard, Sprinkler System
- Fencing: Back Yard,Full
Lot
- Size: 5,140 Square Feet
- Features: Back Yard, Subdivided, 0 Up To 1/4 Acre
Details
- Additional structures: Detached Gar Apt /Quarters
- Parcel number: 350503150012000
Construction
Type & style
- Home type: SingleFamily
- Architectural style: Victorian
- Property subtype: Single Family Residence
Materials
- Cement Siding, Wood Siding
- Foundation: Pillar/Post/Pier
- Roof: Wood
Condition
- New construction: No
- Year built: 1866
Utilities & green energy
- Sewer: Public Sewer
- Water: Public
Green energy
- Energy efficient items: Thermostat, Insulation
Community & HOA
Community
- Subdivision: Galveston Townsite
Location
- Region: Galveston
Financial & listing details
- Price per square foot: $293/sqft
- Tax assessed value: $650,920
- Annual tax amount: $11,189
- Date on market: 6/12/2026
- Listing terms: Cash,Conventional,FHA,Investor,VA Loan
- Road surface type: Concrete
Estimated market value
$949,100
$902,000 - $997,000
Not available
Price history
| Date | Event | Price |
|---|---|---|
| 7/31/2026 | Price change | $999,000-7%$293/sqft |
Source:  HAR #18463809 Report a problem HAR #18463809 Report a problem | ||
| 6/12/2026 | Listed for sale | $1,074,000+80.5%$315/sqft |
Source: HAR #18463809 Report a problem | ||
| 3/4/2022 | Listing removed | -- |
Source: HAR #4517357 Report a problem | ||
| 1/7/2022 | Pending sale | $595,000$174/sqft |
Source: HAR #4517357 Report a problem | ||
| 12/20/2021 | Listed for sale | $595,000$174/sqft |
Source: HAR #4517357 Report a problem | ||
| 12/11/2021 | Pending sale | $595,000$174/sqft |
Source: HAR #4517357 Report a problem | ||
| 11/19/2021 | Listed for sale | $595,000+40%$174/sqft |
Source: GTXMLS #20211654 Report a problem | ||
| 10/15/2015 | Sold | -- |
Source: Agent Provided Report a problem | ||
| 3/5/2014 | Price change | $425,000+9%$125/sqft |
Source: Keller Williams Houston Metropolitan #31584412 Report a problem | ||
| 10/9/2013 | Price change | $390,000-2.5%$114/sqft |
Source: Keller Williams Houston Metropolitan #70372429 Report a problem | ||
| 5/10/2013 | Listed for sale | $400,000-11%$117/sqft |
Source: Keller Williams Realty Metropolitan #70372429 Report a problem | ||
| 11/18/2012 | Listing removed | $449,500$132/sqft |
Source: The House Company #65174848 Report a problem | ||
| 11/15/2011 | Listed for sale | $449,500$132/sqft |
Source: The House Company #65174848 Report a problem | ||
Public tax history
| Year | Property taxes | Tax assessment |
|---|---|---|
| 2025 | $11,189 -10.2% | $650,920 -9.6% |
| 2024 | $12,457 -1.6% | $719,770 -0.6% |
| 2023 | $12,660 +0.4% | $724,370 +15.8% |
| 2022 | $12,607 +32.7% | $625,340 +14.7% |
| 2021 | $9,500 | $545,310 +27.1% |
| 2020 | -- | $429,000 +7% |
| 2019 | $9,768 +31.2% | $400,780 +1.2% |
| 2018 | $7,444 | $396,120 -1.2% |
| 2017 | $7,444 -23.9% | $401,100 +0.3% |
| 2016 | $9,780 +36.3% | $400,000 +37.9% |
| 2015 | $7,178 +123.4% | $290,000 +166.2% |
| 2014 | $3,213 | $108,960 |
| 2013 | -- | $108,960 |
| 2012 | -- | $108,960 |
| 2011 | -- | $108,960 |
| 2010 | -- | $108,960 +12.1% |
| 2009 | -- | $97,180 -21% |
| 2008 | -- | $123,060 +8.3% |
| 2007 | -- | $113,640 -8.8% |
| 2006 | -- | $124,580 +14.8% |
| 2005 | -- | $108,520 -5.3% |
| 2004 | -- | $114,580 |
| 2003 | -- | $114,580 +12.1% |
| 2002 | -- | $102,210 -4.4% |
| 2001 | -- | $106,940 |
Find assessor info on the county website
Monthly payment
Est. payment
Payment breakdown
Explore the cost of this home by adjusting the details. Changes won't be saved.Climate risks
Neighborhood: East End
Nearby schools
Schools provided by the listing agent
- Elementary: Gisd Open Enroll
- Middle: Gisd Open Enroll
- High: Ball High School
Source: HAR. This data may not be complete. We recommend contacting the local school district to confirm school assignments for this home.

Similar homes
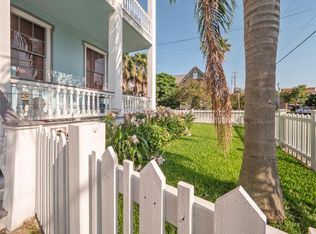
- $1,005,0005 bd6 ba4.5k sqft1819 Ball, Galveston, TX 77550For Sale
 MLS ID #64125307, Virginia Adams, Joe Tramonte Realty, Inc.. HAR
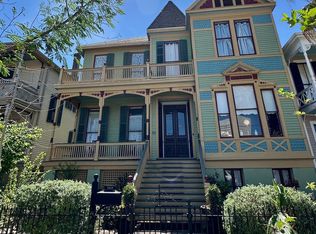
 - $1,099,0005 bd4 ba3k sqft1210 Broadway St Unit J, Galveston, TX 77550For Sale
 MLS ID #70617942, Cary White, Compass RE Texas, LLC - Houston. HAR
 - $875,0005 bd4 ba3k sqft1021 Sealy St, Galveston, TX 77550For Sale
 MLS ID #95878834, Gary Bisha, My Castle Realty. HAR
 - $875,0004 bd5 ba3.6k sqft1512 Ball, Galveston, TX 77550For Sale
 MLS ID #19423861, Debbie Levine, Martha Turner Sotheby's International Realty. HAR
