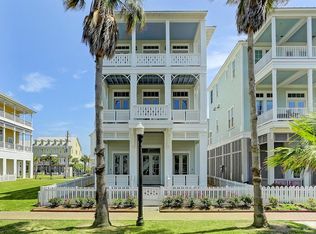
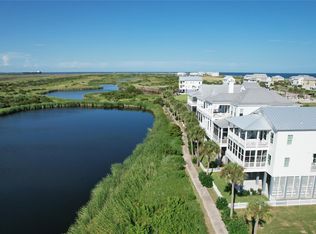
Experience beachfront living at 802 Beachtown Passage in Galveston's East Beach. This residence boasts an oversized garage for four vehicles with an EV charger and space for beach toys. A fully furnished carriage house is accessible via elevator from the main house. The first floor features an open concept kitchen, dining, and family room with wide plank flooring that leads to a covered deck with Gulf views. The second floor offers three bedrooms with access to another covered deck showcasing stunning Gulf views. Don't miss out on this opportunity to enjoy beach living with green space preserving your views.
For sale
Price cut: $150K (8/11)
$1,539,000
802 Beachtown Psge, Galveston, TX 77550
4beds
2,744sqft
Single Family Residence
Built in 2014
3,798 Square Feet Lot
$1,470,400 Zestimate®
$561/sqft
$358/mo HOA
What's special
Fully furnished carriage houseEv chargerWide plank flooringStunning gulf viewsSpace for beach toys
- 69 days |
- 261 |
- 11 |
Zillow last checked:
Listing updated:
Listed by:
Dennis Clark TREC #0820739 512-413-1392,
Better Homes and Gardens Real Estate Gary Greene - Galveston
Source: HAR,MLS#: 45807465
Facts & features
Interior
Bedrooms & bathrooms
- Bedrooms: 4
- Bathrooms: 4
- Full bathrooms: 4
Rooms
- Room types: Quarters/Guest House
Bedroom
- Level: Second
- Area: 132
- Dimensions: 12X11
Bedroom
- Level: Second
- Area: 144
- Dimensions: 12X12
Bedroom
- Level: Second
- Area: 154
- Dimensions: 14X11
Bedroom
- Level: Second
- Area: 132
- Dimensions: 12X11
Heating
- Electric
Cooling
- Ceiling Fan(s), Electric
Appliances
- Included: Disposal, Electric Oven, Gas Oven, Microwave, Electric Cooktop, Electric Range, Gas Range, Dishwasher
- Laundry: Electric Dryer Hookup, Washer Hookup
Features
- Elevator, Primary Bed - 2nd Floor
- Flooring: Wood
- Number of fireplaces: 1
- Fireplace features: Electric
Interior area
- Total structure area: 2,744
- Total interior livable area: 2,744 sqft
Property
Parking
- Total spaces: 4
- Parking features: Oversized, Electric Vehicle Charging Station(s)
- Garage spaces: 4
Features
- Stories: 2
- Exterior features: Balcony
- Has spa: Yes
- Has view: Yes
- View description: Beach, Water
- Has water view: Yes
- Water view: Water
- Waterfront features: Beach Access
Lot
- Size: 3,798 Square Feet
- Features: 0 Up To 1/4 Acre
Details
- Parcel number: 164200050013000
Construction
Type & style
- Home type: SingleFamily
- Architectural style: Traditional
- Property subtype: Single Family Residence
Materials
- Cement Siding
- Foundation: Raised
- Roof: Metal
Condition
- New construction: No
- Year built: 2014
Utilities & green energy
- Sewer: Public Sewer
- Water: Public
Community & HOA
Community
- Subdivision: Beachtown Galveston Village 1
HOA
- Has HOA: Yes
- HOA fee: $4,300 annually
Location
- Region: Galveston
Financial & listing details
- Price per square foot: $561/sqft
- Tax assessed value: $1,586,570
- Annual tax amount: $27,273
- Date on market: 6/10/2026
- Listing terms: Cash,Conventional
- Ownership: Full Ownership
Estimated market value
$1,470,400
$1.40M - $1.54M
$4,679/mo
Price history
| Date | Event | Price |
|---|---|---|
| 8/11/2026 | Price change | $1,539,000-8.9%$561/sqft |
Source:  HAR #45807465 Report a problem HAR #45807465 Report a problem | ||
| 6/10/2026 | Listed for sale | $1,689,000+16.5%$616/sqft |
Source: HAR #45807465 Report a problem | ||
| 5/13/2022 | Listing removed | -- |
Source: HAR #54884023 Report a problem | ||
| 3/28/2022 | Pending sale | $1,450,000$528/sqft |
Source: HAR #54884023 Report a problem | ||
| 3/22/2022 | Listed for sale | $1,450,000+4042.9%$528/sqft |
Source: HAR #54884023 Report a problem | ||
| 2/27/2013 | Listing removed | $35,000$13/sqft |
Source: Michael Sims Properties #37020404 Report a problem | ||
| 2/1/2013 | Listed for sale | $35,000-74.1%$13/sqft |
Source: Michael Sims Properties #37020404 Report a problem | ||
| 10/2/2012 | Listing removed | $135,000$49/sqft |
Source: Michael Sims Properties #49887124 Report a problem | ||
| 3/29/2012 | Listed for sale | $135,000$49/sqft |
Source: Michael Sims Properties #49887124 Report a problem | ||
Public tax history
| Year | Property taxes | Tax assessment |
|---|---|---|
| 2025 | $27,273 +11% | $1,586,570 +11.8% |
| 2024 | $24,571 -5.4% | $1,419,740 -4.4% |
| 2023 | $25,961 +59.7% | $1,485,470 +25.2% |
| 2022 | $16,253 -0.3% | $1,186,171 +10% |
| 2021 | $16,308 -0.1% | $1,078,337 +10% |
| 2020 | $16,321 +4% | $980,306 -1.5% |
| 2019 | $15,694 -0.4% | $995,030 +22.8% |
| 2018 | $15,750 | $810,170 |
| 2017 | $15,750 -15.2% | $810,170 -16% |
| 2016 | $18,576 -6.4% | $964,480 +20.3% |
| 2015 | $19,849 +2161.8% | $801,970 +2191.3% |
| 2014 | $878 | $35,000 |
| 2013 | -- | $35,000 |
| 2012 | -- | $35,000 |
| 2011 | -- | $35,000 -12.4% |
| 2010 | -- | $39,950 -47.4% |
| 2009 | -- | $76,000 |
| 2008 | -- | $76,000 |
| 2007 | -- | $76,000 |
Find assessor info on the county website
Monthly payment
Est. payment
Payment breakdown
Explore the cost of this home by adjusting the details. Changes won't be saved.Climate risks
Neighborhood: 77550
Nearby schools
GreatSchools rating
- NAAustin Middle SchoolGrades: 5-6Distance: 2.5 mi
- 5/10AIM College & Career PrepGrades: 8-12Distance: 5 mi
- 5/10Ball High SchoolGrades: 9-12Distance: 4.4 mi
Schools provided by the listing agent
- Elementary: Gisd Open Enroll
- Middle: Gisd Open Enroll
- High: Ball High School
Source: HAR. This data may not be complete. We recommend contacting the local school district to confirm school assignments for this home.
- $1,174,900-- bd-- ba2.1k sqft810 Beachtown Psge, Galveston, TX 77550Off Market
- $1,015,5003 bd4 ba2.2k sqft750 Beachtown Psge, Galveston, TX 77550Off Market
- $45,600-- bd-- ba-- sqft814 Beachtown Psge, Galveston, TX 77550Off Market
- $39,900-- bd-- ba-- sqft742 Beachtown Psge, Galveston, TX 77550Off Market
- $1,533,900-- bd2 ba2.5k sqft818 Beachtown Psge, Galveston, TX 77550Off Market
- $39,9001,899 sqft738 Beachtown Psge, Galveston, TX 77550Off Market
- $60,190-- bd-- ba-- sqft822 Beachtown Psge, Galveston, TX 77550Off Market
- $39,900-- bd-- ba-- sqft734 Beachtown Psge, Galveston, TX 77550Off Market
A local agent can set up tours, give advice and negotiate with sellers.
Similar homes
- $1,449,0004 bd3 ba2.5k sqft1510 Beachtown Dr, Galveston, TX 77550For Sale
 MLS ID #86757721, Nader Shirazi, Beachtown Realty, LLC. HAR
 - $1,139,0004 bd4 ba2.7k sqft730 Beachtown Psge, Galveston, TX 77550For Sale
 MLS ID #60353079, Dennis Clark, Better Homes and Gardens Real Estate Gary Greene - Galveston. HAR
 - $1,695,0004 bd4 ba2.6k sqft2602 E Seaside Dr, Galveston, TX 77550New Construction
 MLS ID #8992168, Nader Shirazi, Beachtown Realty, LLC. HAR
 - $1,100,0003 bd3 ba1.8k sqft2622 E Seaside Dr, Galveston, TX 77550For Sale
 MLS ID #53010467, Wendy Cline, Wendy Cline Properties Group. HAR
 - $995,0004 bd3 ba1.7k sqft2614 E Seaside Dr, Galveston, TX 77550For SaleMLS ID #47361761, Lynn Beardslee, Gulf Coast Dream Team. HAR
- $1,200,0004 bd4 ba3.3k sqft1703 Broadway St, Galveston, TX 77550For SaleMLS ID #13712094, Taylor Danford, Alumbra International Properties. HAR
- $899,0004 bd3 ba2.5k sqft1830 Seaside Dr, Galveston, TX 77550For SaleMLS ID #64161967, Carolyn Cooling, Walzel Properties - League City/Pearland. HAR
- $915,0005 bd5 ba2.3k sqft1210 Avenue M, Galveston, TX 77550For SaleMLS ID #95258179, Frank Petronella, Berkshire Hathaway HomeServices Premier Properties. HAR
- $799,0004 bd3 ba2k sqft710 Positano Rd, Galveston, TX 77550For SaleMLS ID #839797, Kristi Buehring, Compass RE Texas, LLC - Houston. HAR
- $1,150,0005 bd4 ba3k sqft1210 Broadway St Unit J, Galveston, TX 77550For SaleMLS ID #70617942, Cary White, Compass RE Texas, LLC - Houston. HAR
- $1,490,0004 bd4 ba3.1k sqft3830 Wentletrap, Galveston, TX 77554For SaleMLS ID #63426803, Bridget Moore, CB&A, Realtors. HAR
- $875,0005 bd4 ba3k sqft1021 Sealy St, Galveston, TX 77550For SaleMLS ID #95878834, Gary Bisha, My Castle Realty. HAR
- $999,0005 bd4 ba3.4k sqft1522 Ball, Galveston, TX 77550For SaleMLS ID #18463809, Jason Johnston, Texas Premier Realty. HAR
- $849,0004 bd4 ba2.9k sqft1615 Church St, Galveston, TX 77550For SaleMLS ID #60654902, Brian Schwenk, Coldwell Banker TGRE. HAR
- $1,395,0004 bd4 ba3.3k sqft3827 Seabreeze Ln, Galveston, TX 77554For SaleMLS ID #18418934, David Herrin, Better Homes and Gardens Real Estate Gary Greene - Galveston. HAR
- $899,0004 bd5 ba3.6k sqft1512 Ball, Galveston, TX 77550For SaleMLS ID #19423861, Debbie Levine, Martha Turner Sotheby's International Realty. HAR
- $1,675,0004 bd4 ba2.4k sqft17215 Termini San Luis Pass Rd, Galveston, TX 77554For SaleMLS ID #73378038, Martina Tomey, Nan & Company Properties-Galveston Office. HAR
- $875,0003 bd4 ba3.5k sqft1324 Sealy St, Galveston, TX 77550For SaleMLS ID #96752366, Robert Zahn, Coldwell Banker TGRE. HAR
- $1,395,0004 bd6 ba3k sqft3823 Conch, Galveston, TX 77554For SaleMLS ID #64586469, Alan Stanfield, Stanfield Properties. HAR
- $1,925,0004 bd3 ba2.7k sqft1517 Bayou Shore Dr, Galveston, TX 77551New ConstructionMLS ID #56894323, Marylouise Caravella, Caravella Coastal a division of The Real Estate Brokerage Co. LLC. HAR
