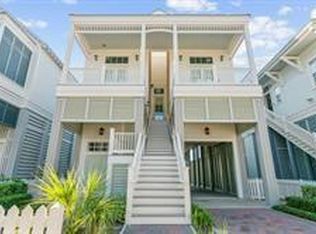
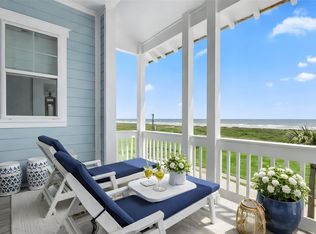
Experience refined coastal living and just steps from East Beach. This fully remodeled 3BD/3BA home offers approx. 1,828 sqft with all furniture included! The open-concept interior features high ceilings, custom built-ins, and designer lighting throughout. The chef’s kitchen showcases porcelain countertops, premium appliances, 6-burner gas range, and oversized island with seating. The spacious primary suite includes a custom wall closet, built-in entertainment center, and spa-inspired bath.
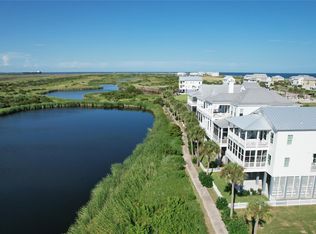
Additional upgrades include elevator (2025), new HVAC, Hunter Douglas blinds, central vacuum, mosquito mist system, Rain Bird irrigation, golf cart charger, screened patio, LG washer/dryer, and custom shelving. Elevated design provides covered parking and storage. Backs to protected wetlands for added privacy with no rear neighbors. Prime location near The Strand, dining and shopping with community pool underway. Elevated coastal living with all custom furnishings included! Come, stay & relax!
For sale
Price cut: $150K (7/21)
$1,100,000
2622 E Seaside Dr, Galveston, TX 77550
3beds
1,828sqft
Single Family Residence
Built in 2014
2,160 Square Feet Lot
$1,045,300 Zestimate®
$602/sqft
$288/mo HOA
What's special
- 28 days |
- 322 |
- 15 |
Zillow last checked:
Listing updated:
Listed by:
Wendy Cline TREC #0561297 281-858-3451,
Wendy Cline Properties Group
Source: HAR,MLS#: 53010467
Facts & features
Interior
Bedrooms & bathrooms
- Bedrooms: 3
- Bathrooms: 3
- Full bathrooms: 3
Primary bathroom
- Features: Primary Bath: Double Sinks, Primary Bath: Jetted Tub, Primary Bath: Separate Shower
Kitchen
- Features: Breakfast Bar, Kitchen Island, Kitchen open to Family Room
Heating
- Natural Gas
Cooling
- Electric
Appliances
- Included: Disposal, Dryer, Refrigerator, Washer, Microwave, Gas Range, Dishwasher
- Laundry: Gas Dryer Hookup, Washer Hookup
Features
- Crown Molding
- Flooring: Wood
- Windows: Window Coverings
- Number of fireplaces: 1
- Fireplace features: Gas Log
Interior area
- Total structure area: 1,828
- Total interior livable area: 1,828 sqft
Property
Parking
- Total spaces: 3
- Parking features: Attached, Driveway
- Attached garage spaces: 3
Accessibility
- Accessibility features: Accessible Elevator Installed
Features
- Stories: 1
- Patio & porch: Covered, Screened
- Exterior features: Balcony
- Has spa: Yes
- Has view: Yes
- View description: Beach, Gulf View, Water
- Has water view: Yes
- Water view: Gulf,Water
- Waterfront features: Beach Access
Lot
- Size: 2,160 Square Feet
- Features: Subdivided, 0 Up To 1/4 Acre
Details
- Parcel number: 164700060008000
Construction
Type & style
- Home type: SingleFamily
- Architectural style: Other,Traditional
- Property subtype: Single Family Residence
Materials
- Cement Siding
- Foundation: Pillar/Post/Pier
- Roof: Composition
Condition
- New construction: No
- Year built: 2014
Utilities & green energy
- Sewer: Public Sewer
- Water: Public
Community & HOA
Community
- Subdivision: Beachtown Galveston East Villa
HOA
- Has HOA: Yes
- HOA fee: $3,458 annually
Location
- Region: Galveston
Financial & listing details
- Price per square foot: $602/sqft
- Tax assessed value: $855,050
- Annual tax amount: $18,396
- Date on market: 7/21/2026
- Listing terms: Cash,Conventional,FHA,VA Loan
Estimated market value
$1,045,300
$993,000 - $1.10M
$2,664/mo
Price history
| Date | Event | Price |
|---|---|---|
| 7/21/2026 | Price change | $1,100,000-12%$602/sqft |
Source:  HAR #53010467 Report a problem HAR #53010467 Report a problem | ||
| 4/6/2026 | Listed for sale | $1,250,000+25.1%$684/sqft |
Source: HAR #38209952 Report a problem | ||
| 2/15/2023 | Sold | -- |
Source: Agent Provided Report a problem | ||
| 1/26/2023 | Pending sale | $999,000$546/sqft |
Source: HAR #59366158 Report a problem | ||
| 1/19/2023 | Listed for sale | $999,000$546/sqft |
Source: HAR #59366158 Report a problem | ||
Public tax history
| Year | Property taxes | Tax assessment |
|---|---|---|
| 2025 | $14,698 -10.8% | $855,050 -10.2% |
| 2024 | $16,481 -4.4% | $952,300 -3.4% |
| 2023 | $17,232 -4.7% | $986,000 +9.9% |
| 2022 | $18,090 +5.5% | $897,282 +8.1% |
| 2021 | $17,148 -12.7% | $829,900 -4.4% |
| 2020 | $19,643 +56.2% | $868,410 +30.8% |
| 2019 | $12,577 +32.9% | $663,970 +30.2% |
| 2018 | $9,465 | $510,000 |
| 2017 | $9,465 -42.1% | $510,000 -23.7% |
| 2016 | $16,337 +32.8% | $668,200 +34.5% |
| 2015 | $12,299 +1161.6% | $496,900 +1178% |
| 2014 | $975 | $38,880 |
| 2013 | -- | $38,880 |
| 2012 | -- | $38,880 |
| 2011 | -- | $38,880 |
| 2010 | -- | $38,880 |
| 2009 | -- | $38,880 |
| 2008 | -- | $38,880 +260% |
| 2007 | -- | $10,800 |
Find assessor info on the county website
Monthly payment
Est. payment
Payment breakdown
Explore the cost of this home by adjusting the details. Changes won't be saved.Climate risks
Neighborhood: 77550
Nearby schools
GreatSchools rating
- NAAustin Middle SchoolGrades: 5-6Distance: 3 mi
- 5/10AIM College & Career PrepGrades: 8-12Distance: 5.6 mi
- 5/10Ball High SchoolGrades: 9-12Distance: 4.9 mi
Schools provided by the listing agent
- Elementary: Gisd Open Enroll
- Middle: Gisd Open Enroll
- High: Ball High School
Source: HAR. This data may not be complete. We recommend contacting the local school district to confirm school assignments for this home.
- $97,200-- bd-- ba-- sqft2626 E Seaside Dr, Galveston, TX 77550Off Market
- $1,054,9004 bd3 ba1.9k sqft2630 E Seaside Dr, Galveston, TX 77550Off Market

- $995,0004 bd3 ba1.7k sqft2614 E Seaside Dr, Galveston, TX 77550For Sale
- $97,200-- bd-- ba-- sqft2634 E Seaside Dr, Galveston, TX 77550Off Market
- $1,178,500-- bd-- ba1.8k sqft2606 E Seaside Dr, Galveston, TX 77550Off Market
- $1,008,200-- bd-- ba2.3k sqft2638 E Seaside Dr, Galveston, TX 77550Off Market
- $97,200-- bd-- ba-- sqft2610 Seaside Dr, Galveston, TX 77550Off Market
- $1,695,0004 bd4 ba2.6k sqft2602 E Seaside Dr, Galveston, TX 77550New Construction
A local agent can set up tours, give advice and negotiate with sellers.
Similar homes
- $995,0004 bd3 ba1.7k sqft2614 E Seaside Dr, Galveston, TX 77550For SaleMLS ID #47361761, Lynn Beardslee, Gulf Coast Dream Team. HAR
- $915,0005 bd5 ba2.3k sqft1210 Avenue M, Galveston, TX 77550For Sale
 MLS ID #95258179, Frank Petronella, Berkshire Hathaway HomeServices Premier Properties. HAR
 - $899,0004 bd3 ba2.5k sqft1830 Seaside Dr, Galveston, TX 77550For Sale
 MLS ID #64161967, Carolyn Cooling, Walzel Properties - League City/Pearland. HAR
 - $1,449,0004 bd3 ba2.5k sqft1510 Beachtown Dr, Galveston, TX 77550For Sale
 MLS ID #86757721, Nader Shirazi, Beachtown Realty, LLC. HAR
 - $799,0004 bd3 ba2k sqft710 Positano Rd, Galveston, TX 77550For SaleMLS ID #839797, Kristi Buehring, Compass RE Texas, LLC - Houston. HAR
- $950,0003 bd3 ba2k sqft12728 E Conquistador Dr, Galveston, TX 77554For SaleMLS ID #18389616, Ashley Marquez, Keller Williams Horizons. HAR
- $1,125,0005 bd5 ba2.3k sqft3807 Neptune, Galveston, TX 77554For SaleMLS ID #3775478, Cynthia Corder, eXp Realty LLC. HAR
- $698,0004 bd2 ba1.8k sqft1301 Church St, Galveston, TX 77550For SaleMLS ID #34444481, Teagan Hall, RE/MAX Leading Edge. HAR
- $1,100,0004 bd2 ba2.1k sqft1315 Wahini St, Tiki Island, TX 77554For SaleMLS ID #87207107, Jimmy Simien, Simien Properties. HAR
- $569,9993 bd2 ba2.2k sqft1814 Avenue K, Galveston, TX 77550For SaleMLS ID #5426473, Eileen Mari Donlon, Joe Tramonte Realty, Inc.. HAR
- $1,100,0004 bd4 ba2.4k sqft3827 Neptune, Galveston, TX 77554For SaleMLS ID #29018893, Alicia Swartz, RE/MAX Leading Edge. HAR
- $575,0003 bd3 ba2k sqft2415 Avenue O 1/2, Galveston, TX 77550For SaleMLS ID #80900160, Victoria Brundage, Connect Realty.com. HAR
- $720,0003 bd4 ba2.4k sqft3412 Avenue O, Galveston, TX 77550For SaleMLS ID #84637156, Sharron Hensley, HomeSmart. HAR
- $1,125,0004 bd4 ba2.6k sqft4106 Silver Reef, Galveston, TX 77554For SaleMLS ID #89768935, Ashley Marquez, Keller Williams Horizons. HAR
- $1,100,0005 bd5 ba2.4k sqft13951 Pirates Beach Blvd, Galveston, TX 77554For SaleMLS ID #77230616, Bain McEldowney, Latitude 29 Group. HAR
- $577,0003 bd3 ba2k sqft3828 Bernardo De Galvez, Galveston, TX 77550For SaleMLS ID #79739010, Robert Zahn, Coldwell Banker TGRE. HAR
- $649,0005 bd4 ba2.5k sqft2122 Avenue K, Galveston, TX 77550For SaleMLS ID #18267258, Sherri Wilson, KJ Platinum Properties LLC. HAR
- $1,145,0003 bd4 ba2.4k sqft12 Gentry Ln, Galveston, TX 77554For SaleMLS ID #90143702, Anthony Jensen, ZAPP Realty. HAR
- $995,0004 bd3 ba2.3k sqft519 Westerly Dr, Tiki Island, TX 77554For SaleMLS ID #15595854, Bet Jennings, Greenwood King Properties - Voss Office. HAR
- $999,9904 bd3 ba1.9k sqft4027 Silver Reef, Galveston, TX 77554For SaleMLS ID #32830444, Nichelle Richards, Nan & Company Properties-Galveston Office. HAR
