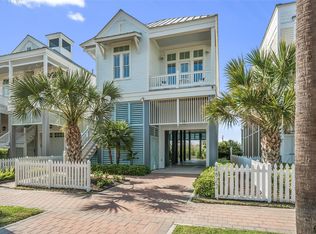
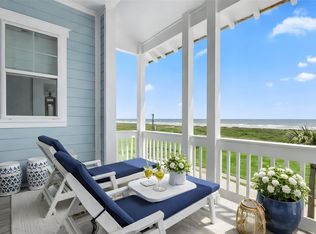
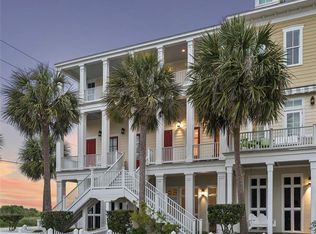
Enjoy coastal luxury in this furnished 4-bed, 3-bath home in the sought-after Beachtown community. This single-story retreat offers ocean views and easy beach access via a dune walkover. Inside, high ceilings, walnut floors, shiplap accents, and abundant natural light highlight the open-concept design. The gourmet kitchen features a large island, Viking appliances, and designer finishes—perfect for entertaining. A private elevator adds convenience, while the spacious primary suite offers porch access and a spa-like bath with marble counters, designer tile, and a soaking tub. Relax on the screened porch overlooking the nature preserve or enjoy the fenced yard, patio, and outdoor shower. Additional features include a gas fireplace, energy-efficient HVAC, tankless water heater, and a 2-car tandem garage with golf cart driveway.
For sale
Price cut: $5K (5/22)
$995,000
2614 E Seaside Dr, Galveston, TX 77550
4beds
1,737sqft
Single Family Residence
Built in 2013
4,321 Square Feet Lot
$957,500 Zestimate®
$573/sqft
$317/mo HOA
What's special
Gas fireplacePrivate elevatorDesigner finishesOcean viewsFenced yardHigh ceilingsAbundant natural light
- 153 days |
- 133 |
- 5 |
Zillow last checked:
Listing updated:
Listed by:
Lynn Beardslee TREC #0438463 409-682-1015,
Gulf Coast Dream Team,
Andrea Gonzales TREC #0657483 409-682-6510,
Gulf Coast Dream Team
Source: HAR,MLS#: 47361761
Facts & features
Interior
Bedrooms & bathrooms
- Bedrooms: 4
- Bathrooms: 3
- Full bathrooms: 3
Heating
- Electric
Cooling
- Ceiling Fan(s), Electric
Appliances
- Included: Water Heater, Disposal, Refrigerator, Electric Oven, Microwave, Gas Range, Dishwasher
- Laundry: Electric Dryer Hookup, Washer Hookup
Features
- Balcony, Crown Molding, Elevator
- Flooring: Wood
- Doors: Insulated Doors
- Windows: Insulated/Low-E windows
- Number of fireplaces: 1
- Fireplace features: Gas Log
Interior area
- Total structure area: 1,737
- Total interior livable area: 1,737 sqft
Property
Parking
- Total spaces: 2
- Parking features: Tandem
- Garage spaces: 2
Accessibility
- Accessibility features: Accessible Elevator Installed
Features
- Stories: 1
- Exterior features: Balcony
- Has view: Yes
- View description: Beach, Water
- Has water view: Yes
- Water view: Water
Lot
- Size: 4,321 Square Feet
- Features: 0 Up To 1/4 Acre
Details
- Parcel number: 164700060006000
Construction
Type & style
- Home type: SingleFamily
- Architectural style: Other
- Property subtype: Single Family Residence
Materials
- Cement Siding
- Foundation: Raised
- Roof: Metal
Condition
- New construction: No
- Year built: 2013
Utilities & green energy
- Sewer: Public Sewer
- Water: Public
Green energy
- Energy efficient items: Thermostat, HVAC>13 SEER
Community & HOA
Community
- Subdivision: Beachtown Galveston East Villa
HOA
- Has HOA: Yes
- HOA fee: $3,800 annually
Location
- Region: Galveston
Financial & listing details
- Price per square foot: $573/sqft
- Tax assessed value: $1,068,100
- Annual tax amount: $21,458
- Date on market: 3/19/2026
Estimated market value
$957,500
$910,000 - $1.01M
$2,791/mo
Price history
| Date | Event | Price |
|---|---|---|
| 5/22/2026 | Price change | $995,000-0.5%$573/sqft |
Source:  HAR #47361761 Report a problem HAR #47361761 Report a problem | ||
| 3/19/2026 | Price change | $1,000,000-8.7%$576/sqft |
Source: HAR #47361761 Report a problem | ||
| 3/6/2025 | Listed for sale | $1,095,000-2.7%$630/sqft |
Source: HAR #52195145 Report a problem | ||
| 3/5/2024 | Listing removed | -- |
Source: HAR #12274875 Report a problem | ||
| 1/19/2024 | Listed for sale | $1,125,000+11.4%$648/sqft |
Source: HAR #12274875 Report a problem | ||
| 6/23/2022 | Listing removed | -- |
Source: HAR #28706218 Report a problem | ||
| 5/21/2022 | Pending sale | $1,010,000$581/sqft |
Source: HAR #28706218 Report a problem | ||
| 5/12/2022 | Listed for sale | $1,010,000$581/sqft |
Source: HAR #28706218 Report a problem | ||
Public tax history
| Year | Property taxes | Tax assessment |
|---|---|---|
| 2025 | $18,361 -0.7% | $1,068,100 |
| 2024 | $18,485 -10.2% | $1,068,100 -9.3% |
| 2023 | $20,584 -13.3% | $1,177,790 |
| 2022 | $23,745 +17.3% | $1,177,790 +20.2% |
| 2021 | $20,249 -5.5% | $980,000 +3.4% |
| 2020 | $21,429 +36.2% | $947,358 +27.8% |
| 2019 | $15,733 -0.3% | $741,270 +16.2% |
| 2018 | $15,788 | $638,000 |
| 2017 | $15,788 -7.5% | $638,000 -8.6% |
| 2016 | $17,072 +13.4% | $698,270 +14.8% |
| 2015 | $15,051 +276.3% | $608,100 +1464% |
| 2014 | $3,999 | $38,880 |
| 2013 | -- | $38,880 |
| 2012 | -- | $38,880 |
| 2011 | -- | $38,880 |
| 2010 | -- | $38,880 |
| 2009 | -- | $38,880 |
| 2008 | -- | $38,880 +260% |
| 2007 | -- | $10,800 |
Find assessor info on the county website
Monthly payment
Est. payment
Payment breakdown
Explore the cost of this home by adjusting the details. Changes won't be saved.Climate risks
Neighborhood: 77550
Nearby schools
GreatSchools rating
- NAAustin Middle SchoolGrades: 5-6Distance: 3 mi
- 5/10AIM College & Career PrepGrades: 8-12Distance: 5.5 mi
- 5/10Ball High SchoolGrades: 9-12Distance: 4.9 mi
Schools provided by the listing agent
- Elementary: Gisd Open Enroll
- Middle: Gisd Open Enroll
- High: Ball High School
Source: HAR. This data may not be complete. We recommend contacting the local school district to confirm school assignments for this home.
- $1,168,800-- bd-- ba1.8k sqft2606 E Seaside Dr, Galveston, TX 77550Off Market
- $97,200-- bd-- ba-- sqft2610 Seaside Dr, Galveston, TX 77550Off Market
- $1,695,0004 bd4 ba2.6k sqft2602 E Seaside Dr, Galveston, TX 77550New Construction

- $---- bd2 ba2.4k sqft2604 E Seaside Dr, Galveston, TX 77550Sold
- $1,100,0003 bd3 ba1.8k sqft2622 E Seaside Dr, Galveston, TX 77550For Sale
- $97,200-- bd-- ba-- sqft2626 E Seaside Dr, Galveston, TX 77550Off Market
- $525,100-- bd-- ba-- sqft2558 Seaside Dr, GALVESTON, TX 77550Off Market
- $1,050,6004 bd3 ba1.9k sqft2630 E Seaside Dr, Galveston, TX 77550Off Market
A local agent can set up tours, give advice and negotiate with sellers.
Similar homes
- $1,100,0003 bd3 ba1.8k sqft2622 E Seaside Dr, Galveston, TX 77550For Sale
 MLS ID #53010467, Wendy Cline, Wendy Cline Properties Group. HAR
 - $899,0004 bd3 ba2.5k sqft1830 Seaside Dr, Galveston, TX 77550For Sale
 MLS ID #64161967, Carolyn Cooling, Walzel Properties - League City/Pearland. HAR
 - $915,0005 bd5 ba2.3k sqft1210 Avenue M, Galveston, TX 77550For Sale
 MLS ID #95258179, Frank Petronella, Berkshire Hathaway HomeServices Premier Properties. HAR
 - $799,0004 bd3 ba2k sqft710 Positano Rd, Galveston, TX 77550For Sale
 MLS ID #839797, Kristi Buehring, Compass RE Texas, LLC - Houston. HAR
 - $1,449,0004 bd3 ba2.5k sqft1510 Beachtown Dr, Galveston, TX 77550For SaleMLS ID #86757721, Nader Shirazi, Beachtown Realty, LLC. HAR
- $998,0004 bd5 ba1.7k sqft16627 Jamaica Beach Rd, Jamaica Beach, TX 77554For SaleMLS ID #22439959, Dawn Walther, HomeSmart. HAR
- $649,0004 bd4 ba1.9k sqft2401 33rd St, Galveston, TX 77550For SaleMLS ID #64384757, Jackson Almon, Almon & Co. Real Estate. HAR
- $850,0003 bd3 ba2.1k sqft1606 Rosenberg St, Galveston, TX 77550For SaleMLS ID #65479326, Alejandro Sanchez, Redfin Corporation. HAR
- $619,9504 bd3 ba2.4k sqft1624 Avenue K, Galveston, TX 77550For SaleMLS ID #68719341, Edie Miller, Better Homes and Gardens Real Estate Gary Greene - Galveston. HAR
- $950,0003 bd3 ba2k sqft12728 E Conquistador Dr, Galveston, TX 77554For SaleMLS ID #18389616, Ashley Marquez, Keller Williams Horizons. HAR
- $725,0004 bd4 ba2.1k sqft2010 Rosenberg, Galveston, TX 77550For SaleMLS ID #49565925, Nichelle Richards, Nan & Company Properties-Galveston Office. HAR
- $600,0004 bd3 ba2k sqft3124 Bernardo De Galvez, Galveston, TX 77550For SaleMLS ID #84388921, Nimesh Dave, Keller Williams Realty Southwest. HAR
- $999,9904 bd3 ba1.9k sqft4027 Silver Reef, Galveston, TX 77554For SaleMLS ID #32830444, Nichelle Richards, Nan & Company Properties-Galveston Office. HAR
- $895,0004 bd3 ba1.9k sqft3802 Sea Urchin, Galveston, TX 77554For SaleMLS ID #70856808, Kimberly Gaido, Sand N Sea Properties, LLC. HAR
- $649,0005 bd4 ba2.5k sqft2122 Avenue K, Galveston, TX 77550For SaleMLS ID #18267258, Sherri Wilson, KJ Platinum Properties LLC. HAR
- $899,0004 bd4 ba2.1k sqft11706 Opihi, Galveston, TX 77554For SaleMLS ID #10777529, Michael Parker, Michael Parker Real Estate Services. HAR
- $575,0003 bd3 ba2k sqft2415 Avenue O 1/2, Galveston, TX 77550For SaleMLS ID #80900160, Victoria Brundage, Connect Realty.com. HAR
- $1,100,0004 bd2 ba2.1k sqft1315 Wahini St, Tiki Island, TX 77554For SaleMLS ID #87207107, Jimmy Simien, Simien Properties. HAR
- $720,0003 bd4 ba2.4k sqft3412 Avenue O, Galveston, TX 77550For SaleMLS ID #84637156, Sharron Hensley, HomeSmart. HAR
- $1,125,0005 bd5 ba2.3k sqft3807 Neptune, Galveston, TX 77554For SaleMLS ID #3775478, Cynthia Corder, eXp Realty LLC. HAR
