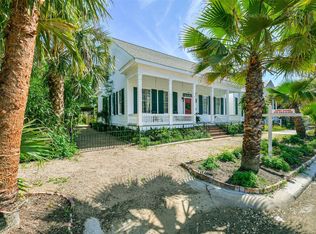
Your opportunity to own a Victorian beauty in the heart of the Historic District! This stunning 1900 Storm Survivor was built around 1896 and is full of vintage details and charm. Gorgeous original woodwork and solid wood floors throughout. Original coal burning fireplaces still in place. The biggest functioning pocket doors you have ever seen! 12 foot high ceilings! A modern kitchen with plenty of prep space and storage. An elevator was added in 2011 to make it easy to access all three floors. Actual closets! Roof was replaced approximately 3 years ago. Recent exterior paint. Foam insulation was added inside the walls less than 4 years ago. Included with this home are a garage apartment and ground floor apartment that can be used as rentals. Less than a mile from Stewart Beach. Close to UTMB. Walking distance to The Strand, Bishop's Palace and Sacred Heart Catholic Church. Mere blocks away from the Mardi Gras parade route. Minutes away from restaurants and shopping.
For sale
Price cut: $46K (7/1)
$749,000
1818 Broadway St, Galveston, TX 77550
5beds
5,201sqft
:
Get pre-qualifiedN/A
Single Family Residence
Built in 1896
7,679 Square Feet Lot
$703,700 Zestimate®
$144/sqft
$-- HOA
What's special
- 28 days |
- 610 |
- 46 |
Likely to sell faster than
Zillow last checked:
Listing updated:
Listed by:
Zofia Lombardi TREC #0611741 713-542-1078,
Keller Williams Memorial,
Linda Aber
Source: HAR,MLS#: 16130797
Facts & features
Interior
Bedrooms & bathrooms
- Bedrooms: 5
- Bathrooms: 5
- Full bathrooms: 4
- 1/2 bathrooms: 1
Rooms
- Room types: Garage Apartment, Guest Suite, Utility Room, Wine Room
Primary bathroom
- Features: Full Secondary Bathroom Down, Primary Bath: Double Sinks, Primary Bath: Tub/Shower Combo, Vanity Area
Kitchen
- Features: Breakfast Bar, Pantry, Second Sink
Heating
- Natural Gas
Cooling
- Ceiling Fan(s), Electric
Appliances
- Included: Disposal, Dryer, Refrigerator, Washer, Electric Range, Dishwasher
- Laundry: Electric Dryer Hookup, Gas Dryer Hookup, Washer Hookup
Features
- 2 Staircases, Crown Molding, Dry Bar, Elevator, Elevator Shaft, Formal Entry/Foyer, High Ceilings, 2 Bedrooms Down, 3 Bedrooms Up, Primary Bed - 3rd Floor
- Flooring: Bamboo, Carpet, Laminate, Tile, Wood
- Number of fireplaces: 3
- Fireplace features: Decorative
Interior area
- Total structure area: 5,201
- Total interior livable area: 5,201 sqft
Property
Parking
- Total spaces: 2
- Parking features: Detached
- Garage spaces: 2
Accessibility
- Accessibility features: Accessible Elevator Installed
Features
- Stories: 3
- Exterior features: Sprinkler System
- Fencing: Back Yard
Lot
- Size: 7,679 Square Feet
- Features: Back Yard, Subdivided, 0 Up To 1/4 Acre
Details
- Additional structures: Detached Gar Apt /Quarters
- Parcel number: 350501980012000
Construction
Type & style
- Home type: SingleFamily
- Architectural style: Victorian
- Property subtype: Single Family Residence
Materials
- Spray Foam Insulation, Cement Siding, Stone, Unknown, Wood Siding
- Foundation: Block & Beam
- Roof: Composition
Condition
- New construction: No
- Year built: 1896
Utilities & green energy
- Sewer: Public Sewer
- Water: Public
Green energy
- Energy efficient items: Exposure/Shade
Community & HOA
Community
- Subdivision: Galveston Townsite
Location
- Region: Galveston
Financial & listing details
- Price per square foot: $144/sqft
- Tax assessed value: $701,734
- Annual tax amount: $12,063
- Date on market: 7/1/2026
- Listing terms: Cash,Conventional
- Road surface type: Asphalt, Concrete
Estimated market value
$703,700
$669,000 - $739,000
$4,584/mo
Price history
| Date | Event | Price |
|---|---|---|
| 7/1/2026 | Price change | $749,000-5.8%$144/sqft |
Source:  HAR #16130797 Report a problem HAR #16130797 Report a problem | ||
| 5/12/2026 | Listed for sale | $795,000$153/sqft |
Source: HAR #23257876 Report a problem | ||
Public tax history
| Year | Property taxes | Tax assessment |
|---|---|---|
| 2025 | $3,851 -24.1% | $701,734 -25.6% |
| 2024 | $5,072 -0.1% | $943,797 +8.1% |
| 2023 | $5,078 -20.9% | $872,756 +10.6% |
| 2022 | $6,417 +3.9% | $788,981 +10.4% |
| 2021 | $6,174 +8% | $714,822 +13.5% |
| 2020 | $5,714 -0.2% | $629,872 +6.1% |
| 2019 | $5,724 +1.1% | $593,590 |
| 2018 | $5,664 | $593,590 -1.1% |
| 2017 | $5,664 +23.2% | $600,190 +7.6% |
| 2016 | $4,598 +5.5% | $557,780 +19.5% |
| 2015 | $4,358 +0.4% | $466,610 +57.1% |
| 2014 | $4,343 | $296,990 |
| 2013 | -- | $296,990 |
| 2012 | -- | $296,990 +1.7% |
| 2011 | -- | $291,996 +9% |
| 2010 | -- | $267,992 +10.4% |
| 2009 | -- | $242,810 -20.6% |
| 2008 | -- | $305,820 +8.1% |
| 2007 | -- | $282,910 +4.4% |
| 2006 | -- | $271,020 +17.3% |
| 2005 | -- | $231,090 +29.5% |
| 2004 | -- | $178,400 |
| 2003 | -- | $178,400 +7.8% |
| 2001 | -- | $165,450 |
Find assessor info on the county website
Monthly payment
Est. payment
Payment breakdown
Explore the cost of this home by adjusting the details. Changes won't be saved.Climate risks
Neighborhood: East End
Nearby schools
GreatSchools rating
- NAAustin Middle SchoolGrades: 5-6Distance: 0.4 mi
- 5/10AIM College & Career PrepGrades: 8-12Distance: 2.4 mi
- 5/10Ball High SchoolGrades: 9-12Distance: 1.8 mi
Schools provided by the listing agent
- Elementary: Gisd Open Enroll
- Middle: Gisd Open Enroll
- High: Ball High School
Source: HAR. This data may not be complete. We recommend contacting the local school district to confirm school assignments for this home.
- $528,3003 bd2 ba2.8k sqft1824 Broadway St, Galveston, TX 77550Off Market
- $308,0004 bd-- ba4.1k sqft1828 Broadway St, Galveston, TX 77550Off Market
- $254,300-- bd-- ba1k sqft1828 Broadway St APT 3, Galveston, TX 77550Off Market
- $--4 bd3 ba2.2k sqft1819 Sealy St, Galveston, TX 77550Sold

- $974,5004 bd5 ba3.2k sqft1817 Sealy St, Galveston, TX 77550Off Market
- $199,4002 bd1 ba813 sqft910 19th St, Galveston, TX 77550Off Market
- $758,8003 bd3 ba3.2k sqft1815 Sealy St, Galveston, TX 77550Off Market
- $389,8002 bd2 ba2.2k sqft909 18th St, Galveston, TX 77550Off Market
A local agent can set up tours, give advice and negotiate with sellers.
Similar homes
- $782,9005 bd4 ba3.2k sqft1712 Winnie St, Galveston, TX 77550For Sale
 MLS ID #32331607, Crystal Cole, Berkshire Hathaway HomeServices Premier Properties. HAR
 - $750,0004 bd3 ba2.6k sqft1515 Postoffice, Galveston, TX 77550For Sale
 MLS ID #90521991, Michael Cordray, Save 1900 Realty, LLC. HAR
 - $775,0003 bd3 ba3.4k sqft1419 Church St, Galveston, TX 77550For Sale
 MLS ID #83699372, Monica Foster, eXp Realty, LLC. HAR
 - $695,0004 bd4 ba3.3k sqft1309 Broadway St, Galveston, TX 77550For Sale
 MLS ID #32577316, Virginia Adams, Joe Tramonte Realty, Inc.. HAR
 - $899,0004 bd5 ba3.6k sqft1512 Ball, Galveston, TX 77550For SaleMLS ID #19423861, Debbie Levine, Martha Turner Sotheby's International Realty. HAR
- $599,0004 bd3 ba2.6k sqft1927 Broadway St, Galveston, TX 77550For SaleMLS ID #48591271, Mark Winston Foster, Stanfield Properties. HAR
- $799,0004 bd4 ba2.9k sqft1128 Post Office St, Galveston, TX 77550For SaleMLS ID #64648323, Sherri Short, Joe Tramonte Realty, Inc.. HAR
- $799,0003 bd2 ba2.6k sqft1602 Rosenberg St, Galveston, TX 77550For SaleMLS ID #55186114, Michael Cordray, Save 1900 Realty, LLC. HAR
- $875,0003 bd4 ba3.5k sqft1324 Sealy St, Galveston, TX 77550For SaleMLS ID #96752366, Robert Zahn, Coldwell Banker TGRE. HAR
- $555,0004 bd3 ba2.7k sqft1724 S Ball St, Galveston, TX 77550For SaleMLS ID #57933364, Cynthia Darwin, Connect Realty.com. HAR
- $590,0006 bd4 ba2.7k sqft2118 Avenue K, Galveston, TX 77550For SaleMLS ID #31587646, Sherri Wilson, KJ Platinum Properties LLC. HAR
- $849,0004 bd4 ba2.8k sqft1615 Church St, Galveston, TX 77550For SaleMLS ID #60654902, Brian Schwenk, Coldwell Banker TGRE. HAR
- $529,9894 bd4 ba2.7k sqft1911 Sealy St, Galveston, TX 77550For SaleMLS ID #16137330, Linda Riddle, Team Riddle Realty. HAR
- $875,0005 bd4 ba3k sqft1021 Sealy St, Galveston, TX 77550For SaleMLS ID #95878834, Gary Bisha, My Castle Realty. HAR
- $750,0008 bd4 ba3k sqft915 8th St, Galveston, TX 77550For SaleMLS ID #97819280, Pan Gillaspy, The Sears Group. HAR
- $465,0005 bd3 ba3k sqft1820 Winnie St, Galveston, TX 77550For SaleMLS ID #96719367, Norma Wiltz, NW Realty. HAR
- $825,0007 bd7 ba3.2k sqft1803 27th St, Galveston, TX 77550For SaleMLS ID #69321437, Nichelle Richards, Nan & Company Properties-Galveston Office. HAR
- $629,0004 bd5 ba2.9k sqft1723 Rosenberg St, Galveston, TX 77550For SaleMLS ID #76729063, Mumtaz Tejani, JPAR Houston. HAR
- $1,074,0005 bd4 ba3.4k sqft1522 Ball, Galveston, TX 77550For SaleMLS ID #18463809, Jason Johnston, Texas Premier Realty. HAR
- $575,0004 bd3 ba3.1k sqft2622 Ursuline St, Galveston, TX 77550For SaleMLS ID #5844754, Kay Hardy, Coldwell Banker Realty - Heights. HAR
