Carr Mansion, built in 1866, operates as an exclusive bed and breakfast and holds a prestigious Michelin Key, international recognition as an exceptional place to stay. Set on expansive park-like grounds, the Greek Revival home features grand walk-through windows, expansive decks, and eight uniquely designed luxe bedrooms praised by Conde Nast, Paper City, and Texas Monthly. Each suite includes a clawfoot tub in the room, with their own toilet & sink. A sought-after venue for weddings and events, the property offers a well-appointed kitchen, elegant dining & lounge spaces, a Nicholas Clayton–designed ballroom with turret, and a bar reminiscent of a Victorian pub. Historic details—grand staircase, newel post, transoms—blend seamlessly with light, modern updates. Once owned by a Texas governor and notable Galvestonians, this storied estate would make a dream private residence or an investment property continuing its legacy as a premier destination.
For sale
Price cut: $125K (6/23)
$1,475,000
1103 33rd St, Galveston, TX 77550
8beds
7,485sqft
Single Family Residence
Built in 1866
0.28 Acres Lot
$1,353,100 Zestimate®
$197/sqft
$-- HOA
What's special
Light modern updatesGreek revival homeGrand walk-through windowsExpansive decksExpansive park-like groundsWell-appointed kitchen
- 180 days |
- 403 |
- 37 |
Zillow last checked:
Listing updated:
Listed by:
Brian Schwenk TREC #0775317 845-519-0118,
Coldwell Banker TGRE,
Brian Kuhn TREC #0615150 409-354-6456,
Coldwell Banker TGRE
Source: HAR,MLS#: 71623951
Facts & features
Interior
Bedrooms & bathrooms
- Bedrooms: 8
- Bathrooms: 10
- Full bathrooms: 4
- 1/2 bathrooms: 6
Rooms
- Room types: Den, Quarters/Guest House, Utility Room
Kitchen
- Features: Island w/ Cooktop, Second Sink
Heating
- Heat Pump
Cooling
- Heat Pump
Appliances
- Included: Disposal, Gas Oven, Gas Range, Dishwasher
Features
- Crown Molding, Formal Entry/Foyer, High Ceilings, Wet Bar, En-Suite Bath, Sitting Area
- Flooring: Tile, Wood
- Number of fireplaces: 7
- Fireplace features: Decorative
Interior area
- Total structure area: 7,485
- Total interior livable area: 7,485 sqft
Property
Features
- Stories: 2
- Patio & porch: Covered, Patio/Deck, Porch
- Exterior features: Balcony, Side Yard
- Fencing: Back Yard,Full
Lot
- Size: 0.28 Acres
- Features: Back Yard, Corner Lot, Subdivided, 1/4 Up to 1/2 Acre
Details
- Additional structures: Detached Gar Apt /Quarters
- Parcel number: 350500930004001
Construction
Type & style
- Home type: SingleFamily
- Architectural style: Victorian
- Property subtype: Single Family Residence
Materials
- Wood Siding
- Foundation: Pillar/Post/Pier
- Roof: Composition
Condition
- New construction: No
- Year built: 1866
Utilities & green energy
- Sewer: Public Sewer
- Water: Public
Community & HOA
Community
- Subdivision: Galveston Townsite
Location
- Region: Galveston
Financial & listing details
- Price per square foot: $197/sqft
- Tax assessed value: $1,446,240
- Annual tax amount: $22,154
- Date on market: 1/22/2026
- Listing terms: Cash,Conventional
Estimated market value
$1,353,100
$1.29M - $1.42M
$2,115/mo
Price history
| Date | Event | Price |
|---|---|---|
| 6/23/2026 | Price change | $1,475,000-7.8%$197/sqft |
Source:  HAR #71623951 Report a problem HAR #71623951 Report a problem | ||
| 1/22/2026 | Listed for sale | $1,600,000+167.1%$214/sqft |
Source: HAR #71623951 Report a problem | ||
| 8/15/2017 | Listing removed | $599,000$80/sqft |
Source: Joe Tramonte Realty, Inc. #81070044 Report a problem | ||
| 6/19/2017 | Pending sale | $599,000$80/sqft |
Source: Joe Tramonte Realty, Inc. #81070044 Report a problem | ||
| 3/24/2017 | Listed for sale | $599,000+2.4%$80/sqft |
Source: JOE TRAMONTE REALTY #20170916 Report a problem | ||
| 2/8/2017 | Listing removed | $585,000$78/sqft |
Source: Joe Tramonte Realty, Inc. #35957254 Report a problem | ||
| 1/18/2017 | Price change | $585,000-1.7%$78/sqft |
Source: Joe Tramonte Realty, Inc. #35957254 Report a problem | ||
| 12/22/2016 | Price change | $595,000-1.7%$79/sqft |
Source: Joe Tramonte Realty, Inc. #35957254 Report a problem | ||
| 8/1/2016 | Price change | $605,000-1.6%$81/sqft |
Source: Joe Tramonte Realty, Inc. #25427933 Report a problem | ||
| 6/1/2016 | Price change | $615,000-1.6%$82/sqft |
Source: Joe Tramonte Realty, Inc. #25427933 Report a problem | ||
| 5/21/2016 | Price change | $625,000-3.8%$84/sqft |
Source: Joe Tramonte Realty, Inc. #25427933 Report a problem | ||
| 8/6/2015 | Listed for sale | $650,000$87/sqft |
Source: Joe Tramonte Realty, Inc. #24074476 Report a problem | ||
| 7/6/2015 | Pending sale | $650,000$87/sqft |
Source: Joe Tramonte Realty, Inc. #24074476 Report a problem | ||
| 7/6/2015 | Listed for sale | $650,000$87/sqft |
Source: Joe Tramonte Realty, Inc. #24074476 Report a problem | ||
| 4/17/2015 | Listing removed | $650,000$87/sqft |
Source: Joe Tramonte Realty, Inc. #17824007 Report a problem | ||
| 4/3/2015 | Pending sale | $650,000$87/sqft |
Source: Joe Tramonte Realty, Inc. #17824007 Report a problem | ||
| 2/7/2015 | Listed for sale | $650,000-25.7%$87/sqft |
Source: Joe Tramonte Realty, Inc. #17824007 Report a problem | ||
| 12/2/2014 | Listing removed | $875,000$117/sqft |
Source: RE/MAX NORTHWEST, REALTORS #86769220 Report a problem | ||
| 8/8/2014 | Price change | $875,000-2.8%$117/sqft |
Source: RE/MAX NORTHWEST, REALTORS #86769220 Report a problem | ||
| 11/8/2013 | Price change | $900,000-50%$120/sqft |
Source: RE/MAX NORTHWEST, REALTORS #86769220 Report a problem | ||
| 6/28/2013 | Price change | $1,800,000+125%$240/sqft |
Source: RE/MAX NORTHWEST, REALTORS #86769220 Report a problem | ||
| 6/27/2013 | Price change | $800,000-55.6%$107/sqft |
Source: RE/MAX NORTHWEST, REALTORS #86769220 Report a problem | ||
| 6/21/2013 | Listed for sale | $1,800,000$240/sqft |
Source: RE/MAX Northwest, REALTORS #86769220 Report a problem | ||
Public tax history
| Year | Property taxes | Tax assessment |
|---|---|---|
| 2025 | $22,154 +19.2% | $1,288,776 +20% |
| 2024 | $18,587 -1% | $1,073,980 |
| 2023 | $18,770 -21.1% | $1,073,980 -8.9% |
| 2022 | $23,779 +12.2% | $1,179,475 +15% |
| 2021 | $21,192 +2% | $1,025,630 +11.6% |
| 2020 | $20,783 +60.5% | $918,792 +7.6% |
| 2019 | $12,947 -0.3% | $853,680 +62.6% |
| 2018 | $12,991 | $525,000 |
| 2017 | $12,991 -44.9% | $525,000 -45.5% |
| 2016 | $23,569 +31.5% | $964,000 +33.1% |
| 2015 | $17,919 +81.3% | $724,000 +83.6% |
| 2014 | $9,885 | $394,250 |
| 2013 | -- | $394,250 -1.4% |
| 2012 | -- | $400,000 -19.6% |
| 2011 | -- | $497,410 |
| 2010 | -- | $497,410 +32.6% |
| 2009 | -- | $375,130 -45.2% |
| 2008 | -- | $684,850 +8.7% |
| 2007 | -- | $630,050 +0.4% |
| 2006 | -- | $627,270 +12.9% |
| 2005 | -- | $555,500 +73.6% |
| 2004 | -- | $319,970 |
| 2003 | -- | $319,970 -9.5% |
| 2002 | -- | $353,550 +104.8% |
| 2001 | -- | $172,600 |
Find assessor info on the county website
Monthly payment
Est. payment
Payment breakdown
Explore the cost of this home by adjusting the details. Changes won't be saved.Climate risks
Neighborhood: Old Central
Nearby schools
GreatSchools rating
- NAMorgan Elementary Magnet SchoolGrades: PK-4Distance: 0.3 mi
- 5/10AIM College & Career PrepGrades: 8-12Distance: 1.4 mi
- 5/10Ball High SchoolGrades: 9-12Distance: 0.8 mi
Schools provided by the listing agent
- Elementary: Gisd Open Enroll
- Middle: Gisd Open Enroll
- High: Ball High School
Source: HAR. This data may not be complete. We recommend contacting the local school district to confirm school assignments for this home.
- $256,3003 bd2 ba2.1k sqft3321 Avenue K, Galveston, TX 77550Off Market
- $482,4004 bd4 ba3k sqft1019 33rd St, Galveston, TX 77550Off Market

- $752,0004 bd4 ba3.9k sqft3302 Avenue L, Galveston, TX 77550Off Market

- $243,700-- bd3 ba4.1k sqft3314 Avenue K, Galveston, TX 77550Off Market
- $182,000-- bd-- ba-- sqft3314 Avenue K, Galveston, TX 77550Off Market
- $207,400-- bd1 ba1.6k sqft3312 Avenue L, Galveston, TX 77550Off Market
- $222,2003 bd2 ba1.3k sqft1104 34th St, Galveston, TX 77550Off Market
- $147,000-- bd1 ba1.2k sqft1108 34th St, Galveston, TX 77550Off Market
A local agent can set up tours, give advice and negotiate with sellers.
Similar homes
- $1,500,0006 bd8 ba3.8k sqft1502 Market St, Galveston, TX 77550For Sale
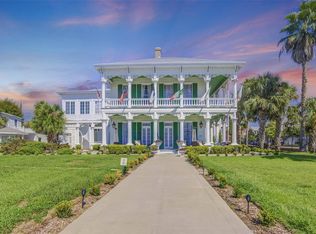 MLS ID #38479757, Anastasia Gaido, Nan & Company Properties-Galveston Office. HAR
 - $1,495,0006 bd6 ba4.6k sqft1728 Avenue M, Galveston, TX 77550For Sale
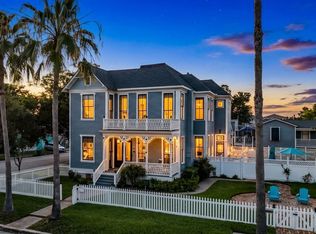 MLS ID #55910341, Jessica Dillard, Save 1900 Realty, LLC. HAR
 - $1,499,0008 bd8 ba4.6k sqft2307 Avenue P, Galveston, TX 77550For Sale
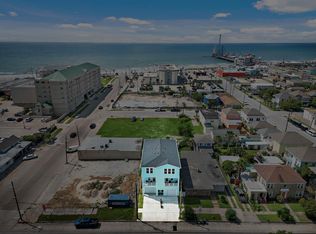 MLS ID #58624315, Travis Player, Hellyar Group. HAR
 - $1,350,0005 bd5 ba4.4k sqft902 16th St, Galveston, TX 77550For Sale
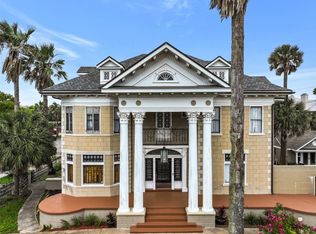 MLS ID #29279758, Suzanne Corbin, Berkshire Hathaway HomeServices Premier Properties. HAR
 - $1,299,5005 bd6 ba4.5k sqft1819 Ball, Galveston, TX 77550For SaleMLS ID #73551184, Virginia Adams, Joe Tramonte Realty, Inc.. HAR
- $1,000,0005 bd3 ba3.9k sqft2911 Broadway St, Galveston, TX 77550For SaleMLS ID #10141776, Suzanne Corbin, Berkshire Hathaway HomeServices Premier Properties. HAR
- $1,250,0005 bd4 ba4.8k sqft1428 Ball, Galveston, TX 77550For SaleMLS ID #334551, Stacey Weber-Rubio, Sand N Sea Properties, LLC. HAR
- $1,250,0006 bd-- ba4.8k sqft1428 Ball St, Galveston, TX 77550For SaleMLS ID #20260039, Stacey Weber-Rubio. GTXMLS
- $749,0005 bd5 ba5.2k sqft1818 Broadway St, Galveston, TX 77550For SaleMLS ID #16130797, Zofia Lombardi, Keller Williams Memorial. HAR
- $995,00010 bd8 ba4.3k sqft2825 Ball St, Galveston, TX 77550For SaleMLS ID #2083669, Nichelle Richards, Nan & Company Properties-Galveston Office. HAR
- $1,995,0005 bd7 ba5.2k sqft217 Tremont St, Galveston, TX 77550For SaleMLS ID #71351686, Christina Rabson, Dynamic Custom Realty, LLC. HAR
- $925,0005 bd4 ba3.8k sqft36 S Shore Dr, Galveston, TX 77551For SaleMLS ID #69888573, Elizabeth Cross, Sekaly Real Estate LLC. HAR
- $769,0005 bd4 ba4.2k sqft47 Colony Park Cir, Galveston, TX 77551For SaleMLS ID #11394267, Michael Gaido, Sand N Sea Properties, LLC. HAR
- $1,575,0005 bd6 ba4.1k sqft14334 Stewart Rd, Galveston, TX 77554For SaleMLS ID #13571250, Stacey Weber-Rubio, Sand N Sea Properties, LLC. HAR
- $1,850,0005 bd6 ba3.9k sqft11434 Starfish Ln, Galveston, TX 77554For SaleMLS ID #41327970, Cynthia Corder, eXp Realty LLC. HAR
- $1,516,4806 bd6 ba4k sqft430 Amanda Cir, Tiki Island, TX 77554For SaleMLS ID #28833578, Lizabeth Comiskey, Comiskey Realty. HAR
- $1,000,0008 bd8 ba4.7k sqft5103 Avenue O, Galveston, TX 77551For SaleMLS ID #58712947, Timothy Larson, Keller Williams Memorial. HAR
- $1,895,0005 bd6 ba4.4k sqft9 Blue Heron Cir, Jamaica Beach, TX 77554For SaleMLS ID #74913038, Michael Gaido, Sand N Sea Properties, LLC. HAR
- $1,700,0005 bd6 ba3.8k sqft4226 Ghost Crab Ln, Galveston, TX 77554For SaleMLS ID #86306113, Linda Sivy, Better Homes and Gardens Real Estate Gary Greene - Galveston. HAR
- $1,800,0005 bd6 ba4.8k sqft1 Blue Heron Cir, Jamaica Beach, TX 77554For SaleMLS ID #90250536, Laurie Carl, Wm. Carl, Realtors. HAR
