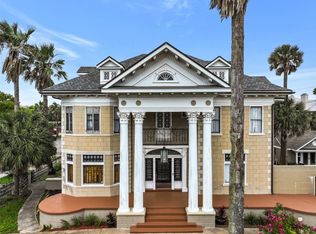
Introducing 1428 Ball, the first post-Victorian house in Galveston, as noted in the Galveston Architecture Guidebook. Completed just before the 1900 Storm, the Michael W. Shaw house stands proudly in the heart of the East End Historic District. This property is a harmonious blend of historical charm and modern amenities, featuring a delightful carriage house. The stately main house boasts 5 bedrooms, a 6th flex room, 3.5 baths, a contemporary kitchen, a butler's pantry, indoor laundry space, and 8 fireplaces. Original features such as moldings, flooring, and a Galveston-style above-grade basement enhance its charm. Large closets and ample storage provide convenience, while the side entry from the garage to the kitchen ensures easy, modern living. The carriage house offers potential for income or guest accommodations. Property is subject to Design Standards for Historic Properties. With an abundance of unique features, this property is a must-see.
For sale
Price cut: $45K (5/30)
$1,250,000
1428 Ball St, Galveston, TX 77550
6beds
--baths
4,812sqft
:
Get pre-qualified$8,458/mo
Single Family Residence
Built in 1900
10,028 Square Feet Lot
$1,164,100 Zestimate®
$260/sqft
$-- HOA
What's special
Galveston-style above-grade basementContemporary kitchenLarge closetsIndoor laundry spaceAmple storageStately main houseDelightful carriage house
- 147 days |
- 156 |
- 10 |
Zillow last checked:
Listing updated:
Listed by:
Stacey Weber-Rubio,
Sand `n Sea Properties
Source: GTXMLS,MLS#: 20260039
Facts & features
Interior
Bedrooms & bathrooms
- Bedrooms: 6
Primary bedroom
- Level: Upper
- Area: 304
- Dimensions: 16 x 19
Bedroom 2
- Area: 285
- Dimensions: 15 x 19
Bedroom 3
- Area: 228
- Dimensions: 12 x 19
Dining room
- Area: 300
- Dimensions: 15 x 20
Family room
- Area: 240
- Dimensions: 15 x 16
Kitchen
- Area: 374
- Dimensions: 22 x 17
Living room
- Area: 270
- Dimensions: 15 x 18
Heating
- Central Gas
Cooling
- Central Electric
Appliances
- Included: Range/Cooktop, Refrigerator, Disposal, Dishwasher, Washer, Dryer
Features
- Flooring: Wood, Tile
- Windows: Wood Shutters
Interior area
- Total structure area: 4,812
- Total interior livable area: 4,812 sqft
Video & virtual tour
Property
Parking
- Total spaces: 2
- Parking features: Detached
- Garage spaces: 2
Features
- Levels: Two
- Patio & porch: Patio
- Exterior features: Balcony
- Fencing: Wood,Partial
- Has view: Yes
- View description: See Remarks
Lot
- Size: 10,028 Square Feet
- Dimensions: 84 x 120
- Features: Landscaped, Sidewalks, Historic District, Other
Details
- Additional structures: Guest House
- Parcel number: 350503140013000
Construction
Type & style
- Home type: SingleFamily
- Property subtype: Single Family Residence
Materials
- Foundation: Other
- Roof: Composition
Condition
- Year built: 1900
Utilities & green energy
- Utilities for property: Water Connected, Electricity Connected, Sewer Connected
Community & HOA
Community
- Subdivision: Galveston Townsite
Location
- Region: Galveston
Financial & listing details
- Price per square foot: $260/sqft
- Tax assessed value: $1,080,800
- Annual tax amount: $19,000
- Date on market: 3/5/2026
Estimated market value
$1,164,100
$1.11M - $1.22M
$3,794/mo
Price history
| Date | Event | Price |
|---|---|---|
| 5/30/2026 | Price change | $1,250,000-3.5%$260/sqft |
Source: GTXMLS #20260039 Report a problem | ||
| 7/24/2025 | Price change | $1,295,000-3.7%$269/sqft |
Source: GTXMLS #20250043 Report a problem | ||
| 2/11/2025 | Price change | $1,345,000-10.3%$280/sqft |
Source:  HAR #84015152 Report a problem HAR #84015152 Report a problem | ||
| 8/22/2024 | Listed for sale | $1,500,000-9.1%$312/sqft |
Source: HAR #78403278 Report a problem | ||
| 7/1/2024 | Listing removed | -- |
Source: HAR #26180353 Report a problem | ||
| 3/11/2024 | Price change | $1,650,000-8.3%$343/sqft |
Source: HAR #26180353 Report a problem | ||
| 1/2/2024 | Listed for sale | $1,800,000$374/sqft |
Source: HAR #26180353 Report a problem | ||
Public tax history
| Year | Property taxes | Tax assessment |
|---|---|---|
| 2025 | $7,321 | $1,080,800 |
Find assessor info on the county website
Monthly payment
Est. payment
Payment breakdown
Explore the cost of this home by adjusting the details. Changes won't be saved.Climate risks
Neighborhood: East End
Nearby schools
GreatSchools rating
- NAAustin Middle SchoolGrades: 5-6Distance: 0.5 mi
- 5/10AIM College & Career PrepGrades: 8-12Distance: 2.7 mi
- 5/10Ball High SchoolGrades: 9-12Distance: 2.1 mi
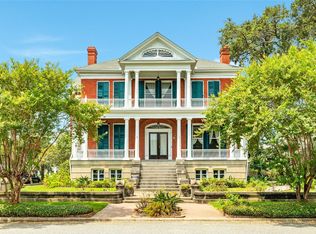
- $1,250,0005 bd4 ba4.8k sqft1428 Ball, Galveston, TX 77550For Sale
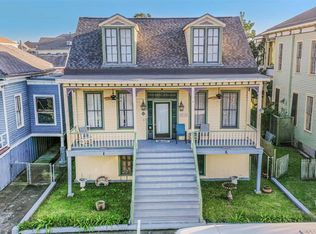
- $364,8003 bd1 ba1.7k sqft1421 Winnie St, Galveston, TX 77550Off Market
- $291,8003 bd2 ba1.5k sqft1505 Ball, Galveston, TX 77550Off Market
- $477,000-- bd1 ba1.8k sqft1417 Winnie St, Galveston, TX 77550Off Market
- $318,2003 bd2 ba1.5k sqft1507 Ball, Galveston, TX 77550Off Market
- $451,800-- bd2 ba2.7k sqft1509 Ball, Galveston, TX 77550Off Market
- $630,0004 bd2 ba3k sqft1427 Winnie St, Galveston, TX 77550Off Market
- $367,1003 bd1 ba1.1k sqft1415 Winnie St, Galveston, TX 77550Off Market
A local agent can set up tours, give advice and negotiate with sellers.
Similar homes
- $1,250,0005 bd4 ba4.8k sqft1428 Ball, Galveston, TX 77550For SaleMLS ID #334551, Stacey Weber-Rubio, Sand N Sea Properties, LLC. HAR
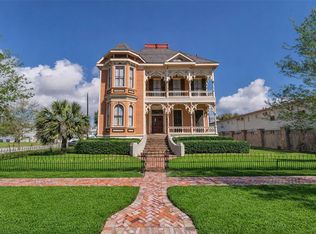
- $1,250,0004 bd4 ba4.9k sqft926 Winnie St, Galveston, TX 77550For Sale
 MLS ID #44381561, Zar Garcia, Coldwell Banker Realty - Houston Bay Area. HAR
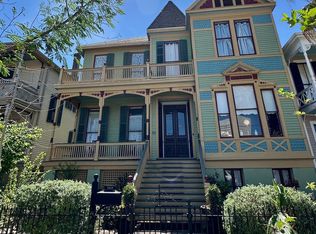
 - $1,299,5005 bd6 ba4.5k sqft1819 Ball, Galveston, TX 77550For Sale
 MLS ID #73551184, Virginia Adams, Joe Tramonte Realty, Inc.. HAR
 - $1,350,0005 bd5 ba4.4k sqft902 16th St, Galveston, TX 77550For Sale
 MLS ID #29279758, Suzanne Corbin, Berkshire Hathaway HomeServices Premier Properties. HAR
 - $1,200,0004 bd4 ba3.3k sqft1703 Broadway St, Galveston, TX 77550For SaleMLS ID #13712094, Taylor Danford, Alumbra International Properties. HAR
- $1,150,0005 bd4 ba3k sqft1210 Broadway St Unit J, Galveston, TX 77550For SaleMLS ID #70617942, Cary White, Compass RE Texas, LLC - Houston. HAR
- $1,495,0006 bd6 ba4.6k sqft1728 Avenue M, Galveston, TX 77550For SaleMLS ID #55910341, Jessica Dillard, Save 1900 Realty, LLC. HAR
- $1,074,0005 bd4 ba3.4k sqft1522 Ball, Galveston, TX 77550For SaleMLS ID #18463809, Jason Johnston, Texas Premier Realty. HAR
- $749,0005 bd5 ba5.2k sqft1818 Broadway St, Galveston, TX 77550For SaleMLS ID #16130797, Zofia Lombardi, Keller Williams Memorial. HAR
- $875,0003 bd4 ba3.5k sqft1324 Sealy St, Galveston, TX 77550For SaleMLS ID #96752366, Robert Zahn, Coldwell Banker TGRE. HAR
- $782,9005 bd4 ba3.2k sqft1712 Winnie St, Galveston, TX 77550For SaleMLS ID #32331607, Crystal Cole, Berkshire Hathaway HomeServices Premier Properties. HAR
- $1,250,0004 bd4 ba2.6k sqft1918 Postoffice, Galveston, TX 77550For SaleMLS ID #6455208, Vincent Tramonte, Joe Tramonte Realty, Inc.. HAR
- $899,0004 bd5 ba3.6k sqft1512 Ball, Galveston, TX 77550For SaleMLS ID #19423861, Debbie Levine, Martha Turner Sotheby's International Realty. HAR
- $995,0004 bd3 ba3.3k sqft1116 Church St, Galveston, TX 77550For SaleMLS ID #81669049, Tara Anderson, Keller Williams Realty Metropolitan. HAR
- $875,0005 bd4 ba3k sqft1021 Sealy St, Galveston, TX 77550For SaleMLS ID #95878834, Gary Bisha, My Castle Realty. HAR
- $1,000,0005 bd3 ba3.9k sqft2911 Broadway St, Galveston, TX 77550For SaleMLS ID #10141776, Suzanne Corbin, Berkshire Hathaway HomeServices Premier Properties. HAR
- $775,0003 bd3 ba3.4k sqft1419 Church St, Galveston, TX 77550For SaleMLS ID #83699372, Monica Foster, eXp Realty, LLC. HAR
- $849,0004 bd4 ba2.9k sqft1615 Church St, Galveston, TX 77550For SaleMLS ID #60654902, Brian Schwenk, Coldwell Banker TGRE. HAR
- $699,0005 bd4 ba2.5k sqft2122 Avenue K, Galveston, TX 77550For SaleMLS ID #18267258, Sherri Wilson, KJ Platinum Properties LLC. HAR
- $799,0004 bd4 ba2.9k sqft1128 Post Office St, Galveston, TX 77550For SaleMLS ID #64648323, Sherri Short, Joe Tramonte Realty, Inc.. HAR
