The McKinney-McDonald House is a distinguished Galveston landmark and Victorian masterpiece. Built in 1890, this Eastlake-style Victorian residence in the East End Historic District reflects the craftsmanship and architectural character of its era. Hallmarks of Victorian design including intricate millwork, decorative wood detailing, ornate hardware, steep gables, patterned shingles, and a dramatic spiral staircase are carried throughout, with Eastlake influence expressed through refined ornamentation. A widow’s walk and porches oriented to capture the Gulf breeze define the home’s era and identity. Preserved and restored with respect for its original form, the home reflects the current owner’s dedication to its history. Previously featured on the Galveston Historic Homes Tour, the main property is approx. 4100 sq/ft and includes updated HVAC, electrical, and plumbing systems, thoughtfully concealed to preserve its historic character. The sale includes 614 10th Street (859 sq/ft 2/1/2)
For sale
$1,250,000
926 Winnie St, Galveston, TX 77550
4beds
4,959sqft
Single Family Residence
Built in 1890
10,018 Square Feet Lot
$1,141,100 Zestimate®
$252/sqft
$-- HOA
What's special
Dramatic spiral staircasePatterned shinglesSteep gablesDecorative wood detailingIntricate millworkOrnate hardware
- 156 days
- 566
- 59
Zillow last checked:
Listing updated:
Listed by:
Zar Garcia TREC #0565558 832-439-0352,
Coldwell Banker Realty - Houston Bay Area
Source: HAR,MLS#: 44381561
Facts & features
Interior
Bedrooms & bathrooms
- Bedrooms: 4
- Bathrooms: 4
- Full bathrooms: 3
- 1/2 bathrooms: 1
Rooms
- Room types: Family Room, Garage Apartment, Quarters/Guest House, Utility Room
Primary bathroom
- Features: Half Bath, Primary Bath: Double Sinks, Primary Bath: Separate Shower, Secondary Bath(s): Soaking Tub, Vanity Area
Kitchen
- Features: Reverse Osmosis
Heating
- Natural Gas
Cooling
- Electric
Appliances
- Included: Refrigerator, Electric Oven, Gas Range, Dishwasher
- Laundry: Electric Dryer Hookup, Washer Hookup
Features
- Crown Molding, Elevator, Formal Entry/Foyer, High Ceilings, All Bedrooms Up, Sitting Area, Walk-In Closet(s)
- Flooring: Tile, Wood
- Windows: Shutters, Window Coverings
- Number of fireplaces: 2
- Fireplace features: Gas Log, Wood Burning
Interior area
- Total structure area: 4,959
- Total interior livable area: 4,959 sqft
Property
Parking
- Total spaces: 2
- Parking features: Garage
- Attached garage spaces: 2
Features
- Stories: 3
- Patio & porch: Porch, Deck
- Exterior features: Balcony, Sprinkler System
- Fencing: Back Yard
Lot
- Size: 10,018 Square Feet
- Features: Corner Lot, Other, 0 Up To 1/4 Acre
Details
- Additional structures: Detached Gar Apt /Quarters, Shed(s)
- Parcel number: 350503690013000
Construction
Type & style
- Home type: SingleFamily
- Architectural style: Other,Victorian
- Property subtype: Single Family Residence
Materials
- Other, Wood Siding
- Foundation: Pillar/Post/Pier
- Roof: Composition,Other
Condition
- New construction: No
- Year built: 1890
Utilities & green energy
- Sewer: Public Sewer
- Water: Public
Green energy
- Energy efficient items: Thermostat, HVAC, Exposure/Shade
Community & HOA
Community
- Subdivision: Galveston Townsite
Location
- Region: Galveston
Financial & listing details
- Price per square foot: $252/sqft
- Tax assessed value: $1,179,680
- Annual tax amount: $20,279
- Date on market: 4/6/2026
- Listing terms: Cash,Conventional,FHA,VA Loan
Estimated market value
$1,141,100
$1.08M - $1.20M
Not available
Price history
| Date | Event | Price |
|---|---|---|
| 4/6/2026 | Listed for sale | $1,250,000+284.6%$252/sqft |
Source:  HAR #44381561 Report a problem HAR #44381561 Report a problem | ||
| 5/15/2013 | Sold | -- |
Source: Agent Provided Report a problem | ||
| 4/10/2013 | Price change | $325,000-18.5%$66/sqft |
Source: The House Company #10305042 Report a problem | ||
| 4/20/2012 | Listed for sale | $399,000$80/sqft |
Source: The House Company #10305042 Report a problem | ||
Public tax history
| Year | Property taxes | Tax assessment |
|---|---|---|
| 2025 | $14,269 -9.2% | $1,179,680 -3.4% |
| 2024 | $15,706 -30.9% | $1,221,430 -6.1% |
| 2023 | $22,739 +13.7% | $1,301,080 +31.1% |
| 2022 | $20,006 +14.7% | $992,340 +17.5% |
| 2021 | $17,446 +25.3% | $844,360 +37.2% |
| 2020 | $13,920 +5.8% | $615,400 +18.2% |
| 2019 | $13,152 +0.1% | $520,760 -2.4% |
| 2018 | $13,133 | $533,350 +0.5% |
| 2017 | $13,133 +16.9% | $530,720 +15.5% |
| 2016 | $11,235 +51.3% | $459,520 +53.2% |
| 2015 | $7,425 +36.3% | $300,000 +131.6% |
| 2014 | $5,448 | $129,510 |
| 2013 | -- | $129,510 +66.7% |
| 2012 | -- | $77,690 -38.7% |
| 2011 | -- | $126,770 |
| 2010 | -- | $126,770 -9.4% |
| 2009 | -- | $139,860 -22% |
| 2008 | -- | $179,310 +36.2% |
| 2007 | -- | $131,700 -14.5% |
| 2006 | -- | $153,980 +6.7% |
| 2005 | -- | $144,330 -58.7% |
| 2004 | -- | $349,310 |
| 2003 | -- | $349,310 -7% |
| 2002 | -- | $375,710 +11.6% |
| 2001 | -- | $336,740 |
Find assessor info on the county website
Monthly payment
Est. payment
Payment breakdown
Explore the cost of this home by adjusting the details. Changes won't be saved.Climate risks
Neighborhood: East End
Nearby schools
Schools provided by the listing agent
- Elementary: Gisd Open Enroll
- Middle: Gisd Open Enroll
- High: Ball High School
Source: HAR. This data may not be complete. We recommend contacting the local school district to confirm school assignments for this home.

Similar homes
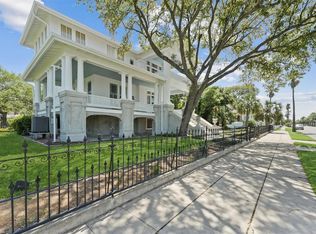
- $1,200,0004 bd4 ba3.3k sqft1703 Broadway St, Galveston, TX 77550For Sale
 MLS ID #13712094, Taylor Danford, Alumbra International Properties. HAR
 - $1,495,0006 bd6 ba4.6k sqft1728 Avenue M, Galveston, TX 77550For Sale
 MLS ID #96231770, Jessica Dillard, Save 1900 Realty, LLC. HAR
 - $1,350,0005 bd5 ba4.4k sqft902 16th St, Galveston, TX 77550For Sale
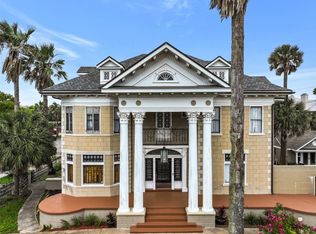 MLS ID #29279758, Suzanne Corbin, Berkshire Hathaway HomeServices Premier Properties. HAR
 - $995,0004 bd3 ba3.3k sqft1116 Church St, Galveston, TX 77550For Sale
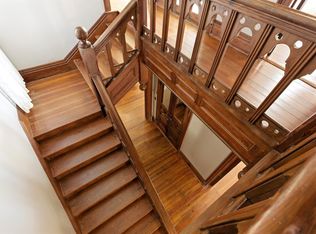 MLS ID #71710431, Tara Anderson, Keller Williams Realty Metropolitan. HAR
