Rare opportunity to own one of downtown Galveston's most distinctive residences—complete with a garage, a true island luxury. Built in October 1964 as the Seinsheimer Insurance Agency, the steel-frame building was designed by architect Louis Oliver and constructed by Oliver Construction with impressive 12-inch exterior walls. Creatively reimagined into a one-of-a-kind residence, it blends history, flexibility, and modern comfort. Spacious rooms, oversized bedrooms, and an updated kitchen provide exceptional living, while the expansive upstairs is ideal for additional sleeping space, a home office, artist's studio, or creative workspace. With no HOA and potential short-term rental opportunities, this property offers exceptional flexibility. Surrounded by new residential development and just steps from restaurants, shopping, galleries, entertainment, and the Strand, this is downtown Galveston living at its best.
For sale
$695,000
2217 Market St, Galveston, TX 77550
3beds
3,220sqft
:
Get pre-qualified$4,834/mo
Single Family Residence
Built in 1958
3,358 Square Feet Lot
$-- Zestimate®
$216/sqft
$-- HOA
What's special
Steel-frame buildingSpacious roomsOversized bedroomsExpansive upstairsUpdated kitchen
- 3 days |
- 340 |
- 24 |
Zillow last checked:
Listing updated:
Listed by:
Vincent Tramonte TREC #0356657 409-765-9837,
Joe Tramonte Realty, Inc.
Source: HAR,MLS#: 90136472
Facts & features
Interior
Bedrooms & bathrooms
- Bedrooms: 3
- Bathrooms: 2
- Full bathrooms: 2
Bedroom
- Level: First
- Area: 312
- Dimensions: 13x24
Bedroom
- Level: First
- Area: 240
- Dimensions: 12x20
Bedroom
- Level: Second
- Area: 140
- Dimensions: 10x14
Heating
- Electric
Cooling
- Electric
Features
- 2 Bedrooms Down, 1 Bedroom Up
Interior area
- Total structure area: 3,220
- Total interior livable area: 3,220 sqft
Property
Parking
- Total spaces: 1
- Parking features: Attached
- Attached garage spaces: 1
Features
- Stories: 2
Lot
- Size: 3,358 Square Feet
- Features: Other, 0 Up To 1/4 Acre
Details
- Parcel number: 350505020003001
Construction
Type & style
- Home type: SingleFamily
- Architectural style: Traditional
- Property subtype: Single Family Residence
Materials
- Brick
- Foundation: Slab
- Roof: Other
Condition
- New construction: No
- Year built: 1958
Utilities & green energy
- Sewer: Public Sewer
- Water: Public
Community & HOA
Community
- Subdivision: Galveston Townsite
Location
- Region: Galveston
Financial & listing details
- Price per square foot: $216/sqft
- Annual tax amount: $2,295
- Date on market: 8/6/2026
Estimated market value
Not available
Estimated sales range
Not available
Not available
Price history
| Date | Event | Price |
|---|---|---|
| 8/6/2026 | Listed for sale | $695,000$216/sqft |
Source:  HAR #90136472 Report a problem HAR #90136472 Report a problem | ||
Public tax history
Tax history is unavailable.
Monthly payment
Est. payment
Payment breakdown
Explore the cost of this home by adjusting the details. Changes won't be saved.Climate risks
Neighborhood: Central Business District
Nearby schools
GreatSchools rating
- NAAustin Middle SchoolGrades: 5-6Distance: 0.9 mi
- 5/10AIM College & Career PrepGrades: 8-12Distance: 2.2 mi
- 5/10Ball High SchoolGrades: 9-12Distance: 1.7 mi
Schools provided by the listing agent
- Elementary: Gisd Open Enroll
- Middle: Gisd Open Enroll
- High: Ball High School
Source: HAR. This data may not be complete. We recommend contacting the local school district to confirm school assignments for this home.
- $201,400-- bd-- ba832 sqft2209 Market St #4, Galveston, TX 77550Off Market
- $180,900-- bd-- ba696 sqft2209 Market St #2, Galveston, TX 77550Off Market
- $228,000-- bd-- ba1k sqft2209 Market St #5, Galveston, TX 77550Off Market
- $---- bd1 ba700 sqft2209 Market St #7, Galveston, TX 77550Off Market
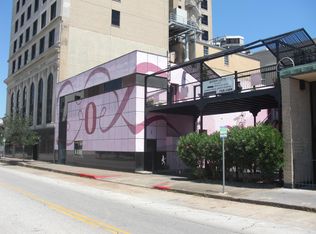
- $--1 bd1 ba700 sqft2209 Market St #6, Galveston, TX 77550Off Market
- $514,4003 bd2 ba3.5k sqft2209 Market St APT 1, Galveston, TX 77550Off Market
- $--1 bd1 ba1k sqft2209 Market St APT 9, Galveston, TX 77550Off Market
- $226,8001 bd1 ba1k sqft2209 Market St APT 3, Galveston, TX 77550Off Market
A local agent can set up tours, give advice and negotiate with sellers.
Similar homes
- $698,0004 bd2 ba1.8k sqft1301 Church St, Galveston, TX 77550For Sale
 MLS ID #34444481, Teagan Hall, RE/MAX Leading Edge. HAR
 - $749,0003 bd3 ba3.4k sqft1419 Church St, Galveston, TX 77550For Sale
 MLS ID #83699372, Monica Foster, eXp Realty, LLC. HAR
 - $698,0004 bd3 ba3.1k sqft6 Park Ln, Galveston, TX 77551For Sale
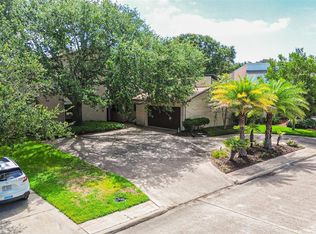 MLS ID #14360904, Karen Flowers, Joe Tramonte Realty, Inc.. HAR
 - $625,0003 bd3 ba2.1k sqft2102 Post Office St #8, Galveston, TX 77550For Sale
 MLS ID #89411241, Dana Bradshaw, Barefoot Properties. HAR
 - $569,9993 bd2 ba2.2k sqft1814 Avenue K, Galveston, TX 77550For SaleMLS ID #5426473, Eileen Mari Donlon, Joe Tramonte Realty, Inc.. HAR
- $585,0004 bd3 ba2.3k sqft1713 Moody Ave, Galveston, TX 77550For SaleMLS ID #32173860, Suzanne Corbin, Berkshire Hathaway HomeServices Premier Properties. HAR
- $799,0004 bd4 ba2.9k sqft1128 Post Office St, Galveston, TX 77550For SaleMLS ID #64648323, Sherri Short, Joe Tramonte Realty, Inc.. HAR
- $575,0002 bd2 ba2.6k sqft2219 Sealy St, Galveston, TX 77550For SaleMLS ID #24579558, Jacki Hart, RE/MAX Leading Edge. HAR
- $539,0004 bd3 ba3.2k sqft3911 Avenue R 1/2, Galveston, TX 77550For SaleMLS ID #75097509, Kimberly Gaido, Sand N Sea Properties, LLC. HAR
- $465,0005 bd3 ba3k sqft1820 Winnie St, Galveston, TX 77550For SaleMLS ID #96719367, Norma Wiltz, NW Realty. HAR
- $649,0002 bd2 ba1.8k sqft2102 Post Office St #1, Galveston, TX 77550For SaleMLS ID #35353382, Clay Conrad, Latitude 29 Group. HAR
- $625,0003 bd2 ba2.4k sqft6 Cedar Lawn Cir, Galveston, TX 77551For SaleMLS ID #98321144, Edie Harrington, Better Homes and Gardens Real Estate Gary Greene - Galveston. HAR
- $499,0004 bd3 ba3.8k sqft1021 35th St, Galveston, TX 77550For SaleMLS ID #18212983, Jenna Grenier, Key 2 Texas Realty. HAR
- $629,0005 bd4 ba3.4k sqft5525 Ibis Dr, Galveston, TX 77551For SaleMLS ID #39569600, Kimberly Gaido, Sand N Sea Properties, LLC. HAR
- $399,0005 bd2 ba2.8k sqft1711 Avenue M, Galveston, TX 77550For SaleMLS ID #95243479, Elizabeth Kenney, Boulevard Realty. HAR
- $729,5003 bd3 ba2.6k sqft2413 Gerol Dr, Galveston, TX 77551For SaleMLS ID #27994160, David Herrin, Better Homes and Gardens Real Estate Gary Greene - Galveston. HAR
- $475,0004 bd2 ba2.7k sqft3002 Avenue Q 1/2, Galveston, TX 77550For SaleMLS ID #27198882, Brian Kuhn, Coldwell Banker TGRE. HAR
- $825,0004 bd4 ba3.6k sqft4814 Denver Dr, Galveston, TX 77551For SaleMLS ID #91987655, Susan Cahill, Better Homes and Gardens Real Estate Gary Greene - Galveston. HAR
- $370,0004 bd2 ba2.1k sqft2301 31st St, Galveston, TX 77550For SaleMLS ID #18200401, Mary Ann Hamilton, eXp Realty, LLC. HAR
- $435,0002 bd2 ba1.7k sqft2207 Post Office St APT 315, Galveston, TX 77550For SaleMLS ID #15573882, Jeffrey Walters, Virginia Malone Realty. HAR
