This stately residence nestled on a double lot in Galveston's prestigious Denver Court subdivision, offers exceptional space, comfort, and peace of mind. Designed for both gracious entertaining and everyday living, the home features classic living areas and a cozy pine-paneled den with a full wet bar, generously sized bedrooms and a thoughtfully designed floor plan. A whole-home Generac generator ensures uninterrupted comfort during inclement weather, while the oversized two-car garage includes a large attached workroom complete with its own full bath, offering endless possibilities for a workshop, hobby space, fitness area, or future guest accommodations.Located just 3 Blocks from the beach, minutes from UTMB, downtown Galveston, and the island's dining and entertainment venues, this exceptional property combines timeless character with modern convenience in one of Galveston's most sought-after neighborhoods. A gated driveway provides privacy, and safe access to the home,
For sale
Price cut: $74.5K (7/15)
$825,000
4814 Denver Dr, Galveston, TX 77551
4beds
3,654sqft
:
Get pre-qualified$5,737/mo
Single Family Residence
Built in 1965
9,435 Square Feet Lot
$783,400 Zestimate®
$226/sqft
$-- HOA
What's special
- 51 days |
- 370 |
- 13 |
Zillow last checked:
Listing updated:
Listed by:
Susan Cahill TREC #0561785 409-457-6995,
Better Homes and Gardens Real Estate Gary Greene - Galveston
Source: HAR,MLS#: 91987655
Facts & features
Interior
Bedrooms & bathrooms
- Bedrooms: 4
- Bathrooms: 4
- Full bathrooms: 3
- 1/2 bathrooms: 1
Rooms
- Room types: Den, Utility Room
Primary bedroom
- Level: Second
- Area: 234
- Dimensions: 18x13
Bedroom
- Level: Second
- Area: 234
- Dimensions: 18x13
Bedroom
- Level: Second
- Area: 195
- Dimensions: 15x13
Bedroom
- Level: Second
- Area: 234
- Dimensions: 18x13
Other
- Level: First
- Area: 80
- Dimensions: 10x8
Breakfast
- Level: First
- Area: 144
- Dimensions: 16x9
Den
- Level: First
- Area: 234
- Dimensions: 18x13
Dining room
- Level: First
- Area: 208
- Dimensions: 16x13
Kitchen
- Level: First
- Area: 238
- Dimensions: 17x14
Living room
- Level: First
- Area: 384
- Dimensions: 24x16
Heating
- Natural Gas
Cooling
- Ceiling Fan(s), Electric
Appliances
- Included: Disposal, Refrigerator, Washer, Dishwasher
Features
- Crown Molding, Prewired for Alarm System, Wet Bar, All Bedrooms Up, En-Suite Bath, Primary Bed - 2nd Floor
- Flooring: Tile, Wood
- Windows: Window Coverings
- Number of fireplaces: 1
Interior area
- Total structure area: 3,654
- Total interior livable area: 3,654 sqft
Property
Parking
- Total spaces: 2
- Parking features: Electric Gate, Driveway Gate, Detached, Oversized, Garage Door Opener, Workshop in Garage
- Garage spaces: 2
Features
- Stories: 2
Lot
- Size: 9,435 Square Feet
- Features: Cleared, Subdivided, 0 Up To 1/4 Acre
Details
- Parcel number: 296400040012001
Construction
Type & style
- Home type: SingleFamily
- Architectural style: Traditional
- Property subtype: Single Family Residence
Materials
- Stucco
- Foundation: Slab
- Roof: Composition
Condition
- New construction: No
- Year built: 1965
Utilities & green energy
- Sewer: Public Sewer
- Water: Public
Community & HOA
Community
- Security: Prewired for Alarm System
- Subdivision: Denver Court
Location
- Region: Galveston
Financial & listing details
- Price per square foot: $226/sqft
- Tax assessed value: $831,500
- Annual tax amount: $14,293
- Date on market: 6/18/2026
- Listing terms: Cash,Conventional,FHA,VA Loan
- Road surface type: Asphalt
Estimated market value
$783,400
$744,000 - $823,000
$3,499/mo
Price history
| Date | Event | Price |
|---|---|---|
| 8/7/2026 | Listed for sale | $825,000$226/sqft |
Source:  HAR #91987655 Report a problem HAR #91987655 Report a problem | ||
| 7/29/2026 | Pending sale | $825,000$226/sqft |
Source: HAR #91987655 Report a problem | ||
| 7/15/2026 | Price change | $825,000-8.3%$226/sqft |
Source: HAR #91987655 Report a problem | ||
| 7/2/2026 | Listed for sale | $899,500$246/sqft |
Source: HAR #91987655 Report a problem | ||
Public tax history
| Year | Property taxes | Tax assessment |
|---|---|---|
| 2025 | $14,293 +10.6% | $831,500 +11.4% |
| 2024 | $12,921 +13.2% | $746,590 +14.3% |
| 2023 | $11,417 -6.4% | $653,270 +7.9% |
| 2022 | $12,202 +3.9% | $605,230 +6.4% |
| 2021 | $11,749 +28.8% | $568,610 +41% |
| 2020 | $9,123 +155.8% | $403,340 -16.6% |
| 2019 | $3,567 +2.8% | $483,410 -1.2% |
| 2018 | $3,469 | $489,220 +8.3% |
| 2017 | $3,469 +1.4% | $451,830 0% |
| 2016 | $3,420 +0.9% | $451,850 +27.6% |
| 2015 | $3,391 -2.3% | $354,000 +14.6% |
| 2014 | $3,471 | $308,840 |
| 2013 | -- | $308,840 |
| 2012 | -- | $308,840 |
| 2011 | -- | $308,840 |
| 2010 | -- | $308,840 +4% |
| 2009 | -- | $296,990 -3.8% |
| 2008 | -- | $308,840 +9.7% |
| 2007 | -- | $281,610 |
| 2006 | -- | $281,610 +9.2% |
| 2005 | -- | $257,930 +6.9% |
| 2004 | -- | $241,350 |
| 2003 | -- | $241,350 +5.2% |
| 2002 | -- | $229,380 |
| 2001 | -- | $229,380 |
Find assessor info on the county website
Monthly payment
Est. payment
Payment breakdown
Explore the cost of this home by adjusting the details. Changes won't be saved.Climate risks
Neighborhood: Denver Court-Fort Crockett
Nearby schools
GreatSchools rating
- 3/10Burnet Elementary SchoolGrades: PK-4Distance: 0.4 mi
- 5/10AIM College & Career PrepGrades: 8-12Distance: 0.8 mi
- 5/10Ball High SchoolGrades: 9-12Distance: 0.8 mi
Schools provided by the listing agent
- Elementary: Gisd Open Enroll
- Middle: Gisd Open Enroll
- High: Ball High School
Source: HAR. This data may not be complete. We recommend contacting the local school district to confirm school assignments for this home.
- $1,030,000-- bd3 ba5.3k sqft4816 Denver Dr, Galveston, TX 77551Off Market
- $406,800-- bd3 ba3.4k sqft4810 Denver Dr, Galveston, TX 77551Off Market
- $313,800-- bd3 ba1.4k sqft4815 Woodrow Ave, Galveston, TX 77551Off Market
- $336,900-- bd2 ba1.7k sqft4817 Woodrow Ave, Galveston, TX 77551Off Market
- $455,500-- bd2 ba3.1k sqft4811 Woodrow Ave, Galveston, TX 77551Off Market
- $509,500-- bd1 ba3k sqft4808 Denver Dr, Galveston, TX 77551Off Market
- $414,400-- bd2 ba2.5k sqft4819 Woodrow Ave, Galveston, TX 77551Off Market
- $532,1003 bd3 ba2.3k sqft4813 Denver Dr, Galveston, TX 77551Off Market
A local agent can set up tours, give advice and negotiate with sellers.
Similar homes
- $749,0004 bd3 ba3.2k sqft36 Cedar Lawn Cir, Galveston, TX 77551For Sale
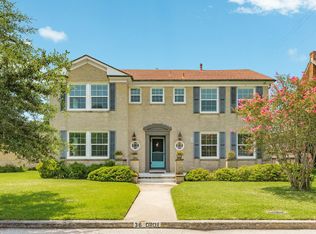 MLS ID #6875015, David Herrin, Better Homes and Gardens Real Estate Gary Greene - Galveston. HAR
 - $709,0003 bd3 ba2.5k sqft4620 Sherman Blvd, Galveston, TX 77551For Sale
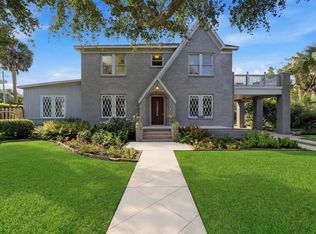 MLS ID #15548423, Caroline Spagnola, RE/MAX Leading Edge. HAR
 - $925,0005 bd4 ba3.8k sqft36 S Shore Dr, Galveston, TX 77551For Sale
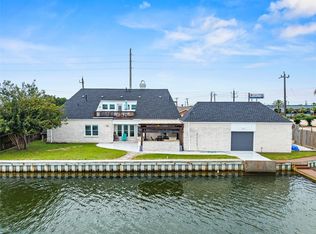 MLS ID #69888573, Elizabeth Cross, Sekaly Real Estate LLC. HAR
 - $698,0004 bd3 ba3.1k sqft6 Park Ln, Galveston, TX 77551For Sale
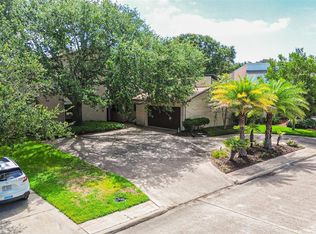 MLS ID #14360904, Karen Flowers, Joe Tramonte Realty, Inc.. HAR
 - $629,0005 bd4 ba3.4k sqft5525 Ibis Dr, Galveston, TX 77551For SaleMLS ID #39569600, Kimberly Gaido, Sand N Sea Properties, LLC. HAR
- $549,5003 bd3 ba2.6k sqft5018 Sherman Blvd, Galveston, TX 77551For SaleMLS ID #89742006, Hudson Holmes, Joe Tramonte Realty, Inc.. HAR
- $729,5003 bd3 ba2.6k sqft2413 Gerol Dr, Galveston, TX 77551For SaleMLS ID #27994160, David Herrin, Better Homes and Gardens Real Estate Gary Greene - Galveston. HAR
- $850,0003 bd3 ba2.1k sqft1606 Rosenberg St, Galveston, TX 77550For SaleMLS ID #65479326, Alejandro Sanchez, Redfin Corporation. HAR
- $799,0004 bd4 ba2.9k sqft1128 Post Office St, Galveston, TX 77550For SaleMLS ID #64648323, Sherri Short, Joe Tramonte Realty, Inc.. HAR
- $875,0003 bd4 ba3.5k sqft1324 Sealy St, Galveston, TX 77550For SaleMLS ID #96752366, Robert Zahn, Coldwell Banker TGRE. HAR
- $899,0004 bd5 ba3.6k sqft1512 Ball, Galveston, TX 77550For SaleMLS ID #19423861, Debbie Levine, Martha Turner Sotheby's International Realty. HAR
- $839,0004 bd4 ba2.9k sqft6998 Commander Roland Dr, Hitchcock, TX 77563For SaleMLS ID #74755338, Kristine Perez, AEA Realty, LLC. HAR
- $625,0003 bd2 ba2.4k sqft6 Cedar Lawn Cir, Galveston, TX 77551For SaleMLS ID #98321144, Edie Harrington, Better Homes and Gardens Real Estate Gary Greene - Galveston. HAR
- $875,0003 bd3 ba2.1k sqft7712 Channelview Dr, Galveston, TX 77554For SaleMLS ID #22601207, Ashley Marquez, Keller Williams Horizons. HAR
- $749,0005 bd5 ba5.2k sqft1818 Broadway St, Galveston, TX 77550For SaleMLS ID #16130797, Zofia Lombardi, Keller Williams Memorial. HAR
- $574,5003 bd2 ba2.5k sqft5 Colony Park Cir, Galveston, TX 77551For SaleMLS ID #64841905, David Bowers, Better Homes and Gardens Real Estate Gary Greene - Galveston. HAR
- $519,9894 bd4 ba2.7k sqft1911 Sealy St, Galveston, TX 77550For SaleMLS ID #86434414, Linda Riddle, Team Riddle Realty. HAR
- $515,0003 bd3 ba3.9k sqft33 Maple Ln, Galveston, TX 77551For SaleMLS ID #58189140, Louis Salas, RE/MAX Leading Edge. HAR
- $782,9005 bd4 ba3.2k sqft1712 Winnie St, Galveston, TX 77550For SaleMLS ID #32331607, Crystal Cole, Berkshire Hathaway HomeServices Premier Properties. HAR
- $539,0004 bd3 ba3.2k sqft3911 Avenue R 1/2, Galveston, TX 77550For SaleMLS ID #75097509, Kimberly Gaido, Sand N Sea Properties, LLC. HAR
