Experience luxury coastal living in the highly sought-after Harborwalk community. Slated for completion by the end of September 2026, this stunning new-construction home offers approximately 4,950 square feet with 5 bedrooms, 5.5 bathrooms, five balconies, and a two-car garage. The striking modern-coastal design features crisp white siding, black-framed windows, warm wood accents, and sleek architectural details. Inside, expansive living and entertaining spaces will showcase gorgeous designer finishes, abundant natural light, and exceptional craftsmanship throughout. Multiple balconies create seamless indoor-outdoor living, perfect for enjoying coastal breezes and the Harborwalk lifestyle. A rare opportunity to secure a beautifully designed luxury home before completion.
New construction
$1,888,888
11 Saddlebunch, Hitchcock, TX 77563
5beds
4,950sqft
Single Family Residence
Built in 2026
8,080 Square Feet Lot
$1,835,700 Zestimate®
$382/sqft
$181/mo HOA
What's special
Exceptional craftsmanship throughoutTwo-car garageAbundant natural lightBlack-framed windowsStriking modern-coastal designGorgeous designer finishesFive balconies
- 85 days
- 73
- 3
Zillow last checked:
Listing updated:
Listed by:
Amanda Corral TREC #0636604 832-232-2293,
Amada Agency Real Estate
Source: HAR,MLS#: 75323608
Facts & features
Interior
Bedrooms & bathrooms
- Bedrooms: 5
- Bathrooms: 6
- Full bathrooms: 5
- 1/2 bathrooms: 1
Heating
- Natural Gas
Cooling
- Ceiling Fan(s), Electric
Appliances
- Included: ENERGY STAR Qualified Appliances, Disposal, Refrigerator, Microwave, Dishwasher
- Laundry: Electric Dryer Hookup, Gas Dryer Hookup, Washer Hookup
Features
- Balcony, High Ceilings, Prewired for Alarm System
- Windows: Insulated/Low-E windows
- Number of fireplaces: 1
- Fireplace features: Electric
Interior area
- Total structure area: 4,950
- Total interior livable area: 4,950 sqft
Property
Parking
- Total spaces: 2
- Parking features: Attached
- Attached garage spaces: 2
Features
- Stories: 2
- Patio & porch: Covered, Patio/Deck
- Exterior features: Balcony, Outdoor Kitchen, Side Yard, Sprinkler System, Boat Slip
- Has view: Yes
- View description: Canal, Water
- Has water view: Yes
- Water view: Canal,Water
- Waterfront features: Bulkhead, Canal Front
Lot
- Size: 8,080 Square Feet
- Features: Waterfront, 0 Up To 1/4 Acre
Details
- Parcel number: 382300030014000
Construction
Type & style
- Home type: SingleFamily
- Architectural style: Contemporary
- Property subtype: Single Family Residence
Materials
- Spray Foam Insulation, Cement Siding
- Foundation: Block & Beam
- Roof: Composition,Metal
Condition
- New construction: Yes
- Year built: 2026
Details
- Builder name: Harborwalk Builders LLC
Utilities & green energy
- Sewer: Public Sewer
- Water: Public
Green energy
- Energy efficient items: Thermostat, Lighting, HVAC, HVAC>15 SEER
Community & HOA
Community
- Security: Prewired for Alarm System
- Subdivision: Harborwalk Sec 3 2005
HOA
- Has HOA: Yes
- HOA fee: $2,175 annually
Location
- Region: Hitchcock
Financial & listing details
- Price per square foot: $382/sqft
- Tax assessed value: $60,000
- Annual tax amount: $1,722
- Date on market: 7/22/2026
- Listing terms: Cash,Conventional
Estimated market value
$1,835,700
$1.74M - $1.93M
$6,896/mo
Price history
| Date | Event | Price |
|---|---|---|
| 7/22/2026 | Listed for sale | $1,888,888+1365.4%$382/sqft |
Source:  HAR #75323608 Report a problem HAR #75323608 Report a problem | ||
| 8/1/2025 | Listing removed | $128,900$26/sqft |
Source: HAR #89324458 Report a problem | ||
| 7/31/2025 | Price change | $128,900+3.2%$26/sqft |
Source: HAR #89324458 Report a problem | ||
| 7/1/2025 | Price change | $124,900-2%$25/sqft |
Source: HAR #89324458 Report a problem | ||
| 3/26/2025 | Listed for sale | $127,500-3.8%$26/sqft |
Source: HAR #89324458 Report a problem | ||
| 6/18/2024 | Listed for sale | $132,500+124.6%$27/sqft |
Source: HAR #89324458 Report a problem | ||
| 10/1/2020 | Listing removed | $59,000$12/sqft |
Source: XL Legacy International #4532362 Report a problem | ||
| 8/29/2020 | Pending sale | $59,000$12/sqft |
Source: XL Legacy International #4532362 Report a problem | ||
| 8/25/2020 | Listed for sale | $59,000-36.6%$12/sqft |
Source: XL Legacy International #4532362 Report a problem | ||
| 11/28/2018 | Listing removed | $93,000$19/sqft |
Source: Keller Williams Clear Lake/NASA #16272091 Report a problem | ||
| 8/15/2018 | Price change | $93,000-14.7%$19/sqft |
Source: Keller Williams Clear Lake/NASA #16272091 Report a problem | ||
| 4/15/2018 | Listed for sale | $109,000+55.7%$22/sqft |
Source: Keller Williams Realty #16272091 Report a problem | ||
| 1/29/2013 | Listing removed | $70,000$14/sqft |
Source: Greenwood King Properties #30830459 Report a problem | ||
| 8/11/2012 | Price change | $70,000-29.3%$14/sqft |
Source: Greenwood King Properties #30830459 Report a problem | ||
| 4/14/2012 | Listed for sale | $99,000$20/sqft |
Source: Greenwood King Properties #30830459 Report a problem | ||
Public tax history
| Year | Property taxes | Tax assessment |
|---|---|---|
| 2025 | $1,296 -49.6% | $60,000 -48.4% |
| 2024 | $2,569 +21.8% | $116,364 +20% |
| 2023 | $2,109 +90% | $96,970 +105.1% |
| 2022 | $1,110 +2.4% | $47,270 |
| 2021 | $1,084 -48.1% | $47,270 -45.6% |
| 2020 | $2,089 -13% | $86,870 |
| 2019 | $2,402 -17.7% | $86,870 |
| 2018 | $2,918 | $86,870 |
| 2017 | $2,918 +2% | $86,870 |
| 2016 | $2,861 +56.9% | $86,870 +29.7% |
| 2015 | $1,824 -0.8% | $67,000 |
| 2014 | $1,838 | $67,000 |
Find assessor info on the county website
Monthly payment
Est. payment
Payment breakdown
Explore the cost of this home by adjusting the details. Changes won't be saved.Climate risks
Neighborhood: 77563
Nearby schools
Schools provided by the listing agent
- Elementary: Hitchcock Primary/Stewart Elementary School
- Middle: Crosby Middle School (Hitchcock)
- High: Hitchcock High School
Source: HAR. This data may not be complete. We recommend contacting the local school district to confirm school assignments for this home.


Similar homes
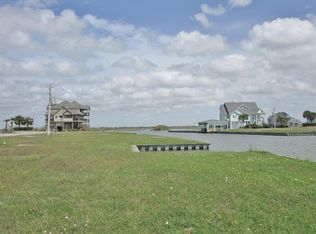
- $2,500,0004 bd5 ba4.2k sqft1 Water Ky, Hitchcock, TX 77563For Sale
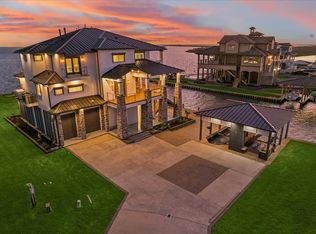 MLS ID #27698445, Carrie Blachford, XL Legacy International. HAR
 - $1,685,0004 bd4 ba3.4k sqft13 Sugarloaf, Hitchcock, TX 77563For Sale
 MLS ID #27735362, Dawn Walther, HomeSmart. HAR
 - $1,594,0004 bd5 ba4.1k sqft1 Shell Ky, Hitchcock, TX 77563For Sale
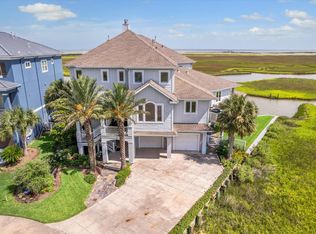 MLS ID #87209020, Carrie Blachford, XL Legacy International. HAR
 - $2,600,0004 bd6 ba4.1k sqft9 Happy Jack, Hitchcock, TX 77563For Sale
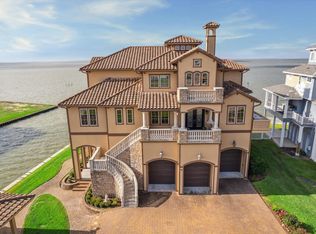 MLS ID #12494410, Carrie Blachford, XL Legacy International. HAR
 - $1,200,0004 bd4 ba2.8k sqft8 Loggerhead, Hitchcock, TX 77563Active
 MLS ID #9805655, Jenna Mensik, Vortex Realty. Unlock MLS
