A rare opportunity for waterfront living in HarborWalk, offering nearly 3,900 square feet, a private boat lift
and open boathouse on a 7-foot canal. Reach West Bay in approximately five minutes, then return home to
fish, entertain and unwind along the water.
Designed to capture the views, every bedroom offers private balcony access overlooking the canal. Rich
wood floors, expansive windows and an open-concept living space create a warm, light-filled setting, while
the chef’s kitchen features a generous island and oversized breakfast bar ideal for entertaining. The primary
suite offers a private loft sitting area with sweeping water views, perfect for morning coffee or sunset
evenings.
From boating and fishing to effortless waterfront entertaining, 26 Half Moon captures the relaxed
sophistication of Gulf Coast living.
For sale
$1,050,000
26 Half Moon, Hitchcock, TX 77563
4beds
3,867sqft
Single Family Residence
Built in 2006
7,557 Square Feet Lot
$1,009,000 Zestimate®
$272/sqft
$283/mo HOA
What's special
Private boat liftExpansive windowsOpen-concept living spaceSweeping water viewsGenerous island
- 34 days
- 113
- 1
Zillow last checked:
Listing updated:
Listed by:
Michael O'Neal TREC #0624124 832-797-3780,
Keller Williams Realty Northeast,
Kori Chesson TREC #0730762 936-402-2921,
Keller Williams Realty Northeast
Source: HAR,MLS#: 86873432
Facts & features
Interior
Bedrooms & bathrooms
- Bedrooms: 4
- Bathrooms: 4
- Full bathrooms: 3
- 1/2 bathrooms: 1
Primary bedroom
- Level: Second
- Area: 285
- Dimensions: 15 x 19
Bedroom
- Level: Second
- Area: 120
- Dimensions: 10 x 12
Bedroom
- Level: Second
- Area: 120
- Dimensions: 10 x 12
Bedroom
- Level: First
- Area: 120
- Dimensions: 10 x 12
Other
- Level: Second
- Area: 380
- Dimensions: 19 x 20
Dining room
- Level: First
- Area: 192
- Dimensions: 12 x 16
Kitchen
- Level: First
- Area: 288
- Dimensions: 16 x 18
Living room
- Level: First
- Area: 551
- Dimensions: 19 x 29
Heating
- Natural Gas
Cooling
- Electric
Appliances
- Included: Disposal, Electric Oven, Microwave, Gas Cooktop, Dishwasher
- Laundry: Electric Dryer Hookup, Gas Dryer Hookup, Washer Hookup
Features
- Elevator, High Ceilings, Wet Bar, 1 Bedroom Down - Not Primary BR, Primary Bed - 2nd Floor, Multilevel Bedroom, Walk-In Closet(s)
- Flooring: Carpet, Wood
Interior area
- Total structure area: 3,867
- Total interior livable area: 3,867 sqft
Video & virtual tour
Property
Parking
- Total spaces: 2
- Parking features: Attached
- Attached garage spaces: 2
Features
- Stories: 3
- Patio & porch: Covered
- Exterior features: Balcony, Boat Lift, Boat Slip
- Has spa: Yes
- Has view: Yes
- View description: Gulf View, Water
- Has water view: Yes
- Water view: Gulf,Water
- Waterfront features: Bulkhead, Canal Front
Lot
- Size: 7,557 Square Feet
- Features: Cul-De-Sac, Waterfront, 0 Up To 1/4 Acre
Details
- Additional structures: Boat House
- Parcel number: 382200030004000
Construction
Type & style
- Home type: SingleFamily
- Architectural style: Traditional
- Property subtype: Single Family Residence
Materials
- Cement Siding
- Foundation: Raised, Slab on Builders Pier
- Roof: Composition
Condition
- New construction: No
- Year built: 2006
Utilities & green energy
- Water: Water District
Community & HOA
Community
- Subdivision: Harborwalk Sec 2 2005
HOA
- Has HOA: Yes
- HOA fee: $3,395 annually
Location
- Region: Hitchcock
Financial & listing details
- Price per square foot: $272/sqft
- Tax assessed value: $1,248,050
- Annual tax amount: $35,561
- Date on market: 10/1/2026
- Listing terms: Cash,Conventional,FHA,VA Loan
Estimated market value
$1,009,000
$959,000 - $1.06M
$4,349/mo
Price history
| Date | Event | Price |
|---|---|---|
| 10/1/2026 | Listed for sale | $1,050,000-12.4%$272/sqft |
Source:  HAR #86873432 Report a problem | ||
| 9/1/2026 | Listing removed | $1,199,000$310/sqft |
Source: HAR #24734890 Report a problem | ||
| 7/10/2026 | Price change | $1,199,000-5.6%$310/sqft |
Source: HAR #24734890 Report a problem | ||
| 3/20/2026 | Price change | $1,270,000-5.9%$328/sqft |
Source: HAR #24734890 Report a problem | ||
| 2/17/2026 | Listed for sale | $1,350,000+59.4%$349/sqft |
Source: HAR #24734890 Report a problem | ||
| 9/21/2020 | Listing removed | $846,900$219/sqft |
Source: Barr and Assoc Real Estate LLC #43987629 Report a problem | ||
| 8/24/2020 | Pending sale | $846,900$219/sqft |
Source: Barr and Assoc Real Estate LLC #43987629 Report a problem | ||
| 8/21/2020 | Listed for sale | $846,900+43.8%$219/sqft |
Source: Barr and Assoc Real Estate LLC #43987629 Report a problem | ||
| 5/5/2010 | Listing removed | $589,000$152/sqft |
Source: RealtySoft.com #2703104 Report a problem | ||
| 2/9/2009 | Sold | -- |
Source: Public Record Report a problem | ||
| 1/20/2009 | Listed for sale | $589,000-40.2%$152/sqft |
Source: RealtySoft.com #2703104 Report a problem | ||
| 11/14/2008 | Listing removed | $985,000$255/sqft |
Source: HAR #301967 Report a problem | ||
| 5/12/2008 | Listed for sale | $985,000$255/sqft |
Source: HAR #301967 Report a problem | ||
Public tax history
| Year | Property taxes | Tax assessment |
|---|---|---|
| 2025 | $22,960 -0.7% | $1,248,050 +7.7% |
| 2024 | $23,113 +12.5% | $1,158,383 +10% |
| 2023 | $20,545 -1.1% | $1,053,075 +10% |
| 2022 | $20,766 +4% | $957,341 +10% |
| 2021 | $19,967 +17.5% | $870,310 +13.9% |
| 2020 | $16,988 +1.8% | $763,983 +10% |
| 2019 | $16,679 -10.4% | $694,530 |
| 2018 | $18,622 | $694,530 |
| 2017 | $18,622 +12.5% | $694,530 +12.2% |
| 2016 | $16,548 +35.6% | $619,050 +26.3% |
| 2015 | $12,201 +3.5% | $490,000 +8.9% |
| 2014 | $11,790 | $450,000 |
| 2013 | -- | $450,000 |
| 2012 | -- | $450,000 +0.6% |
| 2011 | -- | $447,205 +10% |
| 2010 | -- | $406,550 -9.7% |
| 2009 | -- | $450,000 -26.8% |
| 2008 | -- | $615,060 |
| 2007 | -- | $615,060 |
Find assessor info on the county website
Monthly payment
Est. payment
Payment breakdown
Explore the cost of this home by adjusting the details. Changes won't be saved.Climate risks
Neighborhood: 77563
Nearby schools
Schools provided by the listing agent
- Elementary: Hitchcock Primary/Stewart Elementary School
- Middle: Crosby Middle School (Hitchcock)
- High: Hitchcock High School
Source: HAR. This data may not be complete. We recommend contacting the local school district to confirm school assignments for this home.


Similar homes
- $1,200,0004 bd4 ba2.8k sqft8 Loggerhead, Hitchcock, TX 77563Active
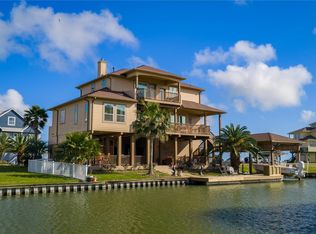
 MLS ID #9805655, Jenna Mensik, Vortex Realty. Unlock MLS
- $849,0004 bd5 ba3.2k sqft23 Fleming, Hitchcock, TX 77563For Sale
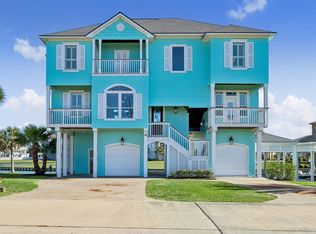 MLS ID #43552531, Pamela Castello, Comiskey Realty. HAR
- $1,289,0003 bd3 ba3k sqft10 Islamorada, Hitchcock, TX 77563For Sale
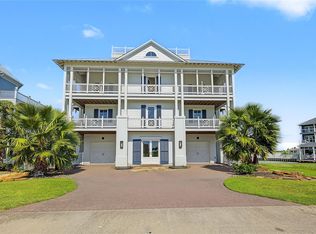 MLS ID #28012724, Adam Olsen, eXp Realty, LLC. HAR
- $1,150,0004 bd5 ba2.9k sqft1 Largo, Hitchcock, TX 77563New Construction
 MLS ID #43148982, Libby Mitchell, REGENCY Real Estate Professionals. HAR
