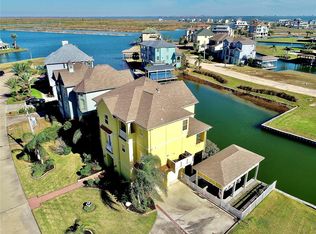
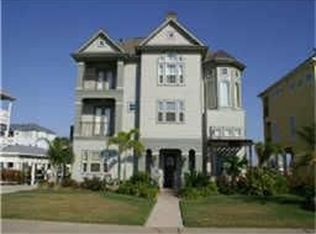
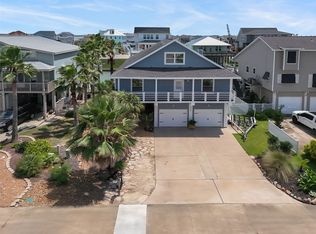
Beautiful move in ready 5 Bedroom 5 1/2 bath home in Harborwalk, an exclusive gated waterfront community on West Galveston Bay. Every room offers an en suite bathroom & a half bath is located next to the kitchen, butlers station & laundry room. Two bedrooms including the primary suite are located on the main level connecting to the living, kitchen & dining area. Three bedrooms, a large gameroom and additional room which can be a media room or office are located on the second level. Quartz countertops throughout, breakfast bar in kitchen, Zline appliances, custom cabinetry made onsite, built in humidifier, spray foam insulation, 2 three ton 19 seer HVAC - one on each level, high impact doors & windows, ceiling fans in every room, landscape irrigation system, four private balconies & downstairs dockside living area with ample space to entertain, 2 garage bays, room to build a 30' boathouse, spacious walk in closets with built-ins. See photo's for details.
For sale
$879,000
20 Largo, Hitchcock, TX 77563
5beds
3,152sqft
Single Family Residence
Built in 2023
7,021 Square Feet Lot
$850,000 Zestimate®
$279/sqft
$315/mo HOA
What's special
Private balconiesBuilt in humidifierZline appliancesQuartz countertopsSpacious walk in closetsEn suite bathroomSpray foam insulation
- 322 days
- 149
- 5
Zillow last checked:
Listing updated:
Listed by:
Carrie Blachford TREC #0525023 281-682-5333,
XL Legacy International
Source: HAR,MLS#: 95922701
Facts & features
Interior
Bedrooms & bathrooms
- Bedrooms: 5
- Bathrooms: 6
- Full bathrooms: 5
- 1/2 bathrooms: 1
Rooms
- Room types: Utility Room
Primary bathroom
- Features: Half Bath, Primary Bath: Double Sinks, Primary Bath: Separate Shower, Primary Bath: Soaking Tub, Secondary Bath(s): Separate Shower, Secondary Bath(s): Soaking Tub, Secondary Bath(s): Tub/Shower Combo, Vanity Area
Kitchen
- Features: Breakfast Bar, Kitchen open to Family Room, Pantry, Soft Closing Cabinets
Heating
- Natural Gas
Cooling
- Ceiling Fan(s), Electric
Appliances
- Included: Disposal, Convection Oven, Double Oven, Gas Oven, Microwave, Gas Range, Indoor Grill, Dishwasher
- Laundry: Gas Dryer Hookup, Washer Hookup
Features
- Balcony, Crown Molding, 2 Bedrooms Down, Primary Bed - 1st Floor, Walk-In Closet(s)
- Flooring: Tile, Vinyl
- Windows: Storm Window(s)
- Number of fireplaces: 1
- Fireplace features: Electric
Interior area
- Total structure area: 3,152
- Total interior livable area: 3,152 sqft
Property
Parking
- Total spaces: 2
- Parking features: Attached
- Attached garage spaces: 2
Features
- Stories: 2
- Patio & porch: Covered, Patio/Deck, Porch
- Exterior features: Balcony, Sprinkler System, Boat Slip
- Fencing: None
- Has view: Yes
- View description: Canal, Water
- Has water view: Yes
- Water view: Canal,Water
- Waterfront features: Bulkhead, Canal Front
Lot
- Size: 7,021 Square Feet
- Features: Back Yard, Subdivided, Waterfront, 0 Up To 1/4 Acre
Details
- Parcel number: 382100010010000
Construction
Type & style
- Home type: SingleFamily
- Architectural style: Traditional
- Property subtype: Single Family Residence
Materials
- Spray Foam Insulation, Cement Siding, Stone
- Foundation: Raised
- Roof: Composition
Condition
- New construction: No
- Year built: 2023
Details
- Builder name: Mystique Homes
Utilities & green energy
- Sewer: Public Sewer
- Water: Public
Community & HOA
Community
- Subdivision: Harborwalk Sec 1 2004
HOA
- Has HOA: Yes
- Amenities included: Controlled Access, Picnic Area, Playground, Pool, Splash Pad
- HOA fee: $3,784 annually
Location
- Region: Hitchcock
Financial & listing details
- Price per square foot: $279/sqft
- Tax assessed value: $1,035,450
- Annual tax amount: $29,692
- Date on market: 10/22/2025
- Listing terms: Cash,Conventional
- Ownership: Full Ownership
- Road surface type: Concrete
Estimated market value
$850,000
$808,000 - $893,000
$4,432/mo
Price history
| Date | Event | Price |
|---|---|---|
| 10/22/2025 | Listed for sale | $879,000-7.4%$279/sqft |
Source:  HAR #95922701 Report a problem HAR #95922701 Report a problem | ||
| 7/23/2024 | Listing removed | -- |
Source: HAR #20696158 Report a problem | ||
| 7/1/2024 | Listed for sale | $949,000$301/sqft |
Source: HAR #20696158 Report a problem | ||
| 7/1/2024 | Listing removed | -- |
Source: HAR #35873438 Report a problem | ||
| 6/30/2024 | Price change | $949,000-5%$301/sqft |
Source: HAR #35873438 Report a problem | ||
| 2/1/2024 | Listed for sale | $999,000$317/sqft |
Source: HAR #35873438 Report a problem | ||
| 11/22/2023 | Listing removed | -- |
Source: HAR #3412781 Report a problem | ||
| 10/27/2023 | Price change | $999,000-2.5%$317/sqft |
Source: HAR #3412781 Report a problem | ||
| 9/12/2023 | Listed for sale | $1,025,000-2.4%$325/sqft |
Source: HAR #39163169 Report a problem | ||
| 9/12/2023 | Listing removed | -- |
Source: HAR #49491519 Report a problem | ||
| 6/6/2023 | Price change | $1,050,000-7%$333/sqft |
Source: HAR #49491519 Report a problem | ||
| 3/30/2023 | Listed for sale | $1,129,000+1244%$358/sqft |
Source: HAR #49491519 Report a problem | ||
| 12/16/2021 | Listing removed | -- |
Source: HAR #81260486 Report a problem | ||
| 11/19/2021 | Pending sale | $84,000$27/sqft |
Source: HAR #81260486 Report a problem | ||
| 10/29/2021 | Listed for sale | $84,000$27/sqft |
Source: HAR #81260486 Report a problem | ||
Public tax history
| Year | Property taxes | Tax assessment |
|---|---|---|
| 2025 | $22,361 -16.3% | $1,035,450 -14.5% |
| 2024 | $26,720 +15.9% | $1,210,420 +14.2% |
| 2023 | $23,053 +2289.7% | $1,060,090 +2480.6% |
| 2022 | $965 +2.4% | $41,080 |
| 2021 | $942 -30.8% | $41,080 -27.4% |
| 2020 | $1,361 -13% | $56,610 |
| 2019 | $1,565 -17.7% | $56,610 |
| 2018 | $1,901 | $56,610 |
| 2017 | $1,901 +2% | $56,610 |
| 2016 | $1,864 +21% | $56,610 |
| 2015 | $1,541 -0.7% | $56,610 |
| 2014 | $1,553 | $56,610 |
Find assessor info on the county website
Monthly payment
Est. payment
Payment breakdown
Explore the cost of this home by adjusting the details. Changes won't be saved.Climate risks
Neighborhood: 77563
Nearby schools
Schools provided by the listing agent
- Elementary: Hitchcock Primary/Stewart Elementary School
- Middle: Crosby Middle School (Hitchcock)
- High: Hitchcock High School
Source: HAR. This data may not be complete. We recommend contacting the local school district to confirm school assignments for this home.

Similar homes
- $899,0004 bd3 ba2.3k sqft4214 Spanish Main, Jamaica Beach, TX 77554For Sale
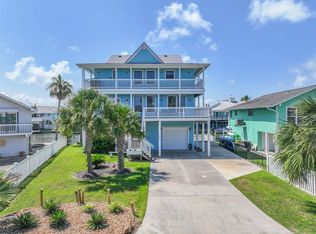 MLS ID #7437841, Krista DiPuma, UTR TEXAS, REALTORS. HAR
 - $998,0004 bd4 ba2.8k sqft438 Amanda Cir, Tiki Island, TX 77554For Sale
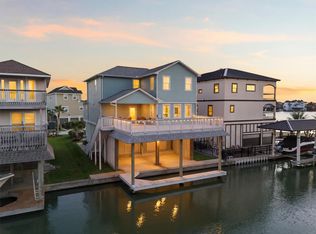 MLS ID #30714955, Susan Lutz, United Real Estate. HAR
 - $985,0004 bd3 ba3k sqft318 Sunset Cir, Tiki Island, TX 77554For Sale
 MLS ID #32757624, Jackie Greer, Berkshire Hathaway HomeServices Premier Properties. HAR
 - $759,9005 bd4 ba3.4k sqft3921 Peacock Isle Dr, Dickinson, TX 77539New Construction
 HAR
HAR
