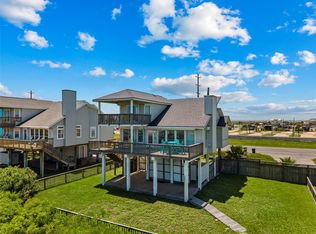
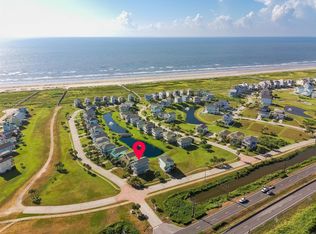
Custom-built 2020 coastal residence in Laguna San Luis, Galveston — one owner, never rented, offered for the first time. Situated on a 14,222 sqft double lot backing a protected bird sanctuary with unobstructed bay and Gulf views. Flood Zone VE. Open-concept layout with 12-ft ceilings, 10-ft doors, vinyl plank flooring. Kitchen features granite/quartz countertops, island with cooktop and built-in microwave, double convection ovens, walk-in pantry, and under-cabinet lighting. Two en-suite primary bedrooms: one with soaking tub and custom-tiled accent wall; one with walk-in shower and deck access. Third bedroom, full bath, and laundry room complete the interior. Wraparound deck with outdoor TV and wired speakers. Whole-home generator, new 2026 HVAC, 1,000-lb cargo lift, 4-car oversized garage with workshop and boat parking. Refrigerator, second fridge, freezer, and washer/dryer negotiable. Zoned to Galveston ISD.
For sale
Price cut: $6K (8/10)
$889,000
3730 Mendocino Dr, Galveston, TX 77554
3beds
1,820sqft
Single Family Residence
Built in 2020
0.33 Acres Lot
$845,400 Zestimate®
$488/sqft
$138/mo HOA
What's special
Vinyl plank flooringDouble convection ovensWalk-in pantryTwo en-suite primary bedroomsUnder-cabinet lightingOpen-concept layout
- 62 days |
- 40 |
- 3 |
Zillow last checked:
Listing updated:
Listed by:
Melanie Dubendorff TREC #0514494 832-657-3805,
Keller Williams Signature
Source: HAR,MLS#: 31796539
Facts & features
Interior
Bedrooms & bathrooms
- Bedrooms: 3
- Bathrooms: 3
- Full bathrooms: 3
Rooms
- Room types: Utility Room
Primary bedroom
- Level: First
- Area: 182
- Dimensions: 14x13
Primary bedroom
- Level: First
- Area: 168
- Dimensions: 14x12
Bedroom
- Level: First
- Area: 182
- Dimensions: 14x13
Primary bath
- Level: First
- Area: 72
- Dimensions: 9x8
Primary bath
- Level: First
- Area: 110
- Dimensions: 11x10
Heating
- Electric
Cooling
- Ceiling Fan(s), Electric
Appliances
- Included: ENERGY STAR Qualified Appliances, Disposal, Convection Oven, Double Oven, Electric Oven, Microwave, Electric Cooktop, Dishwasher
- Laundry: Electric Dryer Hookup, Washer Hookup
Features
- Elevator, Elevator Shaft, High Ceilings, Wired for Sound, 2 Primary Bedrooms, All Bedrooms Down, En-Suite Bath, Primary Bed - 1st Floor, Walk-In Closet(s)
- Flooring: Laminate
- Doors: Insulated Doors
- Windows: Insulated/Low-E windows
Interior area
- Total structure area: 1,820
- Total interior livable area: 1,820 sqft
Property
Parking
- Total spaces: 4
- Parking features: Attached, Garage, Detached, Oversized, Tandem, Additional Parking, Boat, Double-Wide Driveway, Golf Cart Garage, Workshop in Garage
- Attached garage spaces: 4
Accessibility
- Accessibility features: Accessible Elevator Installed
Features
- Stories: 1
- Patio & porch: Covered, Patio/Deck
- Exterior features: Back Green Space, Balcony
- Has view: Yes
- View description: Bay, Beach, Gulf View, Water
- Has water view: Yes
- Water view: Bay,Gulf,Water
Lot
- Size: 0.33 Acres
- Features: Back Yard, Subdivided, 1/4 Up to 1/2 Acre
Details
- Parcel number: 447800040011000
Construction
Type & style
- Home type: SingleFamily
- Architectural style: Other
- Property subtype: Single Family Residence
Materials
- Batts Insulation, Cement Siding
- Foundation: Raised, Slab
- Roof: Composition
Condition
- New construction: No
- Year built: 2020
Utilities & green energy
- Sewer: Public Sewer
- Water: Public
Green energy
- Energy efficient items: Thermostat, HVAC>13 SEER, Exposure/Shade
Community & HOA
Community
- Subdivision: Laguna San Luis 88
HOA
- Has HOA: Yes
- Amenities included: Beach Access, Pool
- HOA fee: $1,650 annually
Location
- Region: Galveston
Financial & listing details
- Price per square foot: $488/sqft
- Tax assessed value: $650,000
- Annual tax amount: $10,018
- Date on market: 6/26/2026
- Listing terms: Cash,Conventional,FHA,VA Loan
- Exclusions: Cameras And Personal Property
- Ownership: Full Ownership
- Road surface type: Concrete
Estimated market value
$845,400
$803,000 - $888,000
$3,467/mo
Price history
| Date | Event | Price |
|---|---|---|
| 8/10/2026 | Price change | $889,000-0.7%$488/sqft |
Source:  HAR #31796539 Report a problem HAR #31796539 Report a problem | ||
| 7/25/2026 | Price change | $895,000-0.4%$492/sqft |
Source: HAR #31796539 Report a problem | ||
| 6/26/2026 | Listed for sale | $899,000-4.3%$494/sqft |
Source: HAR #31796539 Report a problem | ||
| 6/15/2026 | Listing removed | $939,000$516/sqft |
Source: HAR #73133550 Report a problem | ||
| 4/7/2026 | Price change | $939,000-0.5%$516/sqft |
Source: HAR #73133550 Report a problem | ||
| 3/20/2026 | Price change | $944,000-0.5%$519/sqft |
Source: HAR #73133550 Report a problem | ||
| 1/31/2026 | Listed for sale | $949,000+5322.9%$521/sqft |
Source: HAR #73133550 Report a problem | ||
| 12/7/2019 | Listing removed | $17,500$10/sqft |
Source: TBT Real Estate #45922458 Report a problem | ||
| 9/3/2019 | Listed for sale | $17,500$10/sqft |
Source: TBT Real Estate #45922458 Report a problem | ||
Public tax history
| Year | Property taxes | Tax assessment |
|---|---|---|
| 2025 | $3,922 -15% | $590,964 +10% |
| 2024 | $4,617 -0.1% | $537,240 +10% |
| 2023 | $4,619 -21.5% | $488,400 +10% |
| 2022 | $5,882 -1.1% | $444,000 +8.9% |
| 2021 | $5,947 +841.3% | $407,663 +1333.4% |
| 2020 | $632 +189.4% | $28,440 +23.2% |
| 2019 | $218 -0.5% | $23,090 +156.3% |
| 2018 | $219 | $9,010 |
| 2017 | $219 +1.3% | $9,010 |
| 2016 | $217 -1.1% | $9,010 |
| 2015 | $219 -1.3% | $9,010 |
| 2014 | $222 | $9,010 |
| 2013 | -- | $9,010 |
| 2012 | -- | $9,010 -43% |
| 2011 | -- | $15,810 |
| 2010 | -- | $15,810 -76.5% |
| 2009 | -- | $67,200 |
| 2008 | -- | $67,200 |
| 2007 | -- | $67,200 |
Find assessor info on the county website
Monthly payment
Est. payment
Payment breakdown
Explore the cost of this home by adjusting the details. Changes won't be saved.Climate risks
Neighborhood: 77554
Nearby schools
GreatSchools rating
- 9/10Oppe Elementary SchoolGrades: PK-4Distance: 17.6 mi
- 5/10AIM College & Career PrepGrades: 8-12Distance: 19.8 mi
- 4/10Weis Middle SchoolGrades: 5-6Distance: 18.2 mi
Schools provided by the listing agent
- Elementary: Gisd Open Enroll
- Middle: Gisd Open Enroll
- High: Ball High School
Source: HAR. This data may not be complete. We recommend contacting the local school district to confirm school assignments for this home.
- $8,9307,440 sqft3802 Mendocino Dr, Galveston, TX 77554Off Market

- $90,7904,656 sqft3731 Mendocino Dr, Galveston, TX 77554Off Market

- $86,420-- bd-- ba-- sqft3735 Mendocino Dr, Galveston, TX 77554Off Market
- $523,3003 bd3 ba1.6k sqft3727 Mendocino Dr, Galveston, TX 77554Off Market
- $507,2003 bd3 ba1.4k sqft3806 Mendocino Dr, Galveston, TX 77554Off Market
- $479,1003 bd3 ba1.3k sqft3739 Mendocino Dr, Galveston, TX 77554Off Market
- $450,100-- bd3 ba1.2k sqft3723 Mendocino Dr, Galveston, TX 77554Off Market
- $511,4005,415 sqft3803 Mendocino Dr, Galveston, TX 77554Off Market
A local agent can set up tours, give advice and negotiate with sellers.
Similar homes
- $895,0003 bd3 ba1.4k sqft23831 San Luis Pass Rd, Galveston, TX 77554For Sale
 MLS ID #42211745, Linda Sivy, Better Homes and Gardens Real Estate Gary Greene - Galveston. HAR
 - $998,5005 bd4 ba2.4k sqft25027 Intrepid Ln, Galveston, TX 77554For Sale
 MLS ID #25163363, Ryan Moody, RE/MAX Leading Edge. HAR
 - $795,0003 bd4 ba1.6k sqft4114 Green Heron Dr, Galveston, TX 77554For Sale
 MLS ID #48283326, Aurora Iturbe, REALM Real Estate Professionals - West Houston. HAR
 - $699,0003 bd2 ba1.4k sqft22202 Frio Dr, Galveston, TX 77554For Sale
 MLS ID #65597319, Amy Larner, RE/MAX Leading Edge. HAR
 - $950,0004 bd4 ba2.7k sqft25719 Spotted Sandpiper Dr, Galveston, TX 77554For SaleMLS ID #60387857, Amy Larner, RE/MAX Leading Edge. HAR
- $525,0003 bd3 ba1.6k sqft25003 San Simeon Ct, Galveston, TX 77554For SaleMLS ID #36991829, Ashley Marquez, Keller Williams Horizons. HAR
- $610,0004 bd3 ba1.9k sqft25114 Sausalito Dr, Galveston, TX 77554For SaleMLS ID #4122915, Sharon Hoyt, Spyglass Realty. HAR
- $650,0004 bd3 ba2.1k sqft25102 Sausalito Dr, Galveston, TX 77554For SaleMLS ID #3643369, Susan Lutz, United Real Estate. HAR
- $549,9003 bd2 ba1.7k sqft4114 Courageous Ln, Galveston, TX 77554For SaleMLS ID #33205812, Holly Brown, eXp Realty LLC. HAR
- $799,0003 bd3 ba1.4k sqft22205 Frio Dr, Galveston, TX 77554For SaleMLS ID #91583945, Karen Smith, KJ Platinum Properties LLC. HAR
- $849,0004 bd3 ba2k sqft21834 Matagorda Dr, Galveston, TX 77554For SaleMLS ID #71623266, Steven Koleno, Beycome Brokerage Realty, LLC. HAR
- $529,0003 bd3 ba1.6k sqft18103 Shaman Dr, Galveston, TX 77554For SaleMLS ID #2000652, Alejandro Briseno, REALM Real Estate Professionals - North Houston. HAR
- $775,0004 bd2 ba1.6k sqft18506 E De Vaca, Galveston, TX 77554For SaleMLS ID #89553848, May Pham, eXp Realty LLC. HAR
- $699,0004 bd4 ba2.2k sqft26814 Estuary Dr, Galveston, TX 77554For SaleMLS ID #27226894, Tyshawn Whitt, Orchard Brokerage. HAR
- $730,0003 bd2 ba2.1k sqft18035 Shaman Dr, Galveston, TX 77554For SaleMLS ID #13521245, Henrry Dominguez, JLA Realty. HAR
- $875,0003 bd3 ba2.1k sqft7712 Channelview Dr, Galveston, TX 77554For SaleMLS ID #22601207, Ashley Marquez, Keller Williams Horizons. HAR
- $549,0004 bd2 ba2k sqft3902 3rd St, Galveston, TX 77554For SaleMLS ID #52477276, Shani Atkinson, RE/MAX Leading Edge. HAR
- $549,0003 bd2 ba1.4k sqft4211 Pointe West Dr Unit 203, Galveston, TX 77554For SaleMLS ID #84670571, Curtis Warren, RE/MAX Southwest. HAR
- $1,300,0004 bd5 ba2k sqft23313 San Luis Pass Rd, Galveston, TX 77554For SaleMLS ID #91058329, Taya Macon, RE/MAX Leading Edge. HAR
- $899,0004 bd3 ba2.3k sqft4214 Spanish Main, Jamaica Beach, TX 77554For SaleMLS ID #7437841, Krista DiPuma, UTR TEXAS, REALTORS. HAR
