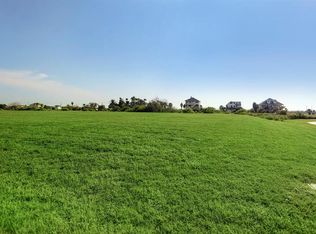
Evia, one of Galveston's most prestigious communities. This Sullivan Brothers new-construction home offers: energy efficient features, wood floors, quartz countertops, and designer finishes throughout. The open-concept living space provides a bright spacious family room, island kitchen and dining area. Perfect for entertaining. Spacious Primary Suite is located on the first floor and includes a soaking tub, large shower, and double vanity. Upstairs offers a Den/Game Room or Playroom, 2 bedrooms and 1 full bath. Beautiful views from multiple porches.This home offers an oversized lot , perfect for an outdoor kitchen, private pool or playground. The 3 car garage is ready for your golfcart or extra bikes !! Enjoy all that Evia has to offer; pool, playground, Sugar Bean Coffee Shop, boutique shops , restaurants and much more. Moody Gardens Golf Course is right across the street.
New construction
Price cut: $325 (10/30)
$909,000
5 Sunset St, Galveston, TX 77554
3beds
2,380sqft
Single Family Residence
Built in 2026
9,670 Square Feet Lot
$874,700 Zestimate®
$382/sqft
$105/mo HOA
What's special
- 6 days
- 87
- 8
Likely to sell faster than
Zillow last checked:
Listing updated:
Listed by:
Karen Flowers TREC #0488958 409-789-7377,
Joe Tramonte Realty, Inc.,
David Bridgwater TREC #0556751 409-765-9837,
Joe Tramonte Realty, Inc.
Source: HAR,MLS#: 97920498
Facts & features
Interior
Bedrooms & bathrooms
- Bedrooms: 3
- Bathrooms: 3
- Full bathrooms: 2
- 1/2 bathrooms: 1
Primary bedroom
- Level: First
- Area: 195
- Dimensions: 15x13
Bedroom
- Level: Second
- Area: 156
- Dimensions: 12x13
Bedroom
- Level: Second
- Area: 144
- Dimensions: 12x12
Other
- Level: First
- Area: 100
- Dimensions: 10x10
Dining room
- Level: First
- Area: 208
- Dimensions: 13x16
Game room
- Level: Second
- Area: 315
- Dimensions: 21x15
Kitchen
- Level: First
- Area: 176
- Dimensions: 11x16
Living room
- Level: First
- Area: 208
- Dimensions: 13x16
Heating
- Natural Gas
Cooling
- Ceiling Fan(s), Electric
Appliances
- Included: ENERGY STAR Qualified Appliances, Water Heater, Disposal, Freestanding Oven, Microwave, Gas Range, Dishwasher
- Laundry: Gas Dryer Hookup, Washer Hookup
Features
- 2 Bedrooms Up, Primary Bed - 1st Floor, Walk-In Closet(s)
- Windows: Insulated/Low-E windows
Interior area
- Total structure area: 2,380
- Total interior livable area: 2,380 sqft
Property
Parking
- Total spaces: 3
- Parking features: Detached, Double-Wide Driveway
- Garage spaces: 3
Features
- Stories: 2
- Patio & porch: Porch
- Exterior features: Balcony, Sprinkler System
- Fencing: Back Yard,Full
- Has view: Yes
- View description: Bay, Water
- Has water view: Yes
- Water view: Bay,Water
Lot
- Size: 9,670 Square Feet
- Dimensions: 80 x 120 x 91 x 127
- Features: Back Yard, Subdivided, 0 Up To 1/4 Acre
Details
- Parcel number: 326700000010000
Construction
Type & style
- Home type: SingleFamily
- Architectural style: Traditional
- Property subtype: Single Family Residence
Materials
- Spray Foam Insulation, Cement Siding
- Foundation: Slab on Builders Pier
- Roof: Composition
Condition
- New construction: Yes
- Year built: 2026
Details
- Builder name: SBB
Utilities & green energy
- Sewer: Public Sewer
- Water: Public
Green energy
- Energy efficient items: Attic Vents, Thermostat, HVAC, HVAC>13 SEER
Community & HOA
Community
- Subdivision: Evia Ph Two 2007
HOA
- Has HOA: Yes
- Amenities included: Playground, Pool
- HOA fee: $1,260 annually
Location
- Region: Galveston
Financial & listing details
- Price per square foot: $382/sqft
- Tax assessed value: $127,680
- Annual tax amount: $2,315
- Date on market: 10/30/2026
- Listing terms: Cash,Conventional
- Ownership: Full Ownership
- Road surface type: Concrete, Curbs, Gutters
Estimated market value
$874,700
$831,000 - $918,000
$4,484/mo
Price history
| Date | Event | Price |
|---|---|---|
| 10/30/2026 | Price change | $909,0000%$382/sqft |
Source:  HAR #97920498 Report a problem | ||
| 8/13/2026 | Listed for sale | $909,325-0.9%$382/sqft |
Source: eXp Realty #88885345 Report a problem | ||
| 1/24/2026 | Listed for sale | $917,735$386/sqft |
Source: HAR #88885345 Report a problem | ||
Public tax history
| Year | Property taxes | Tax assessment |
|---|---|---|
| 2025 | $1,642 +19.2% | $95,544 +20% |
| 2024 | $1,378 +18.8% | $79,620 +20% |
| 2023 | $1,160 +16.2% | $66,350 +34.1% |
| 2022 | $998 -2.4% | $49,490 |
| 2021 | $1,023 -8.7% | $49,490 |
| 2020 | $1,119 -8.3% | $49,490 |
| 2019 | $1,220 -0.3% | $49,490 |
| 2018 | $1,225 | $49,490 |
| 2017 | $1,225 +1.2% | $49,490 |
| 2016 | $1,210 -1.2% | $49,490 |
| 2015 | $1,225 -1.3% | $49,490 |
| 2014 | $1,241 | $49,490 |
| 2013 | -- | $49,490 |
| 2012 | -- | $49,490 |
| 2011 | -- | $49,490 -23.1% |
| 2010 | -- | $64,330 |
| 2009 | -- | $64,330 |
| 2008 | -- | $64,330 |
| 2007 | -- | $64,330 |
Find assessor info on the county website
Monthly payment
Est. payment
Payment breakdown
Explore the cost of this home by adjusting the details. Changes won't be saved.Climate risks
Neighborhood: Evia
Nearby schools
Schools provided by the listing agent
- Elementary: Gisd Open Enroll
- Middle: Gisd Open Enroll
- High: Ball High School
Source: HAR. This data may not be complete. We recommend contacting the local school district to confirm school assignments for this home.

Similar homes
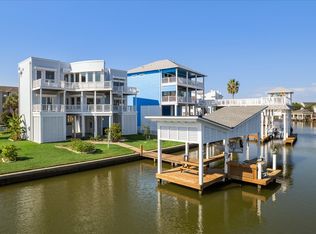
- $1,199,0005 bd5 ba2.9k sqft7 Curiosity Ln, Galveston, TX 77554For Sale
 MLS ID #75065612, Clay Conrad, Latitude 29 Group. HAR
- $849,9003 bd3 ba2.2k sqft3635 Foremast Dr, Galveston, TX 77554For Sale
 MLS ID #23618584, Marylouise Caravella, Caravella Coastal a division of The Real Estate Brokerage Co. LLC. HAR
- $749,5004 bd3 ba2.3k sqft6 Hammock Trl, Galveston, TX 77554For Sale
 MLS ID #37806313, David Bowers, Better Homes and Gardens Real Estate Gary Greene - Galveston. HAR
- $899,9004 bd4 ba2.4k sqft13415 Binnacle Way, Galveston, TX 77554For Sale
 MLS ID #59380371, Bet Jennings, Greenwood King Properties - Voss Office. HAR
