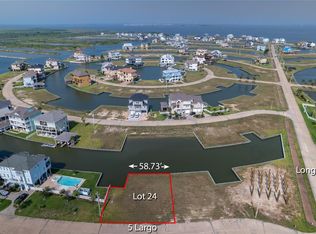
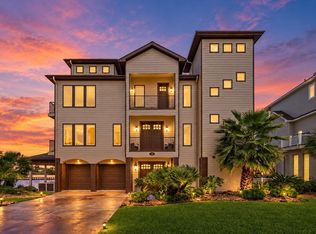
Stunning Luxury waterfront home under construction in the master-planned community of Harborwalk on West Galveston Bay. This beautiful 4 bedroom, 4½ bath coastal beauty will feature custom upgrades and designer finishes throughout. The perfect second home retreat or peaceful refuge to retire in... with an elevator, fireplace, soaring ceilings + ALL bedrooms are ensuite for guest privacy & convenience. Enjoy complete serenity from your balcony overlooking the bay & enjoy fishing at a moment's notice w/ your own private boat house just steps from your front door. With estimated completion in Spring of 2026 you can enjoy living the Harborwalk life, a coastal waterfront paradise located on West Bay. Awesome water views & sunsets from this gorgeous location. Quick and easy deep water access to Galveston Bay & the Intracoastal Waterway. A fisherman's paradise. This community offers a full service marina, yacht club, swim center with bar, ship's store, walking and bike trails. Hitchcock ISD.
New construction
$1,150,000
1 Largo, Hitchcock, TX 77563
4beds
2,955sqft
Single Family Residence
Built in 2026
9,430 Square Feet Lot
$1,120,600 Zestimate®
$389/sqft
$315/mo HOA
What's special
Waterfront homeBalcony overlooking the baySoaring ceilingsWater views and sunsetsAll bedrooms are ensuite
- 156 days
- 51
- 0
Zillow last checked:
Listing updated:
Listed by:
Libby Mitchell TREC #0475701 832-819-4788,
REGENCY Real Estate Professionals
Source: HAR,MLS#: 43148982
Facts & features
Interior
Bedrooms & bathrooms
- Bedrooms: 4
- Bathrooms: 5
- Full bathrooms: 4
- 1/2 bathrooms: 1
Rooms
- Room types: Family Room, Utility Room
Primary bedroom
- Level: Second
- Area: 248.4
- Dimensions: 18x13.8
Bedroom
- Level: Third
- Area: 174.2
- Dimensions: 13x13.4
Bedroom
- Level: Third
- Area: 174.2
- Dimensions: 13.4x13
Bedroom
- Level: Third
- Area: 205.8
- Dimensions: 14x14.7
Breakfast
- Level: Second
- Area: 126
- Dimensions: 21x6
Game room
- Level: Third
- Area: 273.6
- Dimensions: 19x14.4
Kitchen
- Level: Second
- Area: 243.66
- Dimensions: 18.6x13.10
Living room
- Level: Second
- Area: 331.08
- Dimensions: 18.6x17.8
Heating
- Natural Gas
Cooling
- Ceiling Fan(s), Electric
Appliances
- Included: Convection Oven, Freestanding Oven, Gas Oven, Microwave, Free-Standing Range, Gas Range, Dishwasher
- Laundry: Electric Dryer Hookup
Features
- Balcony, Elevator, High Ceilings, Wet Bar, All Bedrooms Up, En-Suite Bath, Primary Bed - 2nd Floor, Walk-In Closet(s)
- Windows: Insulated/Low-E windows
- Number of fireplaces: 1
- Fireplace features: Electric
Interior area
- Total structure area: 2,955
- Total interior livable area: 2,955 sqft
Property
Parking
- Total spaces: 2
- Parking features: Attached, Garage Door Opener, Golf Cart Garage
- Attached garage spaces: 2
Features
- Stories: 3
- Patio & porch: Covered, Patio/Deck
- Exterior features: Balcony, Boat Slip
- Has view: Yes
- View description: Bay
- Has water view: Yes
- Water view: Bay
- Waterfront features: Canal Front
Lot
- Size: 9,430 Square Feet
- Features: Waterfront, 0 Up To 1/4 Acre
Details
- Parcel number: 382100010026000
Construction
Type & style
- Home type: SingleFamily
- Architectural style: Other
- Property subtype: Single Family Residence
Materials
- Cement Siding, Stucco
- Foundation: Raised, Slab
- Roof: Composition
Condition
- New construction: Yes
- Year built: 2026
Details
- Builder name: Plland Investments, LLC
Utilities & green energy
- Sewer: Public Sewer
- Water: Public
Community & HOA
Community
- Subdivision: Harborwalk Sec 1 2004
HOA
- Has HOA: Yes
- Amenities included: Boat Slip, Controlled Access, Marina, Pool, Security
- HOA fee: $3,784 annually
Location
- Region: Hitchcock
Financial & listing details
- Price per square foot: $389/sqft
- Tax assessed value: $223,510
- Annual tax amount: $6,414
- Date on market: 5/12/2026
- Listing terms: Cash,Conventional
- Road surface type: Concrete
Estimated market value
$1,120,600
$1.06M - $1.18M
$4,094/mo
Price history
| Date | Event | Price |
|---|---|---|
| 5/12/2026 | Listed for sale | $1,150,000$389/sqft |
Source:  BBOR #267495 Report a problem BBOR #267495 Report a problem | ||
| 5/4/2026 | Listing removed | $1,150,000$389/sqft |
Source:  HAR #48325640 Report a problem HAR #48325640 Report a problem | ||
| 12/12/2025 | Listed for sale | $1,150,000+1497.2%$389/sqft |
Source: BBOR #263580 Report a problem | ||
| 2/27/2025 | Sold | -- |
Source: Agent Provided Report a problem | ||
| 12/17/2021 | Listing removed | -- |
Source: HAR #87466565 Report a problem | ||
| 11/25/2021 | Pending sale | $72,000$24/sqft |
Source: HAR #87466565 Report a problem | ||
| 10/11/2021 | Listed for sale | $72,000-15.3%$24/sqft |
Source: HAR #87466565 Report a problem | ||
| 2/25/2021 | Listing removed | -- |
Source: HAR #2413366 Report a problem | ||
| 1/14/2020 | Listed for sale | $85,000$29/sqft |
Source: HAR #2413366 Report a problem | ||
Public tax history
| Year | Property taxes | Tax assessment |
|---|---|---|
| 2025 | $4,827 +3.7% | $223,510 +6% |
| 2024 | $4,653 +89.1% | $210,780 +86.3% |
| 2023 | $2,461 +90% | $113,150 +105.1% |
| 2022 | $1,295 +2.4% | $55,160 |
| 2021 | $1,265 -48.1% | $55,160 -45.6% |
| 2020 | $2,437 -13% | $101,360 |
| 2019 | $2,802 -17.7% | $101,360 |
| 2018 | $3,404 | $101,360 |
| 2017 | $3,404 +2% | $101,360 |
| 2016 | $3,338 +21% | $101,360 |
| 2015 | $2,760 -0.8% | $101,360 |
| 2014 | $2,780 | $101,360 |
Find assessor info on the county website
Monthly payment
Est. payment
Payment breakdown
Explore the cost of this home by adjusting the details. Changes won't be saved.Climate risks
Neighborhood: 77563
Nearby schools
Schools provided by the listing agent
- Elementary: Hitchcock Primary/Stewart Elementary School
- Middle: Crosby Middle School (Hitchcock)
- High: Hitchcock High School
Source: HAR. This data may not be complete. We recommend contacting the local school district to confirm school assignments for this home.

Similar homes
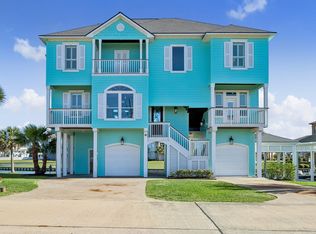
- $849,0004 bd5 ba3.2k sqft23 Fleming, Hitchcock, TX 77563For Sale
 MLS ID #43552531, Pamela Castello, Comiskey Realty. HAR
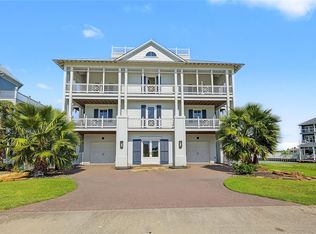
 - $1,289,0003 bd3 ba3k sqft10 Islamorada, Hitchcock, TX 77563For Sale
 MLS ID #28012724, Adam Olsen, eXp Realty, LLC. HAR
 - $1,050,0004 bd4 ba3.8k sqft26 Half Moon, Hitchcock, TX 77563For Sale
 MLS ID #86873432, Michael O'Neal, Keller Williams Realty Northeast. HAR
 - $1,399,5004 bd5 ba3.5k sqft6 Big Torch, Hitchcock, TX 77563For Sale
 MLS ID #11405036, Melissa Youngblood, Renters Warehouse Texas, LLC. HAR
