Experience elevated coastal living at 11406 Beachside, a 4-bedroom, 4-bath retreat offering over 2,600 SF of beautifully appointed living space. Enjoy unobstructed Gulf views and the ultimate convenience of being just steps from beach access. Designed for effortless luxury and relaxed coastal living, this exceptional home features inviting spaces ideal for entertaining, gathering with family and friends, or simply unwinding while taking in breathtaking views. Wake to panoramic Gulf vistas, enjoy days in the sand and surf, and end each evening with spectacular coastal sunsets. Freshly painted throughout, the home offers a clean, refreshed slate for a new owner’s creative vision. A/C units have also been updated with new evaporators for each unit. Whether a primary residence, private beach getaway, or investment opportunity, 11406 Beachside delivers space, style, location, and views. Fully furnished and move-in ready.
For sale
$1,250,000
11406 Beachside, Galveston, TX 77554
4beds
2,616sqft
Single Family Residence
Built in 2011
4,103 Square Feet Lot
$1,174,800 Zestimate®
$478/sqft
$137/mo HOA
What's special
- 9 days
- 166
- 6
Zillow last checked:
Listing updated:
Listed by:
Virginia Simmons TREC #0756647 409-974-0574,
Compass RE Texas, LLC - Houston,
Louis DiBella TREC #0627057 469-307-7507,
Compass RE Texas, LLC - Houston
Source: HAR,MLS#: 48912426
Facts & features
Interior
Bedrooms & bathrooms
- Bedrooms: 4
- Bathrooms: 4
- Full bathrooms: 4
Rooms
- Room types: Family Room, Utility Room
Primary bedroom
- Level: Third
- Area: 242.69
- Dimensions: 17.2x14.11
Bedroom
- Level: Third
- Area: 176.58
- Dimensions: 16.2x10.9
Bedroom
- Level: Second
- Area: 165.12
- Dimensions: 12.9x12.8
Bedroom
- Level: Third
- Area: 165.12
- Dimensions: 12.9x12.8
Other
- Level: Second
- Area: 52.78
- Dimensions: 9.10x5.8
Other
- Level: Third
- Area: 51.51
- Dimensions: 10.1x5.1
Other
- Level: Third
- Area: 52.52
- Dimensions: 10.1x5.2
Dining room
- Level: Second
- Area: 173.89
- Dimensions: 17.2x10.11
Kitchen
- Level: Second
- Area: 225.32
- Dimensions: 17.2x13.1
Living room
- Level: Second
- Area: 367.65
- Dimensions: 21.5x17.10
Primary bath
- Level: Second
- Area: 15.33
- Dimensions: 7.3x2.10
Primary bath
- Level: Third
- Area: 51.56
- Dimensions: 5.1x10.11
Utility room
- Level: Second
- Area: 99.84
- Dimensions: 9.6x10.4
Heating
- Electric
Cooling
- Electric
Appliances
- Included: Disposal, Dishwasher
- Laundry: Electric Dryer Hookup
Features
- Walk-In Closet(s)
- Number of fireplaces: 1
- Fireplace features: Gas
Interior area
- Total structure area: 2,616
- Total interior livable area: 2,616 sqft
Video & virtual tour
Property
Parking
- Total spaces: 2
- Parking features: Attached
- Attached garage spaces: 2
Features
- Stories: 2
- Patio & porch: Covered, Patio/Deck, Porch
- Fencing: Back Yard,Full
- Has view: Yes
- View description: Beach, Water
- Has water view: Yes
- Water view: Water
Lot
- Size: 4,103 Square Feet
- Features: Back Yard, Cleared, Corner Lot, 0 Up To 1/4 Acre
Details
- Parcel number: 164100000129000
Construction
Type & style
- Home type: SingleFamily
- Architectural style: Other
- Property subtype: Single Family Residence
Materials
- Cement Siding
- Foundation: Raised
- Roof: Metal
Condition
- New construction: No
- Year built: 2011
Utilities & green energy
- Sewer: Public Sewer
- Water: Public
Community & HOA
Community
- Subdivision: Beachside Village 2004
HOA
- Has HOA: Yes
- HOA fee: $411 quarterly
Location
- Region: Galveston
Financial & listing details
- Price per square foot: $478/sqft
- Tax assessed value: $1,175,000
- Annual tax amount: $20,485
- Date on market: 9/1/2026
- Listing terms: Cash,Conventional,FHA,VA Loan
- Ownership: Full Ownership
Estimated market value
$1,174,800
$1.12M - $1.23M
$4,368/mo
Price history
| Date | Event | Price |
|---|---|---|
| 9/7/2026 | Listed for sale | $1,250,000+56.4%$478/sqft |
Source:  HAR #48912426 Report a problem HAR #48912426 Report a problem | ||
| 7/24/2019 | Sold | -- |
Source: Agent Provided Report a problem | ||
| 6/26/2019 | Pending sale | $799,000$305/sqft |
Source: RE/MAX Leading Edge #10003174 Report a problem | ||
| 5/31/2019 | Listed for sale | $799,000+14.3%$305/sqft |
Source: RE/MAX Leading Edge #10003174 Report a problem | ||
| 3/26/2014 | Sold | -- |
Source: Agent Provided Report a problem | ||
| 12/7/2013 | Listed for sale | $699,000$267/sqft |
Source: RE/MAX LEADING EDGE #38432396 Report a problem | ||
| 8/30/2011 | Sold | -- |
Source: Agent Provided Report a problem | ||
Public tax history
| Year | Property taxes | Tax assessment |
|---|---|---|
| 2025 | $19,919 +15.9% | $1,175,000 +16.7% |
| 2024 | $17,187 -0.9% | $1,007,000 |
| 2023 | $17,343 -12.7% | $1,007,000 +0.8% |
| 2022 | $19,856 +22.2% | $999,040 +24.9% |
| 2021 | $16,251 +1.7% | $799,600 +11.2% |
| 2020 | $15,980 -6.6% | $719,360 +1.8% |
| 2019 | $17,117 -0.5% | $706,400 |
| 2018 | $17,194 | $706,400 |
| 2017 | $17,194 +1.3% | $706,400 +0% |
| 2016 | $16,975 -1.1% | $706,340 |
| 2015 | $17,162 +10.1% | $706,340 +24.4% |
| 2014 | $15,586 | $567,690 |
| 2013 | -- | $567,690 |
| 2012 | -- | $567,690 +609.5% |
| 2011 | -- | $80,010 |
| 2010 | -- | $80,010 -22% |
| 2009 | -- | $102,580 |
| 2008 | -- | $102,580 |
| 2007 | -- | $102,580 |
Find assessor info on the county website
Monthly payment
Est. payment
Payment breakdown
Explore the cost of this home by adjusting the details. Changes won't be saved.Climate risks
Neighborhood: 77554
Nearby schools
Schools provided by the listing agent
- Elementary: Gisd Open Enroll
- Middle: Gisd Open Enroll
- High: Ball High School
Source: HAR. This data may not be complete. We recommend contacting the local school district to confirm school assignments for this home.


Similar homes
- $1,490,0004 bd4 ba3.1k sqft3830 Wentletrap, Galveston, TX 77554For Sale
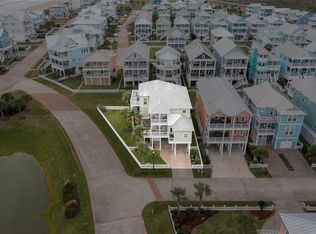 MLS ID #63426803, Bridget Moore, CB&A, Realtors. HAR
 - $1,114,9003 bd4 ba1.9k sqft13339 Binnacle Way, Galveston, TX 77554For Sale
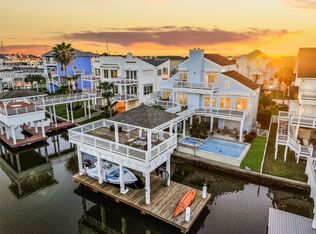 MLS ID #85988083, Marylouise Caravella, Caravella Coastal a division of The Real Estate Brokerage Co. LLC. HAR
 - $1,198,0006 bd3 ba2.4k sqft11835 Sunbather Ln, Galveston, TX 77554For Sale
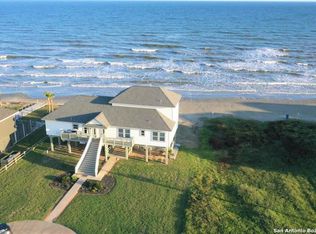
 MLS ID #1899229, Manuel Luevanos Salas TREC #747974, Resi Realty, LLC. LERA MLS
 - $1,250,0004 bd4 ba2.4k sqft13415 Binnacle Way, Galveston, TX 77554For Sale
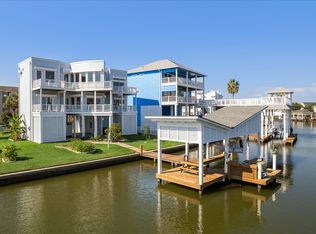 MLS ID #78249441, Bet Jennings, Greenwood King Properties - Voss Office. HAR
