Fantastic 2nd row family home with great beach views being offered first time to the market. This 3,217 sq ft home was built in 2015 by Bob Migliore and added onto in 22/23 by Sand Castle Construction. Home features a primary suite on each level, elevator, massive decks, large patio, Generac generator and a modern aerobic septic system. Kitchen is well appointed with everything you will need including a gas range, double ovens, ice machine, beveridge fridge and large island. Dining area and living area are close by, so perfect for family gatherings. The main deck is over 600 sq ft and provides additional entertaining space, 2nd floor deck is just over 450 sq ft and is accessible from each of the 3 bedrooms upstairs. This is a perfect family home and with the space it offers, multiple decks, beach views, bedrooms & baths should make a nice investment property. Home conveys furnished with exclusions.
For sale
$1,295,000
18502 E De Vaca, Galveston, TX 77554
4beds
3,217sqft
Single Family Residence
Built in 2016
0.34 Acres Lot
$1,208,600 Zestimate®
$403/sqft
$34/mo HOA
What's special
Great beach viewsBedrooms and bathsLarge patioMultiple decksMassive decksIce machineDouble ovens
- 64 days |
- 157 |
- 5 |
Zillow last checked:
Listing updated:
Listed by:
Peter Van Borssum TREC #0529303 409-771-0946,
Sand N Sea Properties, LLC
Source: HAR,MLS#: 28835494
Facts & features
Interior
Bedrooms & bathrooms
- Bedrooms: 4
- Bathrooms: 4
- Full bathrooms: 4
Rooms
- Room types: Utility Room
Primary bedroom
- Level: First
- Area: 325
- Dimensions: 25x13
Primary bedroom
- Level: Second
- Area: 312
- Dimensions: 13x24
Bedroom
- Level: Second
- Area: 162
- Dimensions: 9x18
Bedroom
- Level: Second
- Area: 154
- Dimensions: 11x14
Other
- Level: First
- Area: 135
- Dimensions: 15x9
Other
- Level: Second
- Area: 45
- Dimensions: 9x5
Other
- Level: Second
- Area: 55
- Dimensions: 11x5
Dining room
- Level: First
- Area: 208
- Dimensions: 16x13
Other
- Level: First
- Area: 624
- Dimensions: 12x52
Other
- Level: Second
- Area: 492
- Dimensions: 12x41
Other
- Level: Second
- Area: 99
- Dimensions: 11x9
Living room
- Level: First
- Area: 196
- Dimensions: 14x14
Primary bath
- Level: Second
- Area: 72
- Dimensions: 8x9
Primary bath
- Level: First
- Area: 104
- Dimensions: 13x8
Utility room
- Level: First
- Area: 81
- Dimensions: 9x9
Heating
- Electric
Cooling
- Ceiling Fan(s), Electric
Appliances
- Included: Disposal, Ice Maker, Dryer, Refrigerator, Washer, Double Oven, Electric Oven, Microwave, Gas Cooktop, Dishwasher
- Laundry: Electric Dryer Hookup, Washer Hookup
Features
- Elevator, 3 Bedrooms Up, Primary Bed - 1st Floor
- Flooring: Carpet, Tile
Interior area
- Total structure area: 3,217
- Total interior livable area: 3,217 sqft
Property
Parking
- Total spaces: 1
- Parking features: Attached, Additional Parking, Double-Wide Driveway
- Attached garage spaces: 1
Accessibility
- Accessibility features: Accessible Elevator Installed
Features
- Stories: 2
- Patio & porch: Covered, Patio/Deck
- Exterior features: Sprinkler System
- Pool features: Gunite, In Ground
- Has view: Yes
- View description: Bay, Beach, Gulf View, Water
- Has water view: Yes
- Water view: Bay,Gulf,Water
Lot
- Size: 0.34 Acres
- Features: Back Yard, Build Line Restricted, Subdivided, 1/4 Up to 1/2 Acre
Details
- Parcel number: 413100010038000
Construction
Type & style
- Home type: SingleFamily
- Architectural style: Contemporary
- Property subtype: Single Family Residence
Materials
- Cement Siding
- Foundation: Other
- Roof: Composition
Condition
- New construction: No
- Year built: 2016
Utilities & green energy
- Sewer: Aerobic Septic, Public Sewer
Green energy
- Energy efficient items: Thermostat
Community & HOA
Community
- Features: Subdivision Tennis Court
- Subdivision: Indian Beach 2
HOA
- Has HOA: Yes
- Amenities included: Beach Access, Pool, Tennis Court(s)
- HOA fee: $411 annually
Location
- Region: Galveston
Financial & listing details
- Price per square foot: $403/sqft
- Tax assessed value: $969,030
- Annual tax amount: $16,992
- Date on market: 6/14/2026
- Listing terms: Cash,Conventional
- Road surface type: Asphalt
Estimated market value
$1,208,600
$1.15M - $1.27M
$4,712/mo
Price history
| Date | Event | Price |
|---|---|---|
| 6/14/2026 | Listed for sale | $1,295,000$403/sqft |
Source:  HAR #28835494 Report a problem HAR #28835494 Report a problem | ||
Public tax history
| Year | Property taxes | Tax assessment |
|---|---|---|
| 2025 | $10,111 -6.7% | $969,030 +0.9% |
| 2024 | $10,841 +6.6% | $960,700 +14.2% |
| 2023 | $10,171 -37.9% | $841,139 +2.1% |
| 2022 | $16,369 +51.6% | $823,574 +55% |
| 2021 | $10,799 0% | $531,350 +9.3% |
| 2020 | $10,804 -15.6% | $486,350 -8.9% |
| 2019 | $12,804 -0.5% | $533,890 +1% |
| 2018 | $12,862 | $528,400 |
| 2017 | $12,862 +376.9% | $528,400 +370.9% |
| 2016 | $2,697 -1.1% | $112,210 |
| 2015 | $2,726 -1.3% | $112,210 |
| 2014 | $2,761 | $112,210 |
| 2013 | -- | $112,210 |
| 2012 | -- | $112,210 |
| 2011 | -- | $112,210 |
| 2010 | -- | $112,210 |
| 2009 | -- | $112,210 |
| 2008 | -- | $112,210 +36% |
| 2007 | -- | $82,510 |
Find assessor info on the county website
Monthly payment
Est. payment
Payment breakdown
Explore the cost of this home by adjusting the details. Changes won't be saved.Climate risks
Neighborhood: Indian Beach
Nearby schools
GreatSchools rating
- 9/10Oppe Elementary SchoolGrades: PK-4Distance: 11 mi
- 5/10AIM College & Career PrepGrades: 8-12Distance: 13.2 mi
- 4/10Weis Middle SchoolGrades: 5-6Distance: 11.6 mi
Schools provided by the listing agent
- Elementary: Gisd Open Enroll
- Middle: Gisd Open Enroll
- High: Ball High School
Source: HAR. This data may not be complete. We recommend contacting the local school district to confirm school assignments for this home.
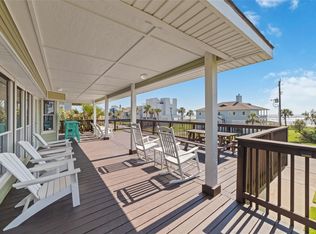
- $775,0004 bd2 ba1.6k sqft18506 E De Vaca, Galveston, TX 77554For Sale
- $571,9003 bd3 ba1.6k sqft18418 E De Vaca, Galveston, TX 77554Off Market
- $2,400,0007 bd6 ba4.7k sqft18419 E De Vaca, Galveston, TX 77554For Sale

- $760,7004 bd4 ba2k sqft18414 E De Vaca, Galveston, TX 77554Off Market
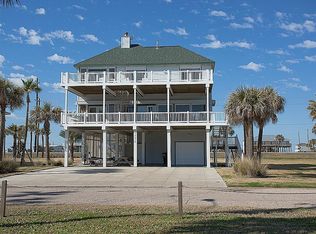
- $739,2003 bd2 ba1.7k sqft18510 E De Vaca, Galveston, TX 77554Off Market
- $983,3003 bd3 ba1.8k sqft18503 E De Vaca, Galveston, TX 77554Off Market
- $891,7004 bd3 ba2.4k sqft18514 E De Vaca, Galveston, TX 77554Off Market
- $556,9003 bd2 ba1.5k sqft18410 E De Vaca, Galveston, TX 77554Off Market
A local agent can set up tours, give advice and negotiate with sellers.
Similar homes
- $1,299,0005 bd4 ba2.8k sqft20911 W Sandhill Dr, Galveston, TX 77554For Sale
 MLS ID #61903430, Jimmy Hoffman, Compass RE Texas, LLC. HAR
 - $1,581,4256 bd6 ba3.7k sqft18403 Shaman Dr, Galveston, TX 77554For Sale
 MLS ID #90984906, Sandra Abercia, Texas Urban Living. HAR
 - $1,230,0004 bd4 ba2.8k sqft21011 W Sandhill Dr, Galveston, TX 77554For Sale
 MLS ID #95395336, Susanna Mayberry, RE/MAX Leading Edge. HAR
 - $1,300,0004 bd4 ba3.5k sqft4227 Vista Blvd, Galveston, TX 77554For Sale
 MLS ID #80796482, Peter Van Borssum, Sand N Sea Properties, LLC. HAR
 - $1,299,9904 bd4 ba2.9k sqft23919 Termini San Luis Pass Rd, Galveston, TX 77554For SaleMLS ID #45990503, Julie Wells, Nan & Company Properties - Corporate Office (Heights). HAR
- $1,299,0004 bd4 ba3.1k sqft4119 Rum Bay, Galveston, TX 77554For SaleMLS ID #63546353, Kimberly Hohman, Compass RE Texas, LLC - Houston. HAR
- $1,398,0004 bd4 ba2.7k sqft3635 Cove Ln, Galveston, TX 77554For SaleMLS ID #75176604, Kimberly Gaido, Sand N Sea Properties, LLC. HAR
- $1,395,0004 bd4 ba3.3k sqft3827 Seabreeze Ln, Galveston, TX 77554For SaleMLS ID #18418934, David Herrin, Better Homes and Gardens Real Estate Gary Greene - Galveston. HAR
- $998,0004 bd5 ba1.7k sqft16627 Jamaica Beach Rd, Jamaica Beach, TX 77554For SaleMLS ID #22439959, Dawn Walther, HomeSmart. HAR
- $775,0004 bd2 ba1.6k sqft18506 E De Vaca, Galveston, TX 77554For SaleMLS ID #89553848, May Pham, eXp Realty LLC. HAR
- $780,0004 bd3 ba2.1k sqft18511 Shaman Dr, Galveston, TX 77554For SaleMLS ID #27223431, Mayra Martinez, Diamond Crest Realty. HAR
- $1,175,0003 bd3 ba2.6k sqft4301 Jolly Roger Rd, Jamaica Beach, TX 77554For SaleMLS ID #54673542, Brian Schwenk, Coldwell Banker TGRE. HAR
- $1,350,0004 bd4 ba2.5k sqft12035 Sand Dollar Beach Dr, Galveston, TX 77554For SaleMLS ID #75970037, Rocio Prida, Sand N Sea Properties, LLC. HAR
- $1,199,0003 bd4 ba2.4k sqft16530 Tampico Way, Jamaica Beach, TX 77554For SaleMLS ID #49628208, Shani Atkinson, RE/MAX Leading Edge. HAR
- $1,150,0004 bd3 ba2k sqft23401 Termini San Luis Pass Rd, Galveston, TX 77554For SaleMLS ID #5938840, Heather Henson, Coldwell Banker Realty - Greater Northwest. HAR
- $1,475,0006 bd5 ba3k sqft14458 Spyglass Cir, Galveston, TX 77554For SaleMLS ID #39780640, Marylouise Caravella, Caravella Coastal a division of The Real Estate Brokerage Co. LLC. HAR
- $1,490,0004 bd4 ba3.1k sqft3830 Wentletrap, Galveston, TX 77554For SaleMLS ID #63426803, Bridget Moore, CB&A, Realtors. HAR
- $1,150,0004 bd3 ba2.5k sqft4207 Barataria Ct, Galveston, TX 77554For SaleMLS ID #95601846, Gina Fisher, Keller Williams Memorial. HAR
- $685,0003 bd2 ba1.8k sqft3610 Indian Beach Dr, Galveston, TX 77554For SaleMLS ID #79078644, David Herrin, Better Homes and Gardens Real Estate Gary Greene - Galveston. HAR
- $1,165,0004 bd4 ba1.8k sqft4203 Green Heron Dr, Galveston, TX 77554For SaleMLS ID #10213687, Lisa Arthur, Arthur Realty Services. HAR
