Immaculately maintained, fully furnished 2007 David Weekley Coastal Series home in Galveston. Custom-built with storm prep features for peace of mind. Close to McGuire-Dent Rec Center, Seawall, Beach, Pleasure Pier, and dining. Ideal for full-time living, weekend getaways, or vacation rentals. Experience island life with ease, surrounded by charm and convenience. Explore nearby attractions like The Strand, Moody Gardens, and Schlitterbahn. This modern Victorian-style home offers 3 bedrooms, 2 bathrooms, a 2-car garage, front porch, and off-street parking. Fully equipped kitchen, washer/dryer included. No utilities included in rent. Live the coastal town dream at 1815 28th.
For sale
Price cut: $11K (7/31)
$475,000
1815 28th St, Galveston, TX 77550
3beds
1,635sqft
Single Family Residence
Built in 2007
3,855 Square Feet Lot
$460,100 Zestimate®
$291/sqft
$-- HOA
What's special
Fully furnishedImmaculately maintainedFully equipped kitchenFront porchOff-street parking
- 92 days
- 67
- 2
Zillow last checked:
Listing updated:
Listed by:
Dawn Faust TREC #0590524 346-480-3111,
Direct Listing Realty LLC
Source: HAR,MLS#: 78570603
Facts & features
Interior
Bedrooms & bathrooms
- Bedrooms: 3
- Bathrooms: 3
- Full bathrooms: 2
- 1/2 bathrooms: 1
Rooms
- Room types: Family Room, Utility Room
Primary bedroom
- Level: Second
- Area: 169
- Dimensions: 13x13
Bedroom
- Level: Second
- Area: 110
- Dimensions: 11x10
Bedroom
- Level: Second
- Area: 110
- Dimensions: 11x10
Breakfast
- Level: First
- Area: 18
- Dimensions: 3x6
Dining room
- Level: First
- Area: 130
- Dimensions: 13x10
Kitchen
- Level: First
- Area: 192
- Dimensions: 16x12
Living room
- Level: First
- Area: 256
- Dimensions: 16x16
Utility room
- Level: First
- Area: 18
- Dimensions: 3x6
Heating
- Natural Gas
Cooling
- Ceiling Fan(s), Electric
Appliances
- Included: Disposal, Dryer, Refrigerator, Washer, Electric Oven, Freestanding Oven, Oven, Microwave, Electric Range, Free-Standing Range, Dishwasher
- Laundry: Electric Dryer Hookup, Washer Hookup
Features
- Crown Molding, High Ceilings, All Bedrooms Up, Walk-In Closet(s)
- Flooring: Laminate, Tile
- Windows: Window Coverings
Interior area
- Total structure area: 1,635
- Total interior livable area: 1,635 sqft
Property
Parking
- Total spaces: 2
- Parking features: Garage, Garage Door Opener, Double-Wide Driveway, Electric Vehicle Charging Station(s)
- Attached garage spaces: 2
Features
- Stories: 2
- Patio & porch: Covered
- Fencing: Back Yard,Full
Lot
- Size: 3,855 Square Feet
- Dimensions: 60 x 64
- Features: Back Yard, Corner Lot, Subdivided, 0 Up To 1/4 Acre
Details
- Parcel number: 504900000001000
Construction
Type & style
- Home type: SingleFamily
- Architectural style: Victorian
- Property subtype: Single Family Residence
Materials
- Cement Siding
- Foundation: Pillar/Post/Pier
- Roof: Composition
Condition
- New construction: No
- Year built: 2007
Details
- Builder name: David Weekley Homes
Utilities & green energy
- Sewer: Public Sewer
- Water: Public
Green energy
- Energy efficient items: Thermostat
Community & HOA
Community
- Subdivision: Mcgaughey Manor Sub 2007
Location
- Region: Galveston
Financial & listing details
- Price per square foot: $291/sqft
- Tax assessed value: $407,906
- Annual tax amount: $6,082
- Date on market: 7/17/2026
- Listing terms: Owner Will Carry,Wrap
- Road surface type: Asphalt, Concrete, Curbs, Gutters
Estimated market value
$460,100
$437,000 - $483,000
$2,941/mo
Price history
| Date | Event | Price |
|---|---|---|
| 7/31/2026 | Price change | $475,000-2.3%$291/sqft |
Source:  HAR #78570603 Report a problem HAR #78570603 Report a problem | ||
| 7/27/2026 | Price change | $486,000+0.2%$297/sqft |
Source: HAR #78570603 Report a problem | ||
| 7/17/2026 | Listed for sale | $485,000-2.6%$297/sqft |
Source: HAR #78570603 Report a problem | ||
| 5/19/2026 | Price change | $3,680+2.8%$2/sqft |
Source:  HAR #18473660 Report a problem HAR #18473660 Report a problem | ||
| 5/7/2026 | Price change | $3,580-2.7%$2/sqft |
Source: HAR #18473660 Report a problem | ||
| 4/28/2026 | Listing removed | $498,000$305/sqft |
Source: HAR #78570603 Report a problem | ||
| 4/1/2026 | Listed for rent | $3,680+23.5%$2/sqft |
Source: HAR #18473660 Report a problem | ||
| 3/13/2026 | Listed for sale | $498,000-3.3%$305/sqft |
Source: HAR #78570603 Report a problem | ||
| 1/26/2026 | Listing removed | $515,000$315/sqft |
Source: HAR #6874085 Report a problem | ||
| 1/9/2026 | Price change | $515,000-1%$315/sqft |
Source: HAR #6874085 Report a problem | ||
| 10/21/2025 | Listing removed | $2,980$2/sqft |
Source: HAR #53921746 Report a problem | ||
| 10/21/2025 | Price change | $520,000+0.2%$318/sqft |
Source: HAR #6874085 Report a problem | ||
| 10/2/2025 | Price change | $2,980-3.9%$2/sqft |
Source: HAR #53921746 Report a problem | ||
| 9/29/2025 | Price change | $519,000-0.2%$317/sqft |
Source: HAR #6874085 Report a problem | ||
| 9/29/2025 | Price change | $3,100-1.6%$2/sqft |
Source: HAR #53921746 Report a problem | ||
| 9/23/2025 | Price change | $3,150-1.6%$2/sqft |
Source: HAR #53921746 Report a problem | ||
| 9/16/2025 | Price change | $3,200-1.5%$2/sqft |
Source: HAR #53921746 Report a problem | ||
| 8/29/2025 | Price change | $520,000-23.4%$318/sqft |
Source: HAR #6874085 Report a problem | ||
| 8/17/2025 | Listed for sale | $679,000$415/sqft |
Source: HAR #6874085 Report a problem | ||
| 8/12/2025 | Price change | $3,250+1.6%$2/sqft |
Source: HAR #53921746 Report a problem | ||
| 8/5/2025 | Price change | $3,200-1.5%$2/sqft |
Source: HAR #53921746 Report a problem | ||
| 7/27/2025 | Price change | $3,250+1.6%$2/sqft |
Source: HAR #53921746 Report a problem | ||
| 7/17/2025 | Price change | $3,200-5.9%$2/sqft |
Source: HAR #53921746 Report a problem | ||
| 7/10/2025 | Price change | $3,400-10.5%$2/sqft |
Source: HAR #53921746 Report a problem | ||
| 7/4/2025 | Listed for rent | $3,800$2/sqft |
Source: HAR #53921746 Report a problem | ||
| 12/24/2020 | Sold | -- |
Source: Agent Provided Report a problem | ||
| 5/1/2018 | Sold | -- |
Source: Agent Provided Report a problem | ||
| 3/14/2005 | Sold | -- |
Source: Public Record Report a problem | ||
Public tax history
| Year | Property taxes | Tax assessment |
|---|---|---|
| 2025 | $7,012 +15.3% | $407,906 +16.1% |
| 2024 | $6,082 -23.1% | $351,448 -22.3% |
| 2023 | $7,908 +46.5% | $452,470 +25.6% |
| 2022 | $5,397 +4.3% | $360,283 +10% |
| 2021 | $5,173 +2.2% | $327,530 +11.4% |
| 2020 | $5,062 -26.1% | $293,950 +6.9% |
| 2019 | $6,854 -0.3% | $274,990 -1.1% |
| 2018 | $6,878 | $277,950 |
| 2017 | $6,878 +20.9% | $277,950 +19.4% |
| 2016 | $5,690 +15% | $232,710 +16.4% |
| 2015 | $4,948 +7.1% | $199,920 +8.5% |
| 2014 | $4,621 | $184,310 |
| 2013 | -- | $184,310 |
| 2012 | -- | $184,310 |
| 2011 | -- | $184,310 |
| 2010 | -- | $184,310 +2% |
| 2009 | -- | $180,680 -9.4% |
| 2008 | -- | $199,330 +372.5% |
| 2007 | -- | $42,190 -21.8% |
| 2006 | -- | $53,930 +29.1% |
| 2005 | -- | $41,780 +4.8% |
| 2004 | -- | $39,850 +6.8% |
| 2003 | -- | $37,330 +8.6% |
| 2002 | -- | $34,370 +12.1% |
| 2001 | -- | $30,670 |
Find assessor info on the county website
Monthly payment
Est. payment
Payment breakdown
Explore the cost of this home by adjusting the details. Changes won't be saved.Climate risks
Neighborhood: Kemper Park
Nearby schools
Schools provided by the listing agent
- Elementary: Gisd Open Enroll
- Middle: Gisd Open Enroll
- High: Ball High School
Source: HAR. This data may not be complete. We recommend contacting the local school district to confirm school assignments for this home.

Similar homes
- $529,0004 bd2 ba2.3k sqft2205 30th St, Galveston, TX 77550For Sale
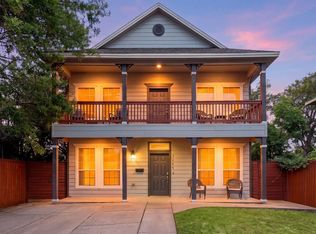 MLS ID #92933968, Stacey Weber-Rubio, ZAPP Realty. HAR
 - $408,5003 bd2 ba1.9k sqft2723 Postoffice, Galveston, TX 77550For Sale
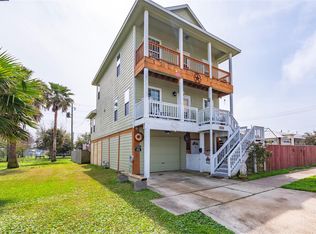 MLS ID #84567384, Flor Arriaga, The Sears Group. HAR
 - $459,0002 bd2 ba1.9k sqft2917 Avenue Q 1/2, Galveston, TX 77550For Sale
 MLS ID #60995159, Susanna Mayberry, RE/MAX Leading Edge. HAR
 - $279,7774 bd2 ba1k sqft3717 Church St, Galveston, TX 77550For Sale
 MLS ID #66935189, Rob Roy, Texas Flat Fee, REALTORS. HAR
