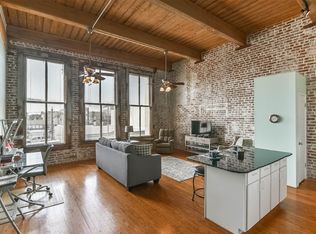
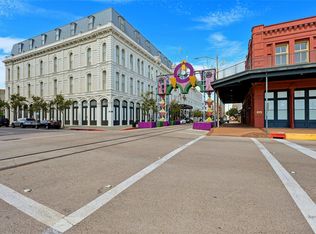
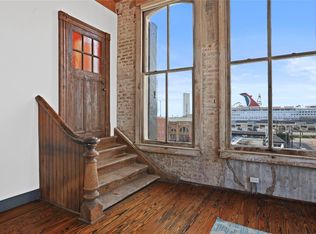
Located in the iconic Clarke & Courts Building, this beautiful downtown efficiency offers an antique brick wall with windows offering a view of the Mardi Gras parades. The open concept kitchen boasts abundant cabinetry that extends to the ceiling, an island offering plenty of space for dining or entertaining, and a living room with custom cabinetry and room for a bed. Wood floors add warmth to the unit. The unit has a large bathroom with double sinks and a full size new washer/dryer. Upgrades to this unit in the last year include new HVAC and ductwork, new hot water heater, new dishwasher, new refrigerator, new antique pendant fixtures over island, custom solar shades, Wi-fi enabled thermostat, and much more (see attached list in MLS). A new building elevator has been installed, a new parking garage is under construction along with a swimming pool, and a new roof in 2024. All assessments have been paid. Some furniture may be available for sale under a separate Bill of Sale.
For sale
$325,000
2400 Mechanic St APT 402, Galveston, TX 77550
0beds
893sqft
:
Get pre-qualified$3,050/mo
Condominium
Built in 2014
-- sqft lot
$313,900 Zestimate®
$364/sqft
$746/mo HOA
What's special
New building elevatorCustom solar shadesWood floors add warmthOpen concept kitchenWi-fi enabled thermostat
- 126 days |
- 120 |
- 6 |
Zillow last checked:
Listing updated:
Listed by:
Kathy Kendrick TREC #0765781 214-793-4176,
Sand N Sea Properties, LLC
Source: HAR,MLS#: 89007774
Facts & features
Interior
Bedrooms & bathrooms
- Bedrooms: 0
- Bathrooms: 1
- Full bathrooms: 1
Primary bathroom
- Features: Primary Bath: Double Sinks, Primary Bath: Shower Only, Vanity Area
Heating
- Electric
Cooling
- Ceiling Fan(s), Electric
Appliances
- Included: Refrigerator, Electric Oven, Oven, Microwave, Electric Cooktop, Dryer, Full Size, Washer/Dryer Stacked, Washer, Dishwasher, Washer/Dryer
- Laundry: Electric Dryer Hookup
Features
- Brick Walls, Open Ceiling
- Flooring: Wood
- Windows: Window Coverings
Interior area
- Total structure area: 893
- Total interior livable area: 893 sqft
Property
Parking
- Parking features: Connecting, Secured, Unassigned
Features
- Levels: 4-8 Story Building
- Exterior features: Exercise Room, Storage, Trash Chute
Details
- Parcel number: 677800000402000
Construction
Type & style
- Home type: Condo
- Property subtype: Condominium
Condition
- New construction: No
- Year built: 2014
Utilities & green energy
Green energy
- Energy efficient items: Thermostat, HVAC
Community & HOA
Community
- Subdivision: The Strand Lofts Condos 2015
HOA
- Amenities included: Controlled Access, Fitness Center
- HOA fee: $746 monthly
Location
- Region: Galveston
Financial & listing details
- Price per square foot: $364/sqft
- Tax assessed value: $235,000
- Annual tax amount: $4,814
- Date on market: 4/10/2026
- Listing terms: Cash,Conventional
- Ownership: Full Ownership
- Road surface type: Concrete
Estimated market value
$313,900
$298,000 - $330,000
$1,941/mo
Price history
| Date | Event | Price |
|---|---|---|
| 4/10/2026 | Price change | $325,000+32.7%$364/sqft |
Source:  HAR #89007774 Report a problem HAR #89007774 Report a problem | ||
| 3/14/2025 | Pending sale | $245,000$274/sqft |
Source: HAR #75905579 Report a problem | ||
| 2/6/2025 | Listed for sale | $245,000$274/sqft |
Source: HAR #75905579 Report a problem | ||
| 7/10/2018 | Sold | -- |
Source: Agent Provided Report a problem | ||
Public tax history
| Year | Property taxes | Tax assessment |
|---|---|---|
| 2025 | $4,040 -23.5% | $235,000 -23% |
| 2024 | $5,281 +18.8% | $305,160 +20% |
| 2023 | $4,444 -12.7% | $254,300 +0.7% |
| 2022 | $5,092 +21.5% | $252,580 +24.5% |
| 2021 | $4,192 -28.3% | $202,860 -21.6% |
| 2020 | $5,849 +7.8% | $258,590 +0.8% |
| 2019 | $5,425 -0.3% | $256,640 +16.7% |
| 2018 | $5,444 | $219,990 |
| 2017 | $5,444 +1.2% | $219,990 0% |
| 2016 | $5,379 -4.9% | $220,000 -3.8% |
| 2015 | $5,657 | $228,580 |
Find assessor info on the county website
Monthly payment
Est. payment
Payment breakdown
Explore the cost of this home by adjusting the details. Changes won't be saved.Climate risks
Neighborhood: Central Business District
Nearby schools
GreatSchools rating
- NAAustin Middle SchoolGrades: 5-6Distance: 1 mi
- 5/10AIM College & Career PrepGrades: 8-12Distance: 2.2 mi
- 5/10Ball High SchoolGrades: 9-12Distance: 1.6 mi
Schools provided by the listing agent
- Elementary: Gisd Open Enroll
- Middle: Gisd Open Enroll
- High: Ball High School
Source: HAR. This data may not be complete. We recommend contacting the local school district to confirm school assignments for this home.
- $294,3001 bd1 ba1.1k sqft2400 Mechanic St APT 200, Galveston, TX 77550Off Market
- $219,9001 bd1 ba931 sqft2400 Mechanic St APT 103, Galveston, TX 77550Pending
- $411,3001 bd1 ba1.2k sqft2400 Mechanic St APT 206, Galveston, TX 77550Off Market
- $--1 bd1 ba1.3k sqft2400 Mechanic St #407, Galveston, TX 77550Sold
- $396,0001 bd1 ba1.2k sqft2400 Mechanic St APT 100, Galveston, TX 77550For Sale
- $354,9001 bd1 ba1.1k sqft2400 Mechanic St APT 101, Galveston, TX 77550For Sale
- $510,6003 bd2 ba2.1k sqft2400 Mechanic St APT 204, Galveston, TX 77550Off Market
- $376,1002 bd1 ba1.4k sqft2400 Mechanic St APT 305, Galveston, TX 77550Off Market
A local agent can set up tours, give advice and negotiate with sellers.
Similar homes
- $340,0001 bd1 ba736 sqft202 25th St APT 202, Galveston, TX 77550For Sale
 MLS ID #86393645, Lisa Carnes, Carnes Realty Group LLC. HAR
 - $330,0002 bd2 ba1.1k sqft2208 Post Office St Ste 105, Galveston, TX 77550For Sale
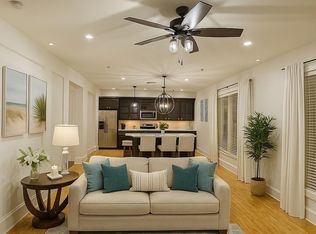 MLS ID #48323985, Luz Elena Jaramillo, RE/MAX The Woodlands & Spring. HAR
 - $330,0002 bd2 ba1.1k sqft305 2208th St, Galveston, TX 77550For Sale
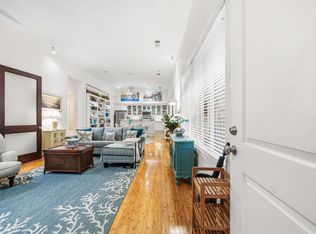 MLS ID #11831388, Judson Tate, Compass RE Texas, LLC - Houston. HAR
 - $354,9001 bd1 ba1.1k sqft2400 Mechanic St APT 101, Galveston, TX 77550For Sale
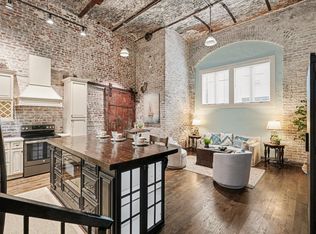 MLS ID #15891057, Susanna Mayberry, RE/MAX Leading Edge. HAR
 - $336,0001 bd1 ba942 sqft415 Kempner St #3D, Galveston, TX 77550For SaleMLS ID #84831717, Michael Greiner, My Castle Realty. HAR
- $396,0001 bd1 ba1.2k sqft2400 Mechanic St APT 100, Galveston, TX 77550For SaleMLS ID #23539873, Frank Petronella, Berkshire Hathaway HomeServices Premier Properties. HAR
- $400,0002 bd2 ba1.2k sqft2116 Church St APT 3B, Galveston, TX 77550For SaleMLS ID #21560195, Daniel Nolan, Inc Realty. HAR
- $325,0002 bd2 ba1k sqft1208 Avenue K, Galveston, TX 77550For SaleMLS ID #10634648, Tammi Freund, Fiv Realty Co Texas LLC. HAR
- $325,0003 bd1 ba825 sqft3705 Avenue K, Galveston, TX 77550For SaleMLS ID #19352045, Michael Cordray, Save 1900 Realty, LLC. HAR
- $334,9003 bd2 ba721 sqft6300 Seawall Blvd Unit 2104, Galveston, TX 77551For SaleMLS ID #86479227, Shawn DeCandia, eXp Realty LLC. HAR
- $359,0002 bd2 ba1.1k sqft1112 17th St, Galveston, TX 77550For SaleMLS ID #36382281, Cate Gao, RealtyOne Plus, LLC. HAR
- $339,0002 bd2 ba875 sqft7310 Seawall Blvd APT 807, Galveston, TX 77551For SaleMLS ID #32938940, Stephen Shepheard, RE/MAX Leading Edge. HAR
- $349,9003 bd2 ba1.2k sqft916 11th St, Galveston, TX 77550For SaleMLS ID #68684672, Celeste Taylor-Velasco, Redfin Corporation. HAR
- $297,7003 bd2 ba1.2k sqft3327 Ursuline, Galveston, TX 77550For SaleMLS ID #20535458, Serghei Behterev, LPT Realty, LLC. HAR
- $325,0002 bd1 ba1.1k sqft1419 39th St, Galveston, TX 77550For SaleMLS ID #15070895, Suzanne Corbin, Berkshire Hathaway HomeServices Premier Properties. HAR
- $375,0003 bd2 ba1.2k sqft1211 33rd St, Galveston, TX 77550For Sale By Owner
- $329,0002 bd1 ba1.2k sqft4123 Avenue Q, Galveston, TX 77550For SaleMLS ID #32413842, Kimberly Gaido, Sand N Sea Properties, LLC. HAR
- $279,0002 bd2 ba1k sqft2520 Avenue L, Galveston, TX 77550For SaleMLS ID #66494927, Candace Wilson, Team Texas Real Estate. HAR
- $375,0002 bd2 ba904 sqft1011 Rear 30 St, Galveston, TX 77550For SaleMLS ID #49587609, Aly Badawi, NB Elite Realty. HAR
- $389,9002 bd2 ba1.3k sqft614 16th St, Galveston, TX 77550For SaleMLS ID #79627032, Brian Schwenk, Coldwell Banker TGRE. HAR
