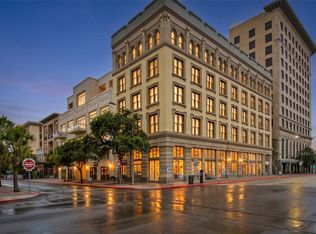
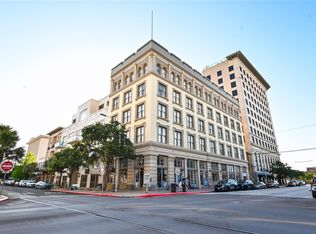
Exclusive opportunity for a corner unit in the Historic
Texas Building with amazing views overlooking 22nd St. and Post
Office. Located in the heart of the Historic District in
downtown Galveston, this residence is a short walk to art galleries,
coffee shops, dining, and all that downtown offers. Architectural Loft
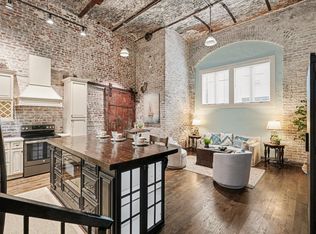
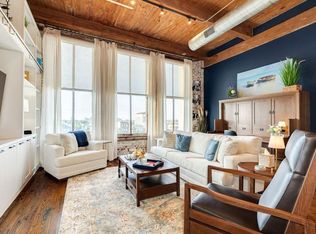
Design with high ceilings, exposed beams, wood floors, custom
cabinets, and abundant natural light. The spacious kitchen includes
granite counters, stainless steel appliances, and generous cabinet
space. The newly installed rooftop deck provides stunning views
of downtown Galveston, Galveston Bay, and the Gulf of America.
The master bedroom is spacious, and the master bath features a
custom tile walk-in shower. Additional highlights include a newer
stackable washer and dryer, updated HVAC, upgraded bathroom fixtures,
and decorative lighting added within the last year. Secure
building access is available to the select group that calls the Texas
Lofts home.
For sale
$336,000
415 Kempner St #3D, Galveston, TX 77550
1beds
942sqft
:
Get pre-qualified$3,180/mo
Condominium
Built in 1918
-- sqft lot
$317,800 Zestimate®
$357/sqft
$798/mo HOA
What's special
Updated hvacHigh ceilingsWood floorsAbundant natural lightStainless steel appliancesGranite countersNewly installed rooftop deck
- 156 days |
- 201 |
- 4 |
Zillow last checked:
Listing updated:
Listed by:
Michael Greiner TREC #0588268 713-683-0054,
My Castle Realty
Source: HAR,MLS#: 84831717
Facts & features
Interior
Bedrooms & bathrooms
- Bedrooms: 1
- Bathrooms: 1
- Full bathrooms: 1
Primary bathroom
- Features: Primary Bath: Shower Only
Kitchen
- Features: Kitchen open to Family Room
Heating
- Electric
Cooling
- Electric
Appliances
- Included: Disposal, Refrigerator, Electric Oven, Microwave, Electric Cooktop, Washer, Dishwasher, Washer/Dryer
- Laundry: Electric Dryer Hookup
Features
- Elevator, Walk-In Closet(s)
- Flooring: Carpet, Laminate, Wood
- Windows: Window Coverings
Interior area
- Total structure area: 942
- Total interior livable area: 942 sqft
Property
Parking
- Parking features: Additional Parking
Features
- Levels: 4-8 Story Building
- Patio & porch: Deck
Details
- Parcel number: 476900000003400
Construction
Type & style
- Home type: Condo
- Property subtype: Condominium
Materials
- Stone, Stucco
Condition
- New construction: No
- Year built: 1918
Community & HOA
Community
- Subdivision: The Lofts The Texas Bldg Con
HOA
- HOA fee: $798 monthly
Location
- Region: Galveston
Financial & listing details
- Price per square foot: $357/sqft
- Annual tax amount: $5,054
- Date on market: 2/17/2026
- Listing terms: Cash,Conventional,FHA,Investor,VA Loan
- Road surface type: Asphalt
Estimated market value
$317,800
$302,000 - $334,000
$2,207/mo
Price history
| Date | Event | Price |
|---|---|---|
| 4/13/2026 | Price change | $336,000-4%$357/sqft |
Source:  HAR #84831717 Report a problem HAR #84831717 Report a problem | ||
| 2/17/2026 | Listed for sale | $350,000$372/sqft |
Source: HAR #84831717 Report a problem | ||
Public tax history
Tax history is unavailable.
Monthly payment
Est. payment
Payment breakdown
Explore the cost of this home by adjusting the details. Changes won't be saved.Climate risks
Neighborhood: Central Business District
Nearby schools
GreatSchools rating
- NAAustin Middle SchoolGrades: 5-6Distance: 0.8 mi
- 5/10AIM College & Career PrepGrades: 8-12Distance: 2.3 mi
- 5/10Ball High SchoolGrades: 9-12Distance: 1.7 mi
Schools provided by the listing agent
- Elementary: Gisd Open Enroll
- Middle: Gisd Open Enroll
- High: Ball High School
Source: HAR. This data may not be complete. We recommend contacting the local school district to confirm school assignments for this home.
- $320,0001 bd1 ba942 sqft415 Kempner St, Galveston, TX 77550For Sale
- $290,0001 bd1 ba788 sqft415 22nd St APT 4B, Galveston, TX 77550For Sale
- $257,9001 bd1 ba814 sqft415 22nd St APT 5C, Galveston, TX 77550Off Market
- $286,500-- bd-- ba-- sqft415 22nd St APT 3A, Galveston, TX 77550Off Market
- $240,400-- bd-- ba-- sqft415 22nd St APT 4C, Galveston, TX 77550Off Market
- $247,3001 bd1 ba789 sqft415 22nd St APT 3C, Galveston, TX 77550Off Market
- $364,9002 bd2 ba1.1k sqft2208 Post Office St #207, Galveston, TX 77550Off Market
- $330,0002 bd2 ba1.1k sqft305 2208th St, Galveston, TX 77550For Sale
A local agent can set up tours, give advice and negotiate with sellers.
Similar homes
- $354,9001 bd1 ba1.1k sqft2400 Mechanic St APT 101, Galveston, TX 77550For Sale
 MLS ID #15891057, Susanna Mayberry, RE/MAX Leading Edge. HAR
 - $325,000-- bd1 ba893 sqft2400 Mechanic St APT 402, Galveston, TX 77550For Sale
 MLS ID #89007774, Kathy Kendrick, Sand N Sea Properties, LLC. HAR
 - $330,0002 bd2 ba1.1k sqft305 2208th St, Galveston, TX 77550For Sale
 MLS ID #11831388, Judson Tate, Compass RE Texas, LLC - Houston. HAR
 - $334,0003 bd2 ba1.3k sqft1102 45th St, Galveston, TX 77550For Sale
 MLS ID #70852372, Boydeia Glass, Glass House Realty LLC. HAR
 - $355,0002 bd2 ba1.1k sqft1312 Avenue L, Galveston, TX 77550For SaleMLS ID #401222, April Aberle, RE/MAX Crossroads Realty. HAR
- $345,0002 bd2 ba1.1k sqft2208 Post Office St Ste 105, Galveston, TX 77550For SaleMLS ID #86681243, Luz Elena Jaramillo, RE/MAX The Woodlands & Spring. HAR
- $340,0003 bd1 ba1.2k sqft1020 Broadway St, Galveston, TX 77550For SaleMLS ID #81602695, Melissa Matyiko, Seaside Properties. HAR
- $325,0002 bd2 ba1k sqft615 7th St, Galveston, TX 77550For SaleMLS ID #49589621, Robert Zahn, Coldwell Banker TGRE. HAR
- $364,9002 bd1 ba1.1k sqft815 Winnie St, Galveston, TX 77550For SaleMLS ID #66562876, Monica Foster, eXp Realty, LLC. HAR
- $349,9003 bd2 ba1.2k sqft916 11th St, Galveston, TX 77550For SaleMLS ID #68684672, Celeste Taylor-Velasco, Redfin Corporation. HAR
- $325,0002 bd1 ba936 sqft3406 Avenue Q 1/2, Galveston, TX 77550For SaleMLS ID #57136584, Jacki Hart, RE/MAX Leading Edge. HAR
- $389,9002 bd2 ba1.3k sqft614 16th St, Galveston, TX 77550For SaleMLS ID #79627032, Brian Schwenk, Coldwell Banker TGRE. HAR
- $325,0003 bd1 ba825 sqft3705 Avenue K, Galveston, TX 77550For SaleMLS ID #19352045, Michael Cordray, Save 1900 Realty, LLC. HAR
- $375,0002 bd2 ba904 sqft1011 Rear 30 St, Galveston, TX 77550For SaleMLS ID #49587609, Aly Badawi, NB Elite Realty. HAR
- $380,0002 bd2 ba864 sqft1602 40th St, Galveston, TX 77550For SaleMLS ID #21816159, Raquel Bell, Keller Williams Signature. HAR
- $389,0002 bd1 ba1.1k sqft1709 Avenue N 1/2, Galveston, TX 77550For SaleMLS ID #17824238, Robert Zahn, Coldwell Banker TGRE. HAR
- $299,0004 bd2 ba1.3k sqft2912 Avenue N 1/2, Galveston, TX 77550For SaleMLS ID #23728876, Kimberly Harding, Call It Closed Int'l Realty. HAR
- $339,0002 bd1 ba1.2k sqft4123 Avenue Q, Galveston, TX 77550For SaleMLS ID #32413842, Kimberly Gaido, Sand N Sea Properties, LLC. HAR
- $335,0003 bd2 ba721 sqft6300 Seawall Blvd Unit 8103, Galveston, TX 77551For SaleMLS ID #94807508, Gina Fisher, Keller Williams Memorial. HAR
- $298,0002 bd2 ba1.3k sqft1209 11th St, Galveston, TX 77550For SaleMLS ID #66542601, Hudson Holmes, Joe Tramonte Realty, Inc.. HAR
