Welcome to 3621 Avenue O 1/2, where timeless Galveston charm meets thoughtful modern updates. Fresh landscaping, a new picket fence, and fresh exterior paint create an inviting first impression, while rich wood floors and abundant natural light give the home warmth and character. The updated kitchen features granite countertops, stainless steel appliances, a gas cooktop, and a built-in wine refrigerator, opening to comfortable living spaces. The spacious primary bedroom offers a walk-in closet, while the renovated bath includes double vanities and a walk-in shower. Outside, the private backyard is made for enjoying the island lifestyle with a covered deck, wet bar, mature landscaping and plenty of room to relax or entertain. Energy-efficient features, including a tankless water heater and digital thermostat, add modern convenience. With no HOA and just minutes from the beach, UTMB and the restaurants and shops of Historic Downtown Galveston.
Pending
$335,000
3621 Avenue O 1/2, Galveston, TX 77550
2beds
1,099sqft
Single Family Residence
Built in 1981
3,855 Square Feet Lot
$328,900 Zestimate®
$305/sqft
$-- HOA
What's special
- 19 days |
- 528 |
- 53 |
Likely to sell faster than
Zillow last checked:
Listing updated:
Listed by:
Jamie McMartin TREC #0568657 281-843-8702,
Compass RE Texas, LLC - West Houston,
Jennifer Bucklew TREC #0697889 281-793-5402,
Compass RE Texas, LLC - West Houston
Source: HAR,MLS#: 91113820
Facts & features
Interior
Bedrooms & bathrooms
- Bedrooms: 2
- Bathrooms: 1
- Full bathrooms: 1
Rooms
- Room types: Family Room
Primary bedroom
- Level: First
- Area: 216
- Dimensions: 18 X 12
Bedroom
- Level: First
- Area: 144
- Dimensions: 12 X 12
Dining room
- Level: First
- Area: 132
- Dimensions: 12 X 11
Kitchen
- Level: First
- Area: 154
- Dimensions: 14 X 11
Living room
- Level: First
- Area: 154
- Dimensions: 14 X 11
Heating
- Electric
Cooling
- Ceiling Fan(s), Electric
Appliances
- Included: Water Heater, Disposal, Gas Oven, Microwave, Gas Cooktop, Dishwasher
- Laundry: Electric Dryer Hookup, Washer Hookup
Features
- 2 Bedrooms Down, Primary Bed - 1st Floor, Walk-In Closet(s)
- Flooring: Wood
- Windows: Window Coverings
Interior area
- Total structure area: 1,099
- Total interior livable area: 1,099 sqft
Property
Parking
- Parking features: Additional Parking
Features
- Stories: 1
- Patio & porch: Patio/Deck, Porch
- Fencing: Back Yard,Full
Lot
- Size: 3,855 Square Feet
- Features: Back Yard, Subdivided, 0 Up To 1/4 Acre
Details
- Additional structures: Shed(s)
- Parcel number: 351000612002001
Construction
Type & style
- Home type: SingleFamily
- Architectural style: Ranch
- Property subtype: Single Family Residence
Materials
- Batts Insulation, Wood Siding
- Foundation: Pillar/Post/Pier
- Roof: Other
Condition
- New construction: No
- Year built: 1981
Utilities & green energy
- Sewer: Public Sewer
- Water: Public
Green energy
- Energy efficient items: Thermostat
Community & HOA
Community
- Subdivision: Galveston Outlots
Location
- Region: Galveston
Financial & listing details
- Price per square foot: $305/sqft
- Tax assessed value: $350,000
- Annual tax amount: $6,269
- Date on market: 8/5/2026
- Listing terms: Cash,Conventional,VA Loan
Estimated market value
$328,900
$312,000 - $345,000
$1,636/mo
Price history
| Date | Event | Price |
|---|---|---|
| 8/16/2026 | Pending sale | $335,000$305/sqft |
Source:  HAR #91113820 Report a problem HAR #91113820 Report a problem | ||
| 8/5/2026 | Listed for sale | $335,000-8.2%$305/sqft |
Source: HAR #91113820 Report a problem | ||
| 6/11/2025 | Listed for rent | $1,950$2/sqft |
Source:  HAR #25049368 Report a problem HAR #25049368 Report a problem | ||
| 10/2/2020 | Sold | -- |
Source: Agent Provided Report a problem | ||
| 8/21/2020 | Pending sale | $365,000$332/sqft |
Source: Berkshire Hathaway HomeService #61943441 Report a problem | ||
| 8/15/2020 | Listed for sale | $365,000+128.3%$332/sqft |
Source: Berkshire Hathaway HomeService #61943441 Report a problem | ||
| 5/1/2019 | Listing removed | $159,900$145/sqft |
Source: Deem Realty #68812481 Report a problem | ||
| 3/29/2019 | Pending sale | $159,900$145/sqft |
Source: Deem Realty #68812481 Report a problem | ||
| 3/26/2019 | Listed for sale | $159,900$145/sqft |
Source: Deem Realty #68812481 Report a problem | ||
Public tax history
| Year | Property taxes | Tax assessment |
|---|---|---|
| 2025 | $6,016 +1.1% | $350,000 +1.8% |
| 2024 | $5,950 -0.5% | $343,770 +0.5% |
| 2023 | $5,979 +0.7% | $342,100 +16.1% |
| 2022 | $5,940 +12% | $294,620 +14.8% |
| 2021 | $5,302 +95.3% | $256,590 +113.8% |
| 2020 | $2,715 +502.5% | $120,020 -0.5% |
| 2019 | $451 +5.9% | $120,610 +8.4% |
| 2018 | $426 | $111,300 -1.1% |
| 2017 | $426 +2.9% | $112,490 +17.4% |
| 2016 | $414 +1.9% | $95,790 +15.8% |
| 2015 | $406 -21.3% | $82,710 +7.5% |
| 2014 | $516 | $76,960 |
| 2013 | -- | $76,960 |
| 2012 | -- | $76,960 |
| 2011 | -- | $76,960 +6.9% |
| 2010 | -- | $71,995 +10% |
| 2009 | -- | $65,450 -8.1% |
| 2008 | -- | $71,200 |
| 2007 | -- | $71,200 |
| 2006 | -- | $71,200 +9.8% |
| 2005 | -- | $64,840 +6.1% |
| 2004 | -- | $61,110 +8.7% |
| 2003 | -- | $56,210 +11.4% |
| 2002 | -- | $50,470 +16.6% |
| 2001 | -- | $43,280 |
Find assessor info on the county website
Monthly payment
Est. payment
Payment breakdown
Explore the cost of this home by adjusting the details. Changes won't be saved.Climate risks
Neighborhood: Kemper Park
Nearby schools
GreatSchools rating
- NAMorgan Elementary Magnet SchoolGrades: PK-4Distance: 0.2 mi
- 5/10AIM College & Career PrepGrades: 8-12Distance: 1.1 mi
- 5/10Ball High SchoolGrades: 9-12Distance: 0.4 mi
Schools provided by the listing agent
- Elementary: Gisd Open Enroll
- Middle: Gisd Open Enroll
- High: Ball High School
Source: HAR. This data may not be complete. We recommend contacting the local school district to confirm school assignments for this home.
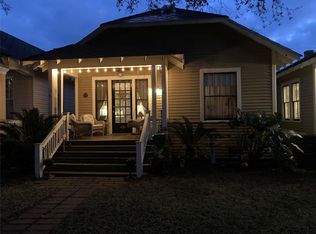
- $199,9002 bd2 ba1.1k sqft3617 Avenue O 1/2, Galveston, TX 77550Pending
- $198,400-- bd1 ba1.5k sqft1806 37th St, Galveston, TX 77550Off Market
- $167,4002 bd1 ba1.2k sqft3615 Avenue O 1/2, Galveston, TX 77550Off Market
- $274,1002 bd1 ba1k sqft1812 37th St, Galveston, TX 77550Off Market

- $598,1003 bd3 ba2k sqft1804 37th St, Galveston, TX 77550Off Market
- $563,5004 bd3 ba2.3k sqft3609 Avenue O 1/2, Galveston, TX 77550Off Market
- $223,3003 bd2 ba1k sqft3717 Avenue O 1/2, Galveston, TX 77550Off Market
- $361,300-- bd1 ba1.9k sqft3620 Bernardo De Galvez, Galveston, TX 77550Off Market
A local agent can set up tours, give advice and negotiate with sellers.
Similar homes
- $334,0003 bd2 ba1.3k sqft1102 45th St, Galveston, TX 77550For Sale
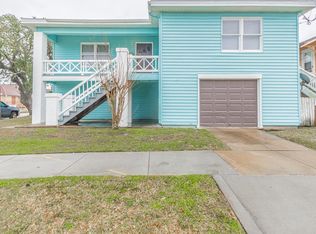 MLS ID #70852372, Boydeia Glass, Glass House Realty LLC. HAR
 - $325,0002 bd1 ba1.1k sqft1419 39th St, Galveston, TX 77550For Sale
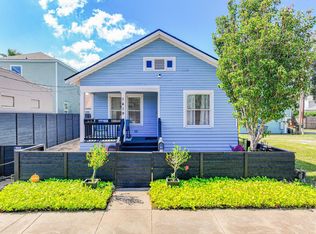 MLS ID #15070895, Suzanne Corbin, Berkshire Hathaway HomeServices Premier Properties. HAR
 - $360,0003 bd2 ba1.4k sqft4110 Avenue Q 1/2, Galveston, TX 77550For Sale
 MLS ID #17857239, Aaron Jistel, Listing Spark. HAR
 - $325,0003 bd1 ba825 sqft3705 Avenue K, Galveston, TX 77550For Sale
 MLS ID #19352045, Michael Cordray, Save 1900 Realty, LLC. HAR
 - $350,0002 bd2 ba1k sqft4702 Avenue N 1/2, Galveston, TX 77551For SaleMLS ID #66817056, Marta Peralta, Keller Williams Realty Metropolitan. HAR
- $330,0003 bd2 ba1.4k sqft2314 44th St, Galveston, TX 77550For SaleMLS ID #32734388, Shara Natour, Watkins Realty LLC. HAR
- $380,0002 bd2 ba864 sqft1602 40th St, Galveston, TX 77550For SaleMLS ID #21816159, Raquel Bell, Keller Williams Signature. HAR
- $299,9002 bd1 ba1k sqft4102 Avenue M 1/2, Galveston, TX 77550For SaleMLS ID #68751977, Okwha Birtle, The Reyna Group. HAR
- $300,0002 bd2 ba1k sqft1208 Avenue K, Galveston, TX 77550For SaleMLS ID #11831079, Roxanne Gillum, Fiv Realty Co Texas LLC. HAR
- $374,0003 bd2 ba1.2k sqft4110 Avenue T 1/2, Galveston, TX 77550For SaleMLS ID #98693039, Margarita Belmares, UTR TEXAS, REALTORS. HAR
- $334,5003 bd2 ba1.4k sqft4618 Avenue R 1/2, Galveston, TX 77551For SaleMLS ID #10152343, Alison Christensen, Sand N Sea Properties, LLC. HAR
- $399,0002 bd2 ba1.2k sqft3529 Avenue S, Galveston, TX 77550For SaleMLS ID #10179930, Trang Le, LPT Realty, LLC. HAR
- $364,9002 bd2 ba1.1k sqft1314 26th St, Galveston, TX 77550For SaleMLS ID #90073092, April Aberle, RE/MAX Crossroads Realty. HAR
- $299,0004 bd2 ba1.3k sqft2912 Avenue N 1/2, Galveston, TX 77550For SaleMLS ID #23728876, Kimberly Harding, Call It Closed Int'l Realty. HAR
- $284,5003 bd2 ba1.1k sqft4506 N Live Oak Cir, Galveston, TX 77550For SaleMLS ID #71987595, Susanna Mayberry, RE/MAX Leading Edge. HAR
- $289,0002 bd1 ba1k sqft4419 Avenue Q 1/2, Galveston, TX 77550For SaleMLS ID #73730476, Keith Griffin, Coldwell Banker TGRE. HAR
- $299,0004 bd2 ba1.5k sqft1317 26th St, Galveston, TX 77550For SaleMLS ID #13381539, Laura Salazar, Winhill Advisors - Kirby. HAR
- $299,9992 bd2 ba1.4k sqft4506 Avenue K, Galveston, TX 77551For SaleMLS ID #6771961, Jimmy Franklin, eXp Realty LLC. HAR
- $330,0002 bd2 ba1.1k sqft1111 62nd St, Galveston, TX 77551New ConstructionMLS ID #33838864, Shirley Ford, eXp Realty, LLC. HAR
- $289,0002 bd1 ba824 sqft2314 31st St, Galveston, TX 77550For SaleMLS ID #84959063, Trish Gibbs, Fathom Realty. HAR
