Charming 1914 Craftsman Style Bungalow on quiet street. This 2-bedroom, 2-bath home is mostly original with glass pocket doors between the sitting room and family room waiting for your personal touch, it has the original hardwood longleaf pine floors and shiplap walls. It has a huge kitchen and dining room area. The backyard would make a nice area for cookouts or small gatherings. There’s a single vehicle garage for extra storage in the back for off street parking. The home is located on a quiet street among mostly restored homes, it’s just 10 blocks from the Seawall, minutes from Galveston College and island entertainment. Buyer should verify room sizes if it matters.
Pending
Price cut: $14.9K (8/8)
$199,900
3617 Avenue O 1/2, Galveston, TX 77550
2beds
1,183sqft
Single Family Residence
Built in 1914
3,855 Square Feet Lot
$-- Zestimate®
$169/sqft
$-- HOA
What's special
Quiet streetShiplap wallsOff street parking
- 35 days |
- 2,993 |
- 178 |
Likely to sell faster than
Zillow last checked:
Listing updated:
Listed by:
Devin Hooper TREC #0664553 832-414-7271,
Virginia Malone Realty
Source: HAR,MLS#: 89784200
Facts & features
Interior
Bedrooms & bathrooms
- Bedrooms: 2
- Bathrooms: 2
- Full bathrooms: 2
Rooms
- Room types: Family Room, Utility Room
Bedroom
- Level: First
- Area: 132
- Dimensions: 11x12
Bedroom
- Level: First
- Area: 144
- Dimensions: 12x12
Other
- Level: First
- Area: 56
- Dimensions: 8x7
Other
- Level: First
- Area: 27
- Dimensions: 3x9
Dining room
- Level: First
- Area: 126
- Dimensions: 7x18
Family room
- Level: First
- Area: 180
- Dimensions: 15x12
Kitchen
- Level: First
- Area: 168
- Dimensions: 12x14
Living room
- Level: First
- Area: 156
- Dimensions: 13x12
Heating
- Natural Gas
Cooling
- Attic Fan, Ceiling Fan(s), Electric
Appliances
- Included: Disposal, Dryer, Refrigerator, Washer, Gas Oven, Gas Range, Dishwasher
- Laundry: Electric Dryer Hookup, Washer Hookup
Features
- High Ceilings, All Bedrooms Down
- Flooring: Laminate, Vinyl, Wood
Interior area
- Total structure area: 1,183
- Total interior livable area: 1,183 sqft
Property
Parking
- Total spaces: 1
- Parking features: Detached
- Garage spaces: 1
Features
- Stories: 1
- Patio & porch: Porch
- Fencing: Partial
Lot
- Size: 3,855 Square Feet
- Dimensions: 42 x 120
- Features: Back Yard, Subdivided, 0 Up To 1/4 Acre
Details
- Parcel number: 351000612003001
Construction
Type & style
- Home type: SingleFamily
- Architectural style: Traditional
- Property subtype: Single Family Residence
Materials
- Wood Siding
- Foundation: Pillar/Post/Pier
- Roof: Other,Tile
Condition
- New construction: No
- Year built: 1914
Utilities & green energy
- Sewer: Public Sewer
- Water: Public
Green energy
- Energy efficient items: Thermostat, Insulation, Exposure/Shade
Community & HOA
Community
- Subdivision: Galveston Outlots
Location
- Region: Galveston
Financial & listing details
- Price per square foot: $169/sqft
- Tax assessed value: $335,620
- Annual tax amount: $5,769
- Date on market: 7/19/2026
- Listing terms: Cash,Conventional,Investor
- Ownership: Full Ownership
- Road surface type: Asphalt, Curbs, Gutters
Estimated market value
Not available
Estimated sales range
Not available
$2,102/mo
Price history
| Date | Event | Price |
|---|---|---|
| 8/19/2026 | Pending sale | $199,900$169/sqft |
Source:  HAR #89784200 Report a problem HAR #89784200 Report a problem | ||
| 8/8/2026 | Price change | $199,900-6.9%$169/sqft |
Source: HAR #89784200 Report a problem | ||
| 7/19/2026 | Listed for sale | $214,777-4.5%$182/sqft |
Source: HAR #89784200 Report a problem | ||
| 7/7/2026 | Listing removed | $224,900$190/sqft |
Source: HAR #32022853 Report a problem | ||
| 6/25/2026 | Price change | $224,900-6.3%$190/sqft |
Source: HAR #32022853 Report a problem | ||
| 6/7/2026 | Price change | $239,900-4%$203/sqft |
Source: HAR #32022853 Report a problem | ||
| 5/17/2026 | Listed for sale | $249,900+4.1%$211/sqft |
Source: HAR #32022853 Report a problem | ||
| 4/3/2026 | Listing removed | $240,000$203/sqft |
Source: HAR #90514221 Report a problem | ||
| 3/20/2026 | Price change | $240,000-14.3%$203/sqft |
Source: HAR #90514221 Report a problem | ||
| 3/2/2026 | Pending sale | $280,000$237/sqft |
Source: HAR #90514221 Report a problem | ||
| 2/23/2026 | Listed for sale | $280,000$237/sqft |
Source: HAR #90514221 Report a problem | ||
Public tax history
| Year | Property taxes | Tax assessment |
|---|---|---|
| 2025 | $5,769 -1.4% | $335,620 -0.8% |
| 2024 | $5,853 | $338,210 +12.2% |
| 2023 | -- | $301,320 +44.9% |
| 2022 | $4,193 +10.7% | $207,970 +13.5% |
| 2021 | $3,787 +30.1% | $183,270 +42.4% |
| 2020 | $2,910 -6.6% | $128,660 -6.3% |
| 2019 | $3,117 -2.3% | $137,310 +8.6% |
| 2018 | $3,189 | $126,390 -1.9% |
| 2017 | $3,189 +19.4% | $128,890 +18% |
| 2016 | $2,671 +14.7% | $109,250 +16.1% |
| 2015 | $2,329 +6.4% | $94,090 +7.8% |
| 2014 | $2,189 | $87,310 |
| 2013 | -- | $87,310 |
| 2012 | -- | $87,310 |
| 2011 | -- | $87,310 |
| 2010 | -- | $87,310 +12.3% |
| 2009 | -- | $77,760 -8.5% |
| 2008 | -- | $84,990 |
| 2007 | -- | $84,990 |
| 2006 | -- | $84,990 +8.1% |
| 2005 | -- | $78,630 +6.4% |
| 2004 | -- | $73,930 +9.1% |
| 2003 | -- | $67,780 +11.9% |
| 2002 | -- | $60,560 +17.5% |
| 2001 | -- | $51,530 |
Find assessor info on the county website
Monthly payment
Est. payment
Payment breakdown
Explore the cost of this home by adjusting the details. Changes won't be saved.Climate risks
Neighborhood: Kemper Park
Nearby schools
GreatSchools rating
- NAMorgan Elementary Magnet SchoolGrades: PK-4Distance: 0.2 mi
- 5/10AIM College & Career PrepGrades: 8-12Distance: 1.1 mi
- 5/10Ball High SchoolGrades: 9-12Distance: 0.4 mi
Schools provided by the listing agent
- Elementary: Gisd Open Enroll
- Middle: Gisd Open Enroll
- High: Ball High School
Source: HAR. This data may not be complete. We recommend contacting the local school district to confirm school assignments for this home.
- $169,0002 bd1 ba1.2k sqft3615 Avenue O 1/2, Galveston, TX 77550Off Market
- $335,0002 bd1 ba1k sqft3621 Avenue O 1/2, Galveston, TX 77550Pending

- $200,900-- bd1 ba1.5k sqft1806 37th St, Galveston, TX 77550Off Market
- $603,8003 bd3 ba2k sqft1804 37th St, Galveston, TX 77550Off Market

- $566,6004 bd3 ba2.3k sqft3609 Avenue O 1/2, Galveston, TX 77550Off Market
- $274,1002 bd1 ba1k sqft1812 37th St, Galveston, TX 77550Off Market
- $221,9003 bd2 ba1k sqft3717 Avenue O 1/2, Galveston, TX 77550Off Market
- $298,2004 bd2 ba2.8k sqft3605 Avenue O 1/2, Galveston, TX 77550Off Market
A local agent can set up tours, give advice and negotiate with sellers.
Similar homes
- $228,0002 bd1 ba798 sqft3727 Avenue L, Galveston, TX 77550For Sale
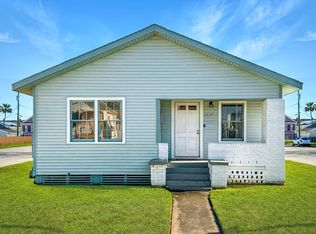 MLS ID #22016051, Robert Johnson, Century 21 Olympian Area Specialists. HAR
 - $239,0003 bd2 ba1.1k sqft2005 37th St, Galveston, TX 77550For Sale
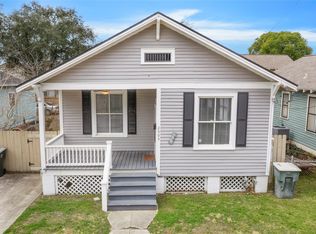 MLS ID #56036801, Jose Torres, Century 21 Tevas. HAR
 - $199,0004 bd2 ba1.2k sqft1109 29th St, Galveston, TX 77550For Sale
 MLS ID #92795551, Kitten Leopold, Leopold & Strahan. HAR
 - $175,0003 bd2 ba1k sqft4409 Avenue K, Galveston, TX 77550For Sale
 MLS ID #7485653, Erick Harbert, Realty Right. HAR
 - $185,0002 bd2 ba936 sqft1314 30th St, Galveston, TX 77550For SaleMLS ID #61949165, Warren Colbert, eXp Realty LLC. HAR
- $229,9992 bd1 ba1k sqft910 32nd St, Galveston, TX 77550For SaleMLS ID #40013021, Jeffery Smith, UTR TEXAS, REALTORS. HAR
- $224,9004 bd2 ba1.5k sqft3211 Avenue N, Galveston, TX 77550For SaleMLS ID #91329104, David Bowers, Better Homes and Gardens Real Estate Gary Greene - Galveston. HAR
- $199,0002 bd1 ba1.1k sqft4921 Alamo Dr, Galveston, TX 77551For SaleMLS ID #44037113, Tammy Petterson, UTR TEXAS, REALTORS. HAR
- $199,0002 bd4 ba660 sqft2806 Avenue L, Galveston, TX 77550For SaleMLS ID #38646600, Yesenia Vela, Pinnacle Realty Advisors. HAR
- $240,0002 bd1 ba936 sqft2115 Jack Johnson Blvd, Galveston, TX 77550For SaleMLS ID #71806814, Lynn Beardslee, Gulf Coast Dream Team. HAR
- $259,0002 bd1 ba976 sqft4307 Avenue Q 1/2, Galveston, TX 77550For SaleMLS ID #13296620, Brian Schwenk, Coldwell Banker TGRE. HAR
- $174,0003 bd1 ba902 sqft812 38th St, Galveston, TX 77550For SaleMLS ID #92685999, Cynthia Corder, eXp Realty LLC. HAR
- $249,0002 bd1 ba861 sqft2115 26th St, Galveston, TX 77550For SaleMLS ID #14711633, Ashley Marquez, Keller Williams Horizons. HAR
- $275,0002 bd1 ba1.2k sqft3310 Avenue O, Galveston, TX 77550For SaleMLS ID #6560644, Jacki Hart, RE/MAX Leading Edge. HAR
- $205,0002 bd2 ba777 sqft2614 59th St, Galveston, TX 77551For SaleMLS ID #44606091, Caroline Spagnola, RE/MAX Leading Edge. HAR
- $297,7003 bd2 ba1.2k sqft3327 Ursuline, Galveston, TX 77550For SaleMLS ID #20535458, Serghei Behterev, LPT Realty, LLC. HAR
- $220,0002 bd2 ba836 sqft5507 Avenue P, Galveston, TX 77551For SaleMLS ID #8021000, Marie Janke, Janke & Co Properties. HAR
- $249,0002 bd2 ba1.3k sqft4830 Houston Dr, Galveston, TX 77551For SaleMLS ID #23395362, Sherry Hickman Wray, Berkshire Hathaway HomeServices Premier Properties. HAR
- $299,0003 bd1 ba1.2k sqft1701 40th St, Galveston, TX 77550For SaleMLS ID #56853708, Cynthia Corder, eXp Realty LLC. HAR
- $299,0004 bd2 ba1.3k sqft2912 Avenue N 1/2, Galveston, TX 77550For SaleMLS ID #23728876, Kimberly Harding, Call It Closed Int'l Realty. HAR
