Welcome to this charming Craftsman Cottage in midtown Galveston! This home features original hardwood floors, ceramic tile in the kitchen and baths, and a private patio in the backyard. The primary bedroom includes a sitting room perfect for an office or relaxation area. A Generac generator has been recently installed for your convenience. Galveston is a popular tourist destination with its many attractions, making this property ideal for a full-time residence, vacation home, or short-term rental. Just minutes away from the beach and The Seawall, this home offers the perfect blend of comfort and convenience.
For sale
$249,000
4830 Houston Dr, Galveston, TX 77551
2beds
1,331sqft
:
Get pre-qualified$1,766/mo
Single Family Residence
Built in 1960
5,501 Square Feet Lot
$243,200 Zestimate®
$187/sqft
$-- HOA
What's special
Original hardwood floors
- 9 days |
- 913 |
- 72 |
Likely to sell faster than
Zillow last checked:
Listing updated:
Listed by:
Sherry Hickman Wray TREC #0461370 409-739-5027,
Berkshire Hathaway HomeServices Premier Properties
Source: HAR,MLS#: 23395362
Facts & features
Interior
Bedrooms & bathrooms
- Bedrooms: 2
- Bathrooms: 2
- Full bathrooms: 2
Primary bedroom
- Level: First
- Area: 165
- Dimensions: 15x11
Bedroom
- Level: First
- Area: 143
- Dimensions: 13x11
Dining room
- Level: First
- Area: 144
- Dimensions: 12x12
Other
- Level: First
- Area: 143
- Dimensions: 13x11
Kitchen
- Level: First
- Area: 154
- Dimensions: 14x11
Living room
- Level: First
- Area: 210
- Dimensions: 15x14
Heating
- Natural Gas
Cooling
- Ceiling Fan(s), Electric
Appliances
- Included: Freestanding Oven, Gas Oven, Gas Range, Dishwasher
- Laundry: Electric Dryer Hookup, Washer Hookup
Features
- 2 Bedrooms Down
- Flooring: Tile, Wood
- Windows: Shutters
- Number of fireplaces: 1
- Fireplace features: Decorative
Interior area
- Total structure area: 1,331
- Total interior livable area: 1,331 sqft
Video & virtual tour
Property
Parking
- Total spaces: 2
- Parking features: Detached, Garage Door Opener
- Garage spaces: 2
Features
- Stories: 1
- Patio & porch: Patio/Deck
Lot
- Size: 5,501 Square Feet
- Features: Back Yard, Subdivided, 0 Up To 1/4 Acre
Details
- Parcel number: 558000000104000
Construction
Type & style
- Home type: SingleFamily
- Property subtype: Single Family Residence
Materials
- Brick
- Foundation: Pillar/Post/Pier
- Roof: Composition
Condition
- New construction: No
- Year built: 1960
Utilities & green energy
- Sewer: Public Sewer
- Water: Public
Community & HOA
Community
- Subdivision: Palm Gardens
Location
- Region: Galveston
Financial & listing details
- Price per square foot: $187/sqft
- Tax assessed value: $341,120
- Annual tax amount: $4,484
- Date on market: 8/3/2026
Estimated market value
$243,200
$231,000 - $255,000
$2,087/mo
Price history
| Date | Event | Price |
|---|---|---|
| 8/3/2026 | Listed for sale | $249,000$187/sqft |
Source:  HAR #23395362 Report a problem HAR #23395362 Report a problem | ||
Public tax history
| Year | Property taxes | Tax assessment |
|---|---|---|
| 2025 | $718 +4.5% | $260,839 +10% |
| 2024 | $687 +0.9% | $237,126 +10% |
| 2023 | $681 -41.2% | $215,569 +10% |
| 2022 | $1,157 -0.2% | $195,972 +10% |
| 2021 | $1,159 +0% | $178,156 +10% |
| 2020 | $1,159 -2.7% | $161,960 -8.9% |
| 2019 | $1,192 +3.3% | $177,710 -1.2% |
| 2018 | $1,154 | $179,920 -1.2% |
| 2017 | $1,154 +1.6% | $182,170 +28.5% |
| 2016 | $1,135 -0.6% | $141,720 |
| 2015 | $1,141 -8.1% | $141,720 +23.9% |
| 2014 | $1,243 | $114,340 |
| 2013 | -- | $114,340 +6% |
| 2012 | -- | $107,864 +10% |
| 2011 | -- | $98,058 +10% |
| 2010 | -- | $89,144 +10% |
| 2009 | -- | $81,040 -29.5% |
| 2008 | -- | $114,890 |
| 2007 | -- | $114,890 |
| 2006 | -- | $114,890 +20.9% |
| 2005 | -- | $95,000 +11% |
| 2004 | -- | $85,580 +8.6% |
| 2003 | -- | $78,800 |
| 2002 | -- | $78,800 |
| 2001 | -- | $78,800 |
Find assessor info on the county website
Monthly payment
Est. payment
Payment breakdown
Explore the cost of this home by adjusting the details. Changes won't be saved.Climate risks
Neighborhood: Lasker Park
Nearby schools
GreatSchools rating
- 3/10Burnet Elementary SchoolGrades: PK-4Distance: 0.8 mi
- 5/10AIM College & Career PrepGrades: 8-12Distance: 0.2 mi
- 5/10Ball High SchoolGrades: 9-12Distance: 0.6 mi
Schools provided by the listing agent
- Elementary: Gisd Open Enroll
- Middle: Gisd Open Enroll
- High: Ball High School
Source: HAR. This data may not be complete. We recommend contacting the local school district to confirm school assignments for this home.
- $282,900-- bd1 ba1.8k sqft4900 Houston Dr, Galveston, TX 77551Off Market
- $217,700-- bd1 ba1.3k sqft4828 Houston Dr, Galveston, TX 77551Off Market
- $291,6002 bd2 ba1.3k sqft4902 Houston Dr, Galveston, TX 77551Off Market
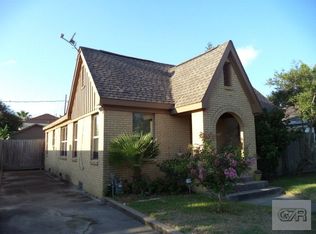
- $296,6002 bd2 ba1.3k sqft4824 Houston Dr, Galveston, TX 77551Off Market

- $388,1003 bd1 ba2.1k sqft4829 Travis Dr, Galveston, TX 77551Off Market
- $234,700-- bd1 ba1.3k sqft4901 Travis Dr, Galveston, TX 77551Off Market
- $331,1003 bd2 ba1.6k sqft4827 Travis Dr, Galveston, TX 77551Off Market
- $327,500-- bd1 ba1.8k sqft4829 Houston Dr, Galveston, TX 77551Off Market
A local agent can set up tours, give advice and negotiate with sellers.
Similar homes
- $269,0003 bd2 ba1.5k sqft5319 Avenue O 1/2, Galveston, TX 77551For Sale
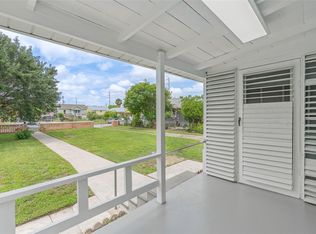 MLS ID #91904673, Tanya Jones, Better Homes and Gardens Real Estate Gary Greene - Galveston. HAR
 - $230,0002 bd1 ba1.2k sqft4817 Alamo Dr, Galveston, TX 77551For Sale
 MLS ID #85437811, Holly Wade, Caravella Coastal a division of The Real Estate Brokerage Co. LLC. HAR
 - $239,9002 bd1 ba816 sqft1801 55th St, Galveston, TX 77551For Sale
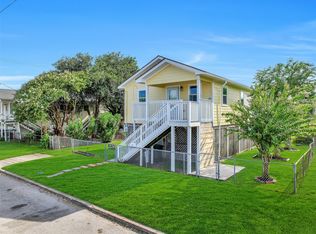 MLS ID #40077655, Jimmy Franklin, eXp Realty LLC. HAR
 - $234,9003 bd2 ba1.6k sqft5108 Avenue L, Galveston, TX 77551For Sale
 MLS ID #28747437, Cyril Okeke, Greer Real Estate Solution, LLC. HAR
 - $299,9992 bd2 ba1.4k sqft4506 Avenue K, Galveston, TX 77551For SaleMLS ID #6771961, Jimmy Franklin, eXp Realty LLC. HAR
- $250,0002 bd1 ba1.1k sqft4921 Alamo Dr, Galveston, TX 77551For SaleMLS ID #44037113, Tammy Petterson, UTR TEXAS, REALTORS. HAR
- $260,0003 bd2 ba986 sqft5005 Avenue N, Galveston, TX 77551For SaleMLS ID #79889593, Tonya Hebert, RE/MAX Leading Edge. HAR
- $275,0002 bd2 ba1.1k sqft2112 57th St, Galveston, TX 77551For SaleMLS ID #42897287, Diane Moore, Better Homes and Gardens Real Estate Gary Greene - Galveston. HAR
- $232,5002 bd2 ba1.1k sqft5017 Avenue K, Galveston, TX 77551For SaleMLS ID #47269589, Edie Harrington, Better Homes and Gardens Real Estate Gary Greene - Galveston. HAR
- $270,0003 bd1 ba1k sqft4712 Avenue K, Galveston, TX 77551For SaleMLS ID #76072940, Janie Morales, Gulfside Realty, LLC. HAR
- $225,0004 bd2 ba1.4k sqft7113 Sycamore Dr, Galveston, TX 77551For SaleMLS ID #29637551, Jacki Hart, RE/MAX Leading Edge. HAR
- $277,0003 bd2 ba1k sqft2805 Pine St, Galveston, TX 77551For SaleMLS ID #45285080, Ingrid Gonzalez, Inside Galveston. HAR
- $240,0002 bd1 ba936 sqft2115 Jack Johnson Blvd, Galveston, TX 77550For SaleMLS ID #71806814, Lynn Beardslee, Gulf Coast Dream Team. HAR
- $199,9993 bd2 ba1k sqft4409 Avenue K, Galveston, TX 77550For SaleMLS ID #7485653, Erick Harbert, Realty Right. HAR
- $259,0002 bd1 ba976 sqft4307 Avenue Q 1/2, Galveston, TX 77550For SaleMLS ID #13296620, Brian Schwenk, Coldwell Banker TGRE. HAR
- $322,0002 bd2 ba1.6k sqft1918 51st St, Galveston, TX 77551For SaleMLS ID #37457867, Candace Mitchell, Origen Realty. HAR
- $323,0004 bd3 ba1.9k sqft5118 Avenue M, Galveston, TX 77551For SaleMLS ID #74386244, Mickey Cavazos, eXp Realty LLC. HAR
- $255,0002 bd2 ba1.6k sqft2829 N Sonny Ln, Galveston, TX 77554For SaleMLS ID #5299542, Celeste Taylor-Velasco, Redfin Corporation. HAR
- $325,0004 bd2 ba1.5k sqft5419 Avenue N 1/2, Galveston, TX 77551For SaleMLS ID #30930865, Wendy Dozier, RE/MAX On The Water -Bolivar. HAR
- $194,0002 bd1 ba936 sqft2114 57th St, Galveston, TX 77551For SaleMLS ID #79591393, Lisa Rimmer, Keller Williams Horizons. HAR
