Tucked away on a quiet dead-end street just blocks from the beach, this Galveston *HOME CAN BE SOLD FULLY FURNISHED* brings space, convenience & coastal living together in one inviting package! Enjoy a prime location close to the island’s major amenities, just minutes from grocery stores, Wal-Mart, dining, shopping, the Downtown Historic District, UTMB, the Medical Center & all the local attractions that make Galveston such a sought-after destination. The home offers a spacious layout that is great for entertaining, w/ plenty of room for family gatherings & everyday comfort. Out back, the large backyard creates the perfect place to relax, play or host, featuring a screened-in 14x15 back porch, large sunning deck, outdoor shower, added outdoor storage area & greenhouse. Whether you are looking for a full-time residence, weekend retreat or coastal getaway, this home delivers the location, outdoor living & lifestyle buyers love near the beach!
Pending
$255,000
2829 N Sonny Ln, Galveston, TX 77554
2beds
1,650sqft
Single Family Residence
Built in 1955
0.29 Acres Lot
$-- Zestimate®
$155/sqft
$-- HOA
What's special
Added outdoor storage areaLarge sunning deckQuiet dead-end streetOutdoor shower
- 55 days |
- 520 |
- 36 |
Likely to sell faster than
Zillow last checked:
Listing updated:
Listed by:
Celeste Taylor-Velasco TREC #0579899 281-222-5975,
Redfin Corporation,
Sara Dupree TREC #0746633 832-491-9746,
Redfin Corporation
Source: HAR,MLS#: 5299542
Facts & features
Interior
Bedrooms & bathrooms
- Bedrooms: 2
- Bathrooms: 2
- Full bathrooms: 2
Rooms
- Room types: Family Room, Utility Room
Primary bedroom
- Level: First
- Area: 286
- Dimensions: 22x13
Bedroom
- Level: First
- Area: 132
- Dimensions: 12x11
Other
- Level: First
- Area: 88
- Dimensions: 11x8
Den
- Level: First
- Area: 204
- Dimensions: 17x12
Kitchen
- Level: First
- Area: 209
- Dimensions: 19x11
Living room
- Level: First
- Area: 255
- Dimensions: 17x15
Primary bath
- Level: First
- Area: 84
- Dimensions: 12x7
Sunroom
- Level: First
- Area: 112
- Dimensions: 14x8
Utility room
- Level: First
- Area: 56
- Dimensions: 8x7
Heating
- Natural Gas
Cooling
- Ceiling Fan(s), Electric
Appliances
- Included: Gas Oven, Microwave, Gas Cooktop, Dishwasher
- Laundry: Electric Dryer Hookup, Washer Hookup
Features
- All Bedrooms Down, En-Suite Bath, Primary Bed - 1st Floor
- Flooring: Engineered Hardwood, Laminate, Tile, Wood
- Windows: Window Coverings
- Has fireplace: No
Interior area
- Total structure area: 1,650
- Total interior livable area: 1,650 sqft
Property
Parking
- Total spaces: 2
- Parking features: Detached, Additional Parking, Attached Carport
- Garage spaces: 1
- Carport spaces: 1
- Covered spaces: 2
Features
- Stories: 1
- Fencing: Back Yard
Lot
- Size: 0.29 Acres
- Features: Back Yard, Subdivided, 1/4 Up to 1/2 Acre
Details
- Parcel number: 685000000019000
Construction
Type & style
- Home type: SingleFamily
- Architectural style: Other
- Property subtype: Single Family Residence
Materials
- Cement Siding
- Foundation: Pillar/Post/Pier
- Roof: Composition
Condition
- New construction: No
- Year built: 1955
Utilities & green energy
- Sewer: Public Sewer, Septic Tank
Community & HOA
Community
- Subdivision: Sunnylane Unrec T&L
Location
- Region: Galveston
Financial & listing details
- Price per square foot: $155/sqft
- Tax assessed value: $145,760
- Annual tax amount: $2,471
- Date on market: 6/29/2026
- Listing terms: Cash,Conventional,FHA,VA Loan
Estimated market value
Not available
Estimated sales range
Not available
$2,383/mo
Price history
| Date | Event | Price |
|---|---|---|
| 8/13/2026 | Pending sale | $255,000$155/sqft |
Source:  HAR #5299542 Report a problem HAR #5299542 Report a problem | ||
| 6/29/2026 | Listed for sale | $255,000$155/sqft |
Source: HAR #5299542 Report a problem | ||
Public tax history
| Year | Property taxes | Tax assessment |
|---|---|---|
| 2025 | $998 -42% | $145,760 -11.2% |
| 2024 | $1,721 -68.5% | $164,065 -48.2% |
| 2023 | $5,456 -4.1% | $316,780 +10.7% |
| 2022 | $5,689 -8.2% | $286,240 -6.1% |
| 2021 | $6,197 +118.6% | $304,920 +139% |
| 2020 | $2,834 +216.8% | $127,590 -19.8% |
| 2019 | $895 +13% | $159,110 +112.8% |
| 2018 | $792 | $74,770 -1.2% |
| 2017 | $792 +16.3% | $75,670 |
| 2016 | $681 +13% | $75,670 |
| 2015 | $603 -6.9% | $75,670 +65.2% |
| 2014 | $647 | $45,800 +20.8% |
| 2013 | -- | $37,906 +10% |
| 2012 | -- | $34,460 +10% |
| 2011 | -- | $31,327 +10% |
| 2010 | -- | $28,479 +10% |
| 2009 | -- | $25,890 -43.2% |
| 2008 | -- | $45,590 |
| 2007 | -- | $45,590 |
| 2006 | -- | $45,590 |
| 2005 | -- | $45,590 +58.5% |
| 2004 | -- | $28,760 +6.2% |
| 2003 | -- | $27,080 |
| 2002 | -- | $27,080 |
| 2001 | -- | $27,080 |
Find assessor info on the county website
Monthly payment
Est. payment
Payment breakdown
Explore the cost of this home by adjusting the details. Changes won't be saved.Climate risks
Neighborhood: 77554
Nearby schools
GreatSchools rating
- 9/10Oppe Elementary SchoolGrades: PK-4Distance: 3.8 mi
- 5/10AIM College & Career PrepGrades: 8-12Distance: 6 mi
- 4/10Weis Middle SchoolGrades: 5-6Distance: 4.5 mi
Schools provided by the listing agent
- Elementary: Gisd Open Enroll
- Middle: Gisd Open Enroll
- High: Ball High School
Source: HAR. This data may not be complete. We recommend contacting the local school district to confirm school assignments for this home.
- $210,900-- bd-- ba-- sqft2829 N Sonny Ln, Galveston, TX 77554Off Market
- $450,8004 bd2 ba2.4k sqft2827 N Sonny Ln, Galveston, TX 77554Off Market

- $305,100-- bd2 ba2.1k sqft2837 N Sonny Ln, Galveston, TX 77554Off Market
- $243,5003 bd2 ba1.2k sqft11829 Dale St, Galveston, TX 77554Off Market
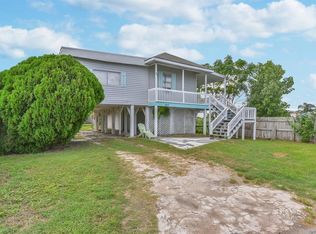
- $285,900-- bd2 ba2.4k sqft11842 Ostermeyer Rd, Galveston, TX 77554Off Market
- $209,0002 bd1 ba1k sqft2825 N Sonny Ln, Galveston, TX 77554For Sale
- $140,1002 bd1 ba600 sqft11827 Dale St, Galveston, TX 77554Off Market
- $204,4002 bd1 ba840 sqft2830 N Sonny Ln, Galveston, TX 77554Off Market
A local agent can set up tours, give advice and negotiate with sellers.
Similar homes
- $369,0003 bd2 ba1.4k sqft3527 Nine Mile Rd, Galveston, TX 77554For Sale
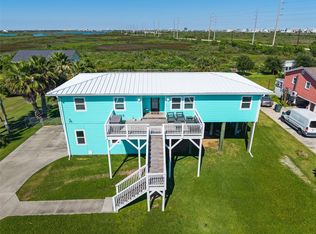 MLS ID #77175612, Brian Becker, Absolute Realty and Management , LLC.. HAR
 - $249,0002 bd2 ba1.3k sqft4830 Houston Dr, Galveston, TX 77551For Sale
 MLS ID #23395362, Sherry Hickman Wray, Berkshire Hathaway HomeServices Premier Properties. HAR
 - $248,7682 bd1 ba832 sqft4018 3rd St, Galveston, TX 77554For Sale
 MLS ID #75322004, Taya Macon, RE/MAX Leading Edge. HAR
 - $230,0002 bd2 ba1.1k sqft6317 Heards Ln, Galveston, TX 77551For Sale
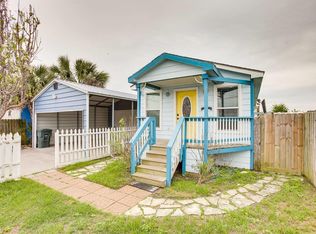 MLS ID #95654014, Clarissa Woodward, Keller Williams Memorial. HAR
 - $247,0002 bd2 ba912 sqft16725 Captain Bligh, Jamaica Beach, TX 77554For SaleMLS ID #24760952, Rocio Prida, Sand N Sea Properties, LLC. HAR
- $235,0003 bd2 ba2.3k sqft1311 Lamar Dr, La Marque, TX 77568For SaleMLS ID #19374885, Shelly Mattingly-Arnold, Keller Williams Realty Clear Lake / NASA. HAR
- $234,9003 bd2 ba1.6k sqft5108 Avenue L, Galveston, TX 77551For SaleMLS ID #28747437, Cyril Okeke, Greer Real Estate Solution, LLC. HAR
- $365,0004 bd2 ba2k sqft43 Quintana Dr, Galveston, TX 77554For SaleMLS ID #46456628, Janie Morales, Gulfside Realty, LLC. HAR
- $260,0003 bd2 ba986 sqft5005 Avenue N, Galveston, TX 77551For SaleMLS ID #79889593, Tonya Hebert, RE/MAX Leading Edge. HAR
- $290,0003 bd2 ba1.5k sqft5507 Menard Ave, Galveston, TX 77551For SaleMLS ID #17555486, Davy Herrin, Better Homes and Gardens Real Estate Gary Greene - Galveston. HAR
- $275,0002 bd2 ba1.1k sqft2112 57th St, Galveston, TX 77551For SaleMLS ID #42897287, Diane Moore, Better Homes and Gardens Real Estate Gary Greene - Galveston. HAR
- $225,0004 bd2 ba1.4k sqft7113 Sycamore Dr, Galveston, TX 77551For SaleMLS ID #29637551, Jacki Hart, RE/MAX Leading Edge. HAR
- $225,0002 bd2 ba1.2k sqft5518 Avenue Q, Galveston, TX 77551For SaleMLS ID #78927914, Anthony Jensen, ZAPP Realty. HAR
- $249,9003 bd2 ba1.4k sqft7117 Avenue D, Santa Fe, TX 77510For SaleMLS ID #17543639, Tracy Kenney, Wagner McGee Realty. HAR
- $305,0003 bd2 ba1.1k sqft16721 Edward Teach Rd, Jamaica Beach, TX 77554For SaleMLS ID #31903793, Summer Bloom, UTR TEXAS, REALTORS. HAR
- $240,0002 bd1 ba1k sqft123 Bonita Ave, Galveston, TX 77550For SaleMLS ID #76818999, Pedro Iznaga, Redfin Corporation. HAR
- $235,0003 bd-- ba2.2k sqft2115 Hollywood Ave, Galveston, TX 77551For SaleMLS ID #20260052, Diane Moore. GTXMLS
- $310,0003 bd2 ba900 sqft4121 Las Palmas St, Galveston, TX 77554For SaleMLS ID #61708682, Elizabeth Lane, Better Homes and Gardens Real Estate Gary Greene - Galveston. HAR
- $265,0003 bd2 ba1.9k sqft114 20th Ave N, Texas City, TX 77590For SaleMLS ID #98793947, Tanya Jones, Better Homes and Gardens Real Estate Gary Greene - Galveston. HAR
- $239,9902 bd2 ba1.1k sqft3218 Avenue Q 1/2, Galveston, TX 77550For SaleMLS ID #23445101, David Moosavi, Triumph Realty. HAR
