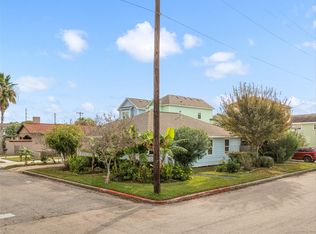
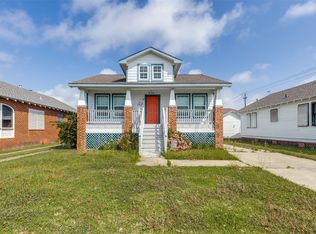
Charming Midtown Galveston property offering incredible flexibility and potential. The home is designed with main living areas upstairs and a guest suite or studio apartment downstairs - ideal for use as a duplex, live/work space, or in-law quarters. This 3-bedroom, 2-bathroom home features quality finishes, custom fixtures, and unique design elements throughout. The lushly landscaped patio area also serves as an off-street parking pad with gated access. Upstairs, you'll find an open-concept living room with original wood floors and walls, filled with natural light, flowing into a custom kitchen with a stainless steel breakfast bar. The guest and primary bedrooms are bright and cozy, while the upstairs bathroom includes a tiled shower/tub combo and a separate vanity area. Wood and vinyl flooring extend throughout the second level, with beautifully tiled floors in the guest suite. This inviting home offers a versatile layout and exceptional charm in a prime Galveston location.
For sale
$260,000
5005 Avenue N, Galveston, TX 77551
3beds
986sqft
Single Family Residence
Built in 1960
1,999 Square Feet Lot
$-- Zestimate®
$264/sqft
$-- HOA
What's special
- 94 days |
- 174 |
- 19 |
Zillow last checked:
Listing updated:
Listed by:
Tonya Hebert TREC #0760327 409-256-8436,
RE/MAX Leading Edge
Source: HAR,MLS#: 79889593
Facts & features
Interior
Bedrooms & bathrooms
- Bedrooms: 3
- Bathrooms: 2
- Full bathrooms: 2
Rooms
- Room types: Family Room, Guest Suite
Primary bathroom
- Features: Full Secondary Bathroom Down, Primary Bath: Tub/Shower Combo, Secondary Bath(s): Shower Only
Kitchen
- Features: Breakfast Bar, Kitchen open to Family Room
Heating
- Electric
Cooling
- Ceiling Fan(s), Electric, Window Unit(s)
Appliances
- Included: Refrigerator, Electric Oven, Electric Range
- Laundry: Washer Hookup
Features
- High Ceilings, 1 Bedroom Down - Not Primary BR, En-Suite Bath
- Flooring: Tile, Vinyl, Wood
- Windows: Shutters, Window Coverings
Interior area
- Total structure area: 986
- Total interior livable area: 986 sqft
Property
Parking
- Total spaces: 2
- Parking features: Attached, Garage Door Opener, Converted Garage, Driveway Gate, Golf Cart Garage, Workshop in Garage
- Attached garage spaces: 2
Features
- Stories: 2
- Patio & porch: Patio/Deck
- Fencing: Back Yard,Full
Lot
- Size: 1,999 Square Feet
- Features: Other, 0 Up To 1/4 Acre
Details
- Additional structures: Workshop
- Parcel number: 296500660009001
Construction
Type & style
- Home type: SingleFamily
- Architectural style: Traditional
- Property subtype: Single Family Residence
Materials
- Wood Siding
- Foundation: Slab
- Roof: Composition
Condition
- New construction: No
- Year built: 1960
Utilities & green energy
- Sewer: Public Sewer
- Water: Public
Community & HOA
Community
- Subdivision: Denver Resurvey
Location
- Region: Galveston
Financial & listing details
- Price per square foot: $264/sqft
- Tax assessed value: $90,040
- Annual tax amount: $2,176
- Date on market: 5/22/2026
- Listing terms: Cash,Conventional
Estimated market value
Not available
Estimated sales range
Not available
$2,154/mo
Price history
| Date | Event | Price |
|---|---|---|
| 5/22/2026 | Price change | $260,000-3.5%$264/sqft |
Source:  HAR #79889593 Report a problem HAR #79889593 Report a problem | ||
| 7/17/2025 | Price change | $269,369-2%$273/sqft |
Source: HAR #60616700 Report a problem | ||
| 5/9/2025 | Listed for sale | $275,000-12.7%$279/sqft |
Source: HAR #60616700 Report a problem | ||
| 11/3/2022 | Sold | -- |
Source: Agent Provided Report a problem | ||
| 10/18/2022 | Pending sale | $315,000$319/sqft |
Source: HAR #59324749 Report a problem | ||
| 9/16/2022 | Price change | $315,000-1.3%$319/sqft |
Source: HAR #59324749 Report a problem | ||
| 8/3/2022 | Listed for sale | $319,000+166.1%$324/sqft |
Source: HAR #59324749 Report a problem | ||
| 8/21/2008 | Listing removed | $119,900$122/sqft |
Source: foreclosure.com Report a problem | ||
| 8/20/2008 | Listed for sale | $119,900$122/sqft |
Source: foreclosure.com Report a problem | ||
Public tax history
| Year | Property taxes | Tax assessment |
|---|---|---|
| 2016 | $471 -83.3% | $90,040 +9.8% |
| 2015 | $2,817 +18.3% | $81,980 +0.1% |
| 2014 | $2,382 | $81,870 |
| 2013 | -- | $81,870 |
| 2012 | -- | $81,870 |
| 2011 | -- | $81,870 +87.4% |
| 2010 | -- | $43,680 -41.5% |
| 2009 | -- | $74,720 -23.2% |
| 2008 | -- | $97,250 +9.2% |
| 2007 | -- | $89,060 |
| 2006 | -- | $89,060 -32.7% |
| 2005 | -- | $132,390 +5.9% |
| 2004 | -- | $124,990 +24.3% |
| 2003 | -- | $100,580 +8.2% |
| 2002 | -- | $92,960 +77.8% |
| 2001 | -- | $52,270 |
Find assessor info on the county website
Monthly payment
Est. payment
Payment breakdown
Explore the cost of this home by adjusting the details. Changes won't be saved.Climate risks
Neighborhood: Lasker Park
Nearby schools
GreatSchools rating
- 3/10Burnet Elementary SchoolGrades: PK-4Distance: 0.7 mi
- 5/10AIM College & Career PrepGrades: 8-12Distance: 0.1 mi
- 5/10Ball High SchoolGrades: 9-12Distance: 0.6 mi
Schools provided by the listing agent
- Elementary: Gisd Open Enroll
- Middle: Gisd Open Enroll
- High: Ball High School
Source: HAR. This data may not be complete. We recommend contacting the local school district to confirm school assignments for this home.
- $221,6003 bd1 ba1.2k sqft5005 Avenue N Rear, Galveston, TX 77551Off Market
- $182,500-- bd1 ba768 sqft5005 Ursuline, Galveston, TX 77551Off Market
- $240,800-- bd1 ba1.2k sqft5005 Ursuline, Galveston, TX 77551Off Market
- $162,600-- bd1 ba925 sqft1511 50th St, Galveston, TX 77551Off Market
- $293,4002 bd1 ba1.1k sqft5011 Ursuline, Galveston, TX 77551Off Market
- $317,900-- bd1 ba1.4k sqft5001 Ursuline, Galveston, TX 77551Off Market
- $355,4002 bd2 ba1.8k sqft5008 Avenue N 1/2, Galveston, TX 77551Off Market
- $293,000-- bd1 ba1k sqft5012 Avenue N 1/2, Galveston, TX 77551Off Market
A local agent can set up tours, give advice and negotiate with sellers.
Similar homes
- $249,0002 bd2 ba1.3k sqft4830 Houston Dr, Galveston, TX 77551For Sale
 MLS ID #23395362, Sherry Hickman Wray, Berkshire Hathaway HomeServices Premier Properties. HAR
 - $280,0003 bd2 ba1.1k sqft1602 55th St, Galveston, TX 77551For Sale
 MLS ID #69028916, Daniel Lopez, Homemax Properties. HAR
 - $275,0003 bd2 ba1.4k sqft5106 Avenue O, Galveston, TX 77551For Sale
 MLS ID #21261151, Carly Calise. NTREIS
 - $285,0002 bd1 ba1k sqft4919 Austin Dr, Galveston, TX 77551For Sale
 MLS ID #49784780, Susanna Mayberry, RE/MAX Leading Edge. HAR
 - $239,9002 bd1 ba816 sqft1801 55th St, Galveston, TX 77551For SaleMLS ID #40077655, Jimmy Franklin, eXp Realty LLC. HAR
- $230,0002 bd2 ba1.1k sqft5017 Avenue K, Galveston, TX 77551For SaleMLS ID #47269589, Edie Harrington, Better Homes and Gardens Real Estate Gary Greene - Galveston. HAR
- $269,0002 bd1 ba1k sqft5828 Avenue T, Galveston, TX 77551For SaleMLS ID #44718746, Krystle Sangregory, Keller Williams Horizons. HAR
- $299,9992 bd2 ba1.4k sqft4506 Avenue K, Galveston, TX 77551For SaleMLS ID #6771961, Jimmy Franklin, eXp Realty LLC. HAR
- $259,0002 bd1 ba976 sqft4307 Avenue Q 1/2, Galveston, TX 77550For SaleMLS ID #13296620, Brian Schwenk, Coldwell Banker TGRE. HAR
- $334,5003 bd2 ba1.4k sqft4618 Avenue R 1/2, Galveston, TX 77551For SaleMLS ID #10152343, Alison Christensen, Sand N Sea Properties, LLC. HAR
- $279,0002 bd1 ba1k sqft4107 Avenue M 1/2, Galveston, TX 77550For SaleMLS ID #9155321, Alma Chavez, HomeSmart. HAR
- $240,0002 bd1 ba936 sqft2115 Jack Johnson Blvd, Galveston, TX 77550For SaleMLS ID #71806814, Lynn Beardslee, Gulf Coast Dream Team. HAR
- $279,9003 bd2 ba957 sqft710 35th St, Galveston, TX 77550For SaleMLS ID #22624214, Rose Lazo, eXp Realty LLC. HAR
- $239,9902 bd2 ba1.1k sqft3218 Avenue Q 1/2, Galveston, TX 77550For SaleMLS ID #23445101, David Moosavi, Triumph Realty. HAR
- $175,0003 bd2 ba1k sqft4409 Avenue K, Galveston, TX 77550For SaleMLS ID #7485653, Erick Harbert, Realty Right. HAR
- $289,0002 bd1 ba1k sqft4419 Avenue Q 1/2, Galveston, TX 77550For SaleMLS ID #73730476, Keith Griffin, Coldwell Banker TGRE. HAR
- $194,0002 bd1 ba936 sqft2114 57th St, Galveston, TX 77551For SaleMLS ID #79591393, Lisa Rimmer, Keller Williams Horizons. HAR
- $330,0003 bd2 ba1.4k sqft2314 44th St, Galveston, TX 77550For SaleMLS ID #32734388, Shara Natour, Watkins Realty LLC. HAR
- $297,6003 bd2 ba1.2k sqft3327 Ursuline, Galveston, TX 77550For SaleMLS ID #20535458, Serghei Behterev, LPT Realty, LLC. HAR
- $300,0002 bd2 ba1k sqft1208 Avenue K, Galveston, TX 77550For SaleMLS ID #11831079, Roxanne Gillum, Fiv Realty Co Texas LLC. HAR
